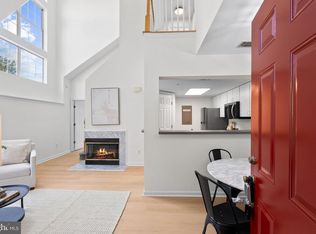
*** Open House on Saturday, Sept 21, 2024 cancelled. Property under contract! *** Welcome to your rare two-level dream home in the coveted Washingtonian Woods community! This beautifully upgraded residence offers both luxury comfort and daily conveniences. The open-plan living area features newer luxury vinyl plank (LVP) flooring and soaring ceilings, seamlessly connected to the dining area, which is enhanced by open counter seating. The updated kitchen is a chef's delight, boasting upscale Bosch and Miele stainless steel appliances, along with elegant cabinetry. The two spacious sunlit bedrooms are bright and airy, and the two baths are modern. Whether you're entertaining or enjoying a quiet evening, the home offers year-round enjoyment with a private rooftop deck terrace that provides panoramic views, or the cozy wood-burning fireplace for snuggling up during colder months. An in-unit Bosh washer and dryer (2021) add to the home's convenience, while the newer HVAC system (2017) and Nest thermostat ensure your comfort all year long. Outside, you'll find ample resident and guest parking. The Washingtonian Woods community offers a wealth of amenities, including a swimming pool, clubhouse, and various HOA-organized events. Right outside the community entrance is Washingtonian Woods Park with a playground, tennis court, and basketball court, making outdoor recreation easily accessible. This home is also ideally located a short drive to the popular entertainment centers of Kentlands, Downtown Crown, and Rio. 9.5-acre Pleasant View Park will only enhance this community's attraction. Commuting is a breeze with easy access to I-370, ICC-200, I-270, with public transportation and bus service to Shady Grove Metro. Don’t miss this opportunity to own a stunning home in one of Gaithersburg’s most desirable communities. Schedule your showing today!
Sold for $316,000
$316,000
921 Hillside Lake Ter APT 307, Gaithersburg, MD 20878
2beds
935sqft
Condominium
Built in 1990
-- sqft lot
$320,900 Zestimate®
$338/sqft
$2,247 Estimated rent
Home value
$320,900
$305,000 - $337,000
$2,247/mo
Zestimate® history
Owner options
List your home for rent
$2,247/mo
Rent Zestimate®
Find your next renter with Zillow Rental Manager. Plus, with online applications, you can quickly screen prospective tenants – for free.
$2,247/mo
Rent Zestimate®
Refinance and save
$1,568/mo
Est. payment
Refinancing to a lower rate could help reduce your monthly payments and save thousands over the life of the loan.
$1,568/mo
Est. payment
Explore your selling options
Work with a Zillow partner agent
Leverage their expertise and Zillow's premium Showcase listings to get your home seen by more buyers.
Get startedList with your own agent
Get your home in front of millions of buyers by listing it on Zillow.
Learn how to do itSell it yourself
Take full control of how buyers see your home on Zillow by listing For Sale by Owner (FSBO).
List your homeWhat's special
Zillow last checked:
Listing updated:
Listed by:
Eric Hovanky 301-537-5206,
Redfin Corp
Bought with:
Elaine Koch, 100500
Long & Foster Real Estate, Inc.
Source: Bright MLS,MLS#: MDMC2147220
Facts & features
Interior
Bedrooms & bathrooms
- Bedrooms: 2
- Bathrooms: 2
- Full bathrooms: 2
- Main level bathrooms: 1
- Main level bedrooms: 1
Basement
- Area: 0
Heating
- Heat Pump, Programmable Thermostat, Electric
Cooling
- Central Air, Heat Pump, Programmable Thermostat, Electric
Appliances
- Included: Cooktop, Microwave, Refrigerator, Dishwasher, Disposal, Dryer, Washer, Electric Water Heater
- Laundry: Dryer In Unit, Washer In Unit, In Unit
Features
- Combination Dining/Living, Combination Kitchen/Dining, Combination Kitchen/Living, Dining Area, Family Room Off Kitchen, Open Floorplan, Primary Bath(s), Recessed Lighting, Upgraded Countertops, 2 Story Ceilings, Vaulted Ceiling(s)
- Flooring: Ceramic Tile, Luxury Vinyl, Wood
- Has basement: No
- Number of fireplaces: 1
- Fireplace features: Double Sided, Glass Doors, Wood Burning
Interior area
- Total structure area: 935
- Total interior livable area: 935 sqft
- Finished area above ground: 935
- Finished area below ground: 0
Property
Parking
- Parking features: Assigned, Other
- Details: Assigned Parking
Accessibility
- Accessibility features: Other
Features
- Levels: Two
- Stories: 2
- Patio & porch: Deck, Roof Deck
- Exterior features: Sidewalks, Street Lights, Tennis Court(s), Balcony
- Pool features: Community
- Has view: Yes
- View description: Panoramic, Scenic Vista, Trees/Woods
Lot
- Features: Backs - Open Common Area, Backs to Trees, No Thru Street, Private, Secluded
Details
- Additional structures: Above Grade, Below Grade
- Parcel number: 160902969846
- Zoning: MXD
- Special conditions: Standard
Construction
Type & style
- Home type: Condo
- Architectural style: Contemporary
- Property subtype: Condominium
- Attached to another structure: Yes
Materials
- Vinyl Siding, Combination
- Foundation: Other
Condition
- Excellent,Very Good
- New construction: No
- Year built: 1990
Utilities & green energy
- Sewer: Public Sewer
- Water: Public
Community & HOA
Community
- Security: Smoke Detector(s), Fire Sprinkler System
- Condo and coop fee: $359 monthly
- Subdivision: Vistas At Washingtonian Woods
HOA
- Has HOA: No
- Amenities included: Common Grounds, Pool, Reserved/Assigned Parking, Tennis Court(s)
- Services included: Trash, Pool(s), Recreation Facility, Maintenance Structure, Maintenance Grounds
Location
- Region: Gaithersburg
- Municipality: City of Gaithersburg
Financial & listing details
- Price per square foot: $338/sqft
- Tax assessed value: $236,667
- Annual tax amount: $3,193
- Date on market: 9/17/2024
- Listing agreement: Exclusive Right To Sell
- Listing terms: Cash,Conventional,FHA,VA Loan
- Ownership: Condominium
Price history
| Date | Event | Price |
|---|---|---|
| 10/17/2024 | Sold | $316,000+0.3%$338/sqft |
Source:  Bright MLS #MDMC2147220 Report a problem Bright MLS #MDMC2147220 Report a problem | ||
| 9/20/2024 | Pending sale | $315,000$337/sqft |
Source: Bright MLS #MDMC2147220 Report a problem | ||
| 9/17/2024 | Listed for sale | $315,000+37%$337/sqft |
Source: Bright MLS #MDMC2147220 Report a problem | ||
| 6/28/2013 | Sold | $230,000+12.2%$246/sqft |
Source: Agent Provided Report a problem | ||
| 10/5/2010 | Listing removed | $205,000$219/sqft |
Source: Long & Foster Real Estate #MC7441311 Report a problem | ||
| 9/22/2010 | Price change | $205,000-10.8%$219/sqft |
Source: Long & Foster Real Estate #MC7441311 Report a problem | ||
| 6/30/2010 | Price change | $229,900-8%$246/sqft |
Source: Long & Foster Real Estate #MC7441311 Report a problem | ||
| 6/23/2010 | Listed for sale | $249,900$267/sqft |
Source: Long & Foster Real Estate #MC7368868 Report a problem | ||
Public tax history
Tax history is unavailable.
Neighborhood: Washingtonian Woods
Nearby homes
- $335,0002 bd2 ba935 sqft921 Hillside Lake Ter APT 308, Gaithersburg, MD 20878Sold
- $299,0002 bd2 ba896 sqft921 Hillside Lake Ter APT 301, Gaithersburg, MD 20878Off Market
- $310,7002 bd2 ba896 sqft921 Hillside Lake Ter APT 302, Gaithersburg, MD 20878Off Market
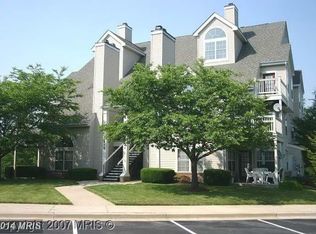
- $303,5002 bd2 ba892 sqft921 Hillside Lake Ter APT 303, Gaithersburg, MD 20878Off Market
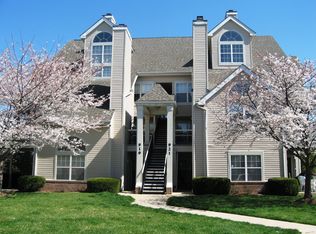
- $306,6002 bd2 ba896 sqft921 Hillside Lake Ter APT 304, Gaithersburg, MD 20878Off Market
- $294,1002 bd2 ba791 sqft921 Hillside Lake Ter APT 305, Gaithersburg, MD 20878Off Market
- $2,150-- bd-- ba-- sqft921 Hillside Lake Ter APT 306, Gaithersburg, MD 20878Sold
- $316,000-- bd1 ba935 sqft921 Hillside Lake Ter #7, Gaithersburg, MD 20878Sold
Nearby schools
GreatSchools rating
- 5/10Fields Road Elementary SchoolGrades: PK-5Distance: 0.7 mi
- 6/10Ridgeview Middle SchoolGrades: 6-8Distance: 2.1 mi
- 8/10Quince Orchard High SchoolGrades: 9-12Distance: 1.9 mi
Schools provided by the listing agent
- District: Montgomery County Public Schools
Source: Bright MLS. This data may not be complete. We recommend contacting the local school district to confirm school assignments for this home.
Get a cash offer in 3 minutes
Find out how much your home could sell for in as little as 3 minutes with a no-obligation cash offer.
Estimated market value
$320,900
Get a cash offer in 3 minutes
Find out how much your home could sell for in as little as 3 minutes with a no-obligation cash offer.
Estimated market value
$320,900
- Maryland
- Montgomery County
- Gaithersburg
- 20878
- Washingtonian Woods
- 921 Hillside Lake Ter Apartment 307
Nearby cities
Nearby neighborhoods
Nearby zip codes
Other Gaithersburg Topics
