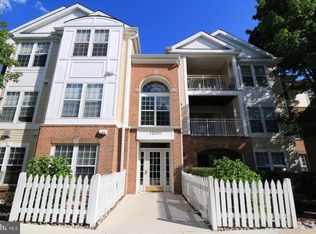
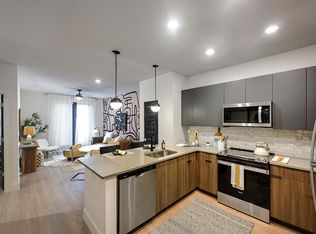
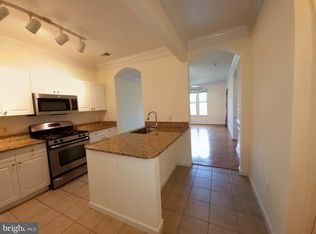
Discover the charm of this inviting 2-bedroom, 2-bathroom apartment nestled in the desirable Vistas at Washingtonian Woods. This contemporary unit boasts an open floor plan, perfect for both relaxation and entertaining. The spacious living area features luxury vinyl plank flooring and a cozy fireplace, creating a warm ambiance for gatherings or quiet evenings at home. The well-appointed kitchen is equipped with modern appliances, including a built-in microwave, dishwasher, and electric oven/range, making meal preparation a delight. Enjoy your morning coffee in the bright breakfast area, or step outside to explore the community amenities, including a refreshing outdoor pool, basketball courts, and scenic walking paths. Retreat to the primary bedroom, complete with a walk-in closet and an en-suite bathroom featuring a tub shower for your comfort. The second bedroom is equally spacious, ideal for guests or a home office. Additional conveniences include in-unit laundry with a stacked washer and dryer, ensuring your daily routines are effortless. With lawn maintenance, snow removal, and management included in the association fee, you can spend more time enjoying the community's offerings. Unassigned paved parking adds to the ease of living in this well-maintained garden-style building. Experience the perfect blend of comfort and convenience in this lovely home! Close to Rio, Crown and 270, All applicants must have a minimum credit score of 700 and a minimum combined gross income of $92,000, Housing Vouchers Accepted, Owner is a real estate licensee.
Apartment for rent
$2,300/moFees may apply
921 Hillside Lake Ter, APT 304, Gaithersburg, MD 20878
2beds
896sqft
Price may not include required fees and charges. Learn more|
Apartment
Available now
No pets
Air conditioner, central air, electric
Dryer in unit laundry
Parking lot parking
Central, electric
What's special
Cozy fireplaceScenic walking pathsWell-maintained garden-style buildingModern appliancesContemporary unitUnassigned paved parkingBright breakfast area
- 8 days |
- -- |
- -- |
Zillow last checked:
Listing updated:
Travel times

Let’s turn your rent into credit progress
Build credit history with every on-time payment and get credit for the payment you’re already making.
Facts & features
Interior
Bedrooms & bathrooms
- Bedrooms: 2
- Bathrooms: 2
- Full bathrooms: 2
Heating
- Central, Electric
Cooling
- Air Conditioner, Central Air, Electric
Appliances
- Included: Dishwasher, Dryer, Electric Water Heater, Garbage Disposal, Microwave Oven, Oven/Range - Electric, Refrigerator, Washer, Washer/Dryer Stacked
- Laundry: Dryer In Unit, In Unit, Washer In Unit
Features
- Breakfast Area, Ceiling Fan(s), Ceiling Fan(s), Open Floorplan, Recessed Lighting, Walk In Closet, Walk-In Closet(s)
- Flooring: Luxury Vinyl Plank
- Has fireplace: Yes
Interior area
- Total interior livable area: 896 sqft
Property
Parking
- Parking features: Parking Lot, Paved, Unassigned
- Details: Contact manager
Features
- Exterior features: Basketball Court, Breakfast Area, Lighting
- Pool features: Community, Pool
Lot
- Features: Paved
Details
- Parcel number: 0902969813
Construction
Type & style
- Home type: Apartment
- Architectural style: Contemporary
- Property subtype: Apartment
Condition
- Year built: 1990
Utilities & green energy
- Utilities for property: Garbage
Building
Management
- Pets allowed: No
Community & HOA
Community
- Features: Clubhouse, Pool
HOA
- Amenities included: Basketball Court, Clubhouse, Insurance, Jogging Path, Management, Pool, Snow Removal, Taxes, Trail(s)
Location
- Region: Gaithersburg
Financial & listing details
- Lease term: Contact For Details
Nearby apartments for rent
Price history
| Date | Event | Price |
|---|---|---|
| 9/2/2026 | Listed for rent | $2,300+7%$3/sqft |
Source: Bright MLS #MDMC2250422 Report a problem | ||
| 4/22/2025 | Listing removed | $2,150$2/sqft |
Source: Bright MLS #MDMC2171034 Report a problem | ||
| 4/4/2025 | Listed for rent | $2,150+30.3%$2/sqft |
Source: Bright MLS #MDMC2171034 Report a problem | ||
| 8/31/2016 | Sold | $215,500$241/sqft |
Source: Public Record Report a problem | ||
| 7/13/2016 | Sold | $215,500-2%$241/sqft |
Source: Public Record Report a problem | ||
| 7/11/2016 | Listing removed | $1,650+3.1%$2/sqft |
Source: Long & Foster Real Estate, Inc. #MC9704925 Report a problem | ||
| 6/2/2016 | Pending sale | $220,000$246/sqft |
Source: Weichert REALTORS #MC9617557 Report a problem | ||
| 5/24/2016 | Price change | $220,000-4.3%$246/sqft |
Source: Weichert Realtors #MC9617557 Report a problem | ||
| 5/21/2016 | Price change | $229,900-4.2%$257/sqft |
Source: Weichert Realtors #MC9617557 Report a problem | ||
| 4/7/2016 | Listed for sale | $239,900+1.2%$268/sqft |
Source: Weichert REALTORS #MC9617557 Report a problem | ||
| 11/24/2015 | Listing removed | $1,600$2/sqft |
Source: Realty Group Property Management #MC8742040 Report a problem | ||
| 9/23/2015 | Price change | $1,600-3%$2/sqft |
Source: Realty Group Property Management, Inc. Report a problem | ||
| 9/9/2015 | Listed for rent | $1,650+1.5%$2/sqft |
Source: Realty Group Property Management #MC8742040 Report a problem | ||
| 3/26/2015 | Listing removed | $1,625$2/sqft |
Source: Realty Group Property Management #MC8579420 Report a problem | ||
| 3/22/2015 | Listed for rent | $1,625+1.6%$2/sqft |
Source: Realty Group Property Management #MC8579420 Report a problem | ||
| 3/29/2013 | Listing removed | $1,600$2/sqft |
Source: Goldberg Group Property Management LLC Report a problem | ||
| 3/25/2013 | Price change | $1,600-3%$2/sqft |
Source: Goldberg Group Property Management LLC Report a problem | ||
| 3/2/2013 | Price change | $1,650-2.9%$2/sqft |
Source: Goldberg Group Property Management LLC Report a problem | ||
| 2/10/2013 | Listed for rent | $1,700$2/sqft |
Source: HotPads for Rent Report a problem | ||
| 6/4/2004 | Sold | $237,000$265/sqft |
Source: Public Record Report a problem | ||
Neighborhood: Washingtonian Woods
Nearby schools
GreatSchools rating
- 4/10Fields Road Elementary SchoolGrades: PK-5Distance: 0.7 mi
- 6/10Ridgeview Middle SchoolGrades: 6-8Distance: 2.1 mi
- 6/10Quince Orchard High SchoolGrades: 9-12Distance: 1.9 mi