
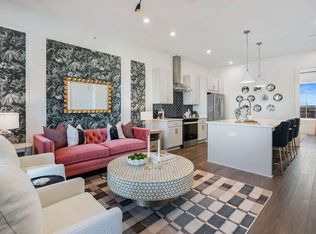
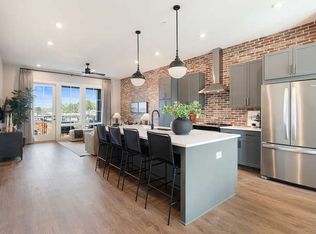
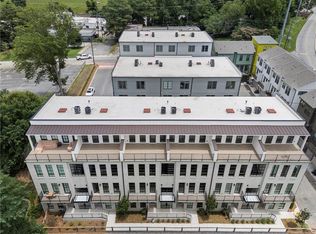
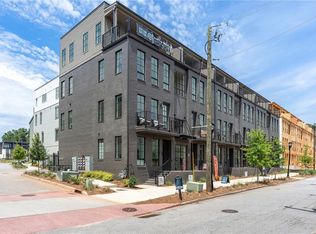
***$10,000 flex cash with preferred lender*** Walk out your front door directly to the Eastside Beltline and entertain friends and guests at the neighborhood's newest restaurant, Breaker Breaker. Perfectly placed for those who enjoy a walkable area, Stein Steel residents will feel their lifestyle supported by shops, entertainment venues, and eateries that breathe new life into the community, and add to the area’s vitality. Presenting the Artist floor plan, where every detail is designed to elevate your living experience. Step into our 2-story, 2-bed, 2-bath home, offering direct entry from your private one-car garage. On the lower level, discover a thoughtfully designed bedroom accompanied by a full bath – an ideal canvas for crafting a home office or a welcoming guest space. Ascending to the upper level, an expansive open-concept layout unfolds. The oversized island becomes the nucleus of entertainment, where moments with family and friend’s flourish. The primary suite, strategically placed off the main living area, strikes a harmonious balance between comfort and convenience. And for those seeking a breath of fresh air, the front balcony is seamlessly integrated into your living space. **DISCLAIMER: Kindly note, the provided photos are of the model home**
Active
$469,900
921 Hughley Cir SE #69, Atlanta, GA 30316
2beds
1,025sqft
:
Get pre-qualified$3,480/mo
Condominium, Residential
Built in 2025
-- sqft lot
$468,000 Zestimate®
$458/sqft
$245/mo HOA
What's special
Oversized islandThoughtfully designed bedroomExpansive open-concept layout
- 11 days |
- 264 |
- 27 |
Zillow last checked:
Listing updated:
Listed by:
Austin Duriez,
EAH Brokerage, LP 770-541-5250
Source: FMLS GA,MLS#: 7803708
Facts & features
Interior
Bedrooms & bathrooms
- Bedrooms: 2
- Bathrooms: 2
- Full bathrooms: 2
- Main level bathrooms: 1
- Main level bedrooms: 1
Rooms
- Room types: Other
Primary bedroom
- Features: Other
- Level: Other
Bedroom
- Features: Other
Primary bathroom
- Features: Shower Only
Dining room
- Features: Other
Kitchen
- Features: Kitchen Island, Pantry, View to Family Room, Other
Heating
- Electric, Heat Pump, Zoned
Cooling
- Ceiling Fan(s), Central Air, Zoned
Appliances
- Included: Dishwasher, Disposal, Electric Water Heater, Gas Range, Range Hood
- Laundry: Laundry Closet, Main Level, Other
Features
- High Ceilings 9 ft Lower, High Ceilings 9 ft Main, Walk-In Closet(s)
- Flooring: Luxury Vinyl
- Windows: Double Pane Windows
- Basement: None
- Has fireplace: No
- Fireplace features: None
- Common walls with other units/homes: 2+ Common Walls
Interior area
- Total structure area: 1,025
- Total interior livable area: 1,025 sqft
Video & virtual tour
Property
Parking
- Total spaces: 1
- Parking features: Garage
- Garage spaces: 1
Accessibility
- Accessibility features: None
Features
- Levels: Two
- Stories: 2
- Patio & porch: Deck
- Exterior features: Balcony
- Pool features: None
- Spa features: None
- Fencing: None
- Has view: Yes
- View description: Other
- Waterfront features: None
- Body of water: None
Lot
- Features: Landscaped, Level
Details
- Additional structures: None
- Other equipment: None
- Horse amenities: None
Construction
Type & style
- Home type: Condo
- Property subtype: Condominium, Residential
- Attached to another structure: Yes
Materials
- Brick, HardiPlank Type
- Foundation: Slab
- Roof: Composition
Condition
- New Construction
- New construction: Yes
- Year built: 2025
Details
- Warranty included: Yes
Utilities & green energy
- Electric: 110 Volts
- Sewer: Public Sewer
- Water: Public
- Utilities for property: Cable Available, Electricity Available, Natural Gas Available, Phone Available, Sewer Available, Water Available
Green energy
- Energy efficient items: Insulation
- Energy generation: None
Community & HOA
Community
- Features: Homeowners Assoc, Near Beltline, Near Public Transport, Near Shopping, Sidewalks, Street Lights
- Security: Carbon Monoxide Detector(s), Fire Sprinkler System, Smoke Detector(s)
- Subdivision: Reynoldstown
HOA
- Has HOA: Yes
- Services included: Maintenance Grounds, Maintenance Structure, Termite
- HOA fee: $245 monthly
Location
- Region: Atlanta
Financial & listing details
- Price per square foot: $458/sqft
- Date on market: 7/12/2026
- Cumulative days on market: 73 days
- Ownership: Condominium
- Electric utility on property: Yes
- Road surface type: Paved
Estimated market value
$468,000
$445,000 - $491,000
$2,763/mo
Price history
| Date | Event | Price |
|---|---|---|
| 7/12/2026 | Listed for sale | $469,900$458/sqft |
Source:  FMLS GA #7803708 Report a problem FMLS GA #7803708 Report a problem | ||
| 7/11/2026 | Listing removed | $469,900$458/sqft |
Source:  GAMLS #10761359 Report a problem GAMLS #10761359 Report a problem | ||
| 6/26/2026 | Price change | $469,900-6%$458/sqft |
Source: GAMLS #10761359 Report a problem | ||
| 6/6/2026 | Price change | $499,900-2.1%$488/sqft |
Source: GAMLS #10761359 Report a problem | ||
| 5/9/2026 | Listed for sale | $510,728$498/sqft |
Source: FMLS GA #7768052 Report a problem | ||
Public tax history
Tax history is unavailable.
Monthly payment
Est. payment
Payment breakdown
Explore the cost of this home by adjusting the details. Changes won't be saved.Climate risks
Neighborhood: Reynoldstown
Nearby schools
GreatSchools rating
- 9/10Burgess-Peterson Elementary SchoolGrades: PK-5Distance: 1.6 mi
- 5/10King Middle SchoolGrades: 6-8Distance: 1.6 mi
- 6/10Maynard H. Jackson- Jr. High SchoolGrades: 9-12Distance: 0.8 mi
Schools provided by the listing agent
- Elementary: Burgess-Peterson
- Middle: Martin L. King Jr.
- High: Maynard Jackson
Source: FMLS GA. This data may not be complete. We recommend contacting the local school district to confirm school assignments for this home.
- $642,4002 bd3 ba1.3k sqft924 Hughley Cir UNIT 9, Atlanta, GA 30316Off Market
- $315,6001 bd1 ba640 sqft920 Hughley Cir UNIT 3, Atlanta, GA 30316Off Market
- $596,0372 bd3 ba1.4k sqft922 Hughley Cir UNIT 8, Atlanta, GA 30316New Construction
- $312,7001 bd1 ba640 sqft924 Hughley Cir UNIT 10, Atlanta, GA 30316Off Market

- $758,3003 bd3 ba1.5k sqft129 Bert Ln SE UNIT 3, Atlanta, GA 30316Off Market
- $464,7002 bd2 ba921 sqft127 Stein Steel St UNIT 11, Atlanta, GA 30316Off Market
- $682,6002 bd3 ba1.3k sqft116 Beardon Cir SE, Atlanta, GA 30318Off Market
- $546,3002 bd2 ba1k sqft945 Lang Way SE, Atlanta, GA 30318Off Market
A local agent can set up tours, give advice and negotiate with sellers.
Similar homes
- $479,9002 bd2 ba1.3k sqft990 Bibbs Cir #34, Atlanta, GA 30318New Construction
 MLS ID #7808437, Austin Duriez, EAH Brokerage, LP. FMLS GA
 - $518,8012 bd2 ba921 sqft924 Hughley Cir #84, Atlanta, GA 30316New Construction
 FMLS GA
 - $499,5003 bd2 ba1.4k sqft2447 Hazel Dr SE, Atlanta, GA 30316For Sale
 MLS ID #7797932, J Patterson, Beacham and Company. FMLS GA
 - $609,8432 bd2 ba1.3k sqft921 Hughley Cir SE #68, Atlanta, GA 30316New Construction
 MLS ID #7783971, Austin Duriez, EAH Brokerage, LP. FMLS GA
 - $636,3782 bd2 ba1.3k sqft919 Hughley Cir SE #72, Atlanta, GA 30316New ConstructionFMLS GA
- $415,0002 bd2 ba1.2k sqft951 Glenwood Ave SE APT 1106, Atlanta, GA 30316Active
 MLS ID #10720540, Jaci Quincy, Keller Williams Atlanta Classic. GAMLS
 - $450,0003 bd3 ba1.5k sqft1342 Breezy St SE, Atlanta, GA 30315ActiveMLS ID #10810717, Chuck D Smith, Keller Williams Realty. GAMLS
- $499,0002 bd3 ba1k sqft683 Arcos Way SE, Atlanta, GA 30315For SaleMLS ID #7790432, Katherine Marley, Bolst, Inc.. FMLS GA
- $449,9002 bd3 ba1.4k sqft30 5th St NE Unit 1004, Atlanta, GA 30308ActiveMLS ID #10773587, Blair Rozelle, Atlanta Communities. GAMLS
- $485,0002 bd2 ba1.2k sqft175 15th St NE Suite 114, Atlanta, GA 30309For SaleMLS ID #7736695, Anna K Intown, Keller Williams Realty Intown ATL. FMLS GA
- $550,0002 bd2 ba1.2k sqft200 N Highland Ave #102, Atlanta, GA 30307ActiveMLS ID #10740202, Laura Mehl, BHHS Georgia Properties. GAMLS
- $425,0002 bd2 ba1k sqft234 Carlyle Park Dr NE, Atlanta, GA 30307ActiveMLS ID #10792958, Aida Friebe, Engel & V?lkers Atlanta. GAMLS
- $415,0002 bd1 ba1k sqft825 Highland Ln NE APT 1111, Atlanta, GA 30306For SaleMLS ID #7772796, LESLIE ZWEBEN, Keller Williams Realty Intown ATL. FMLS GA
- $380,0002 bd3 ba1.3k sqft1365 Memorial Dr SE Unit 4, Atlanta, GA 30317ActiveMLS ID #10791730, Lexi Benomar, Motto. GAMLS
- $484,9002 bd2 ba1.3k sqft325 E Paces Ferry Rd NE APT 1511, Atlanta, GA 30305For SaleMLS ID #7769528, Arthur Parks III, Keller Wms Re Atl Midtown. FMLS GA
- $310,0001 bd1 ba932 sqft1065 United Ave SE #303, Atlanta, GA 30316ActiveMLS ID #10798783, Crystal A Smith, BHGRE Metro Brokers. GAMLS
- $399,9002 bd2 ba1.2k sqft1100 Howell Mill Rd Unit 613, Atlanta, GA 30318For SaleMLS ID #7775406, Mike Price, EXP Realty, LLC.. FMLS GA
- $399,9002 bd2 ba1.2k sqft1100 Howell Mill Rd NW Unit 613, Atlanta, GA 30318ActiveMLS ID #10770129, Mike Price, eXp Realty. GAMLS
- $369,9001 bd1 ba816 sqft22 Airline St #204, Atlanta, GA 30312For SaleMLS ID #7753912, FRANK BROCKWAY, Keller Williams Realty Intown ATL. FMLS GA
- $430,0003 bd2 ba1.5k sqft2631 Patrick Ct, Atlanta, GA 30317ActiveMLS ID #10790533, Kim Holt, LPT Realty. GAMLS
