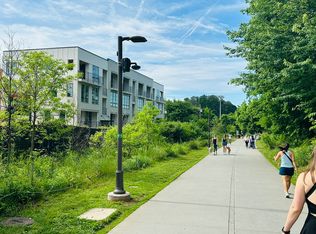
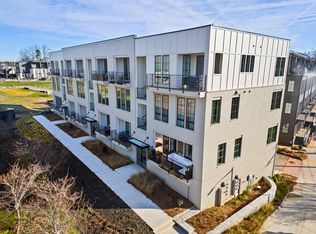
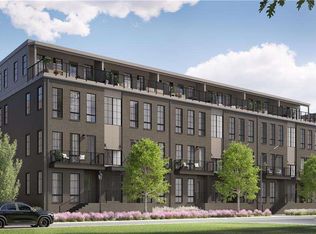
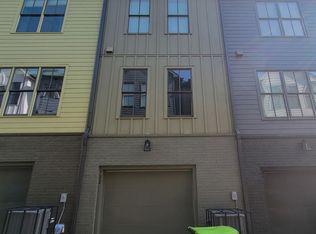
** SMART MOVE SALES EVENT!** Unpack your buying power with $25,000 in Seller Contributions toward financing plus an additional $2,500 with a preferred lender Meet the Entertainer at Stein Steel! A two-level, 2 bedroom with 2 bathroom residence designed for the way you want to live in Reynoldstown. Extra windows bring in tons of natural light while the open kitchen w/oversized island flows into a spacious family room made for everything from a quiet night in to having friends over. A secondary bedroom and full bath on the main level while upstairs the primary suite and spacious rec room create an entire level of their own. The rec room offers plenty of space to lounge, work or just spread out. An expansive private terrace completes the space with plenty of room to entertain and enjoy the view toward the BeltLine. The setting has a story of its own. Stein Steel takes its name from the steel fabrication company that called this Reynoldstown property home for nearly a century, giving new life to a site that was part of the neighborhood's industrial history. Today, that history meets one of Atlanta's most connected intown lifestyles. The Kirkwood Ave. access point to the BeltLine is steps from the front door, linking you to Madison Yards, Krog Street Market, Inman Park and neighboring destinations. Breaker Breaker brings dining and drinks right to Stein Steel and Saturday mornings mean the neighborhood farmers market at Lang-Carson Park also right here at Stein Steel. It's all part of the vibrant, connected lifestyle that makes Reynoldstown one of Atlanta's most exciting intown neigborhoods.
Active
$636,378
919 Hughley Cir #11, Atlanta, GA 30316
2beds
1,371sqft
Condominium, Mid Rise
Built in 2026
-- sqft lot
$-- Zestimate®
$464/sqft
$245/mo HOA
What's special
Expansive private terraceSpacious family room
- 4 days
- 103
- 4
Zillow last checked:
Listing updated:
Listed by:
Paula Burr 678-571-2776,
EAH Brokerage LP
Source: GAMLS,MLS#: 10866653
Facts & features
Interior
Bedrooms & bathrooms
- Bedrooms: 2
- Bathrooms: 2
- Full bathrooms: 2
- Main level bathrooms: 1
- Main level bedrooms: 1
Rooms
- Room types: Other
Kitchen
- Features: Kitchen Island, Pantry, Solid Surface Counters
Heating
- Central, Electric
Cooling
- Ceiling Fan(s), Central Air, Zoned
Appliances
- Included: Dishwasher, Disposal, Electric Water Heater, Microwave
- Laundry: Laundry Closet, Upper Level
Features
- Double Vanity, Roommate Plan, Split Bedroom Plan, Walk-In Closet(s)
- Flooring: Laminate, Tile
- Windows: Double Pane Windows
- Basement: None
- Has fireplace: No
- Common walls with other units/homes: 2+ Common Walls,End Unit,No One Above
Interior area
- Total structure area: 1,371
- Total interior livable area: 1,371 sqft
- Finished area above ground: 1,371
- Finished area below ground: 0
Property
Parking
- Total spaces: 1
- Parking features: Assigned, Attached, Garage, Side/Rear Entrance
- Has attached garage: Yes
Features
- Levels: Two
- Stories: 2
- Exterior features: Balcony
- Body of water: None
Lot
- Features: Level, Other
Details
- Parcel number: 0.0
Construction
Type & style
- Home type: Condo
- Architectural style: Brick 3 Side
- Property subtype: Condominium, Mid Rise
- Attached to another structure: Yes
Materials
- Concrete
- Foundation: Slab
- Roof: Other
Condition
- New Construction
- New construction: Yes
- Year built: 2026
Details
- Warranty included: Yes
Utilities & green energy
- Sewer: Public Sewer
- Water: Public
- Utilities for property: Cable Available, Electricity Available, Natural Gas Available, Phone Available, Sewer Available, Water Available
Green energy
- Energy efficient items: Appliances, Insulation, Thermostat
Community & HOA
Community
- Features: Park, Sidewalks, Near Public Transport, Walk To Schools, Near Shopping
- Security: Carbon Monoxide Detector(s), Fire Sprinkler System, Smoke Detector(s)
- Subdivision: Stein Steel
HOA
- Has HOA: Yes
- Services included: Maintenance Structure, Maintenance Grounds, Pest Control, Reserve Fund
- HOA fee: $2,940 annually
Location
- Region: Atlanta
Financial & listing details
- Price per square foot: $464/sqft
- Date on market: 10/3/2026
- Cumulative days on market: 5 days
- Listing agreement: Exclusive Right To Sell
- Listing terms: 1031 Exchange,Cash,Conventional,FHA,VA Loan
- Electric utility on property: Yes
Estimated market value
Not available
Estimated sales range
Not available
Not available
Price history
| Date | Event | Price |
|---|---|---|
| 10/3/2026 | Listed for sale | $636,378$464/sqft |
Source:  FMLS GA #7848933 Report a problem FMLS GA #7848933 Report a problem | ||
Public tax history
Tax history is unavailable.
Monthly payment
Est. payment
Payment breakdown
Explore the cost of this home by adjusting the details. Changes won't be saved.Climate risks
Neighborhood: Reynoldstown
Nearby schools
Schools provided by the listing agent
- Elementary: Burgess Peterson
- Middle: King
- High: MH Jackson Jr
Source: GAMLS. This data may not be complete. We recommend contacting the local school district to confirm school assignments for this home.

Similar homes
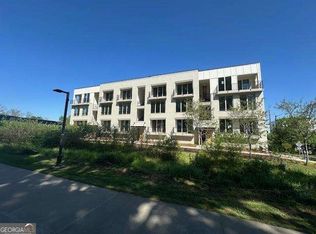
- $518,8012 bd2 ba921 sqft924 Hughley Cir #84, Atlanta, GA 30316Active
 MLS ID #10826750, Austin Duriez, EAH Brokerage LP. GAMLS
 - $--2 bd2 ba1.2k sqft722 Perch Pl #238, Atlanta, GA 30312Auction
 ServiceLink Auction
 - $599,5003 bd2 ba1.5k sqft1761 Hosea L Williams Dr SE, Atlanta, GA 30317Active
 MLS ID #10857407, Jonathan Rich, Knapp Realty. GAMLS
 - $600,0002 bd4 ba1.7k sqft1672 Dekalb Ave NE #5, Atlanta, GA 30307Active
 MLS ID #10857552, Scott Tanger, Coldwell Banker Realty. GAMLS
 - $474,9003 bd5 ba1.7k sqft1188 Wylie St SE, Atlanta, GA 30317ActiveMLS ID #10857836, Alison Bahm, Compass. GAMLS
- $415,0001 bd1 ba1k sqft174 Chester Ave SE Unit 110, Atlanta, GA 30316ActiveMLS ID #10821444, Stacey Wyatt Group, eXp Realty. GAMLS
- $409,9002 bd2 ba1.2k sqft951 Glenwood Ave SE APT 2105, Atlanta, GA 30316ActiveMLS ID #10767249, Steven T Koleno, Beycome Brokerage Realty LLC. GAMLS
- $529,0002 bd2 ba1.2k sqft674 Exchange St, Atlanta, GA 30315ActiveMLS ID #10826977, Steven T Koleno, Beycome Brokerage Realty LLC. GAMLS
- $549,9004 bd5 ba1.6k sqft1585 Rock Dam Dr, Atlanta, GA 30317ActiveMLS ID #10822822, Akeen Felder, DreamHomeToday.net. GAMLS
- $375,0002 bd4 ba1.6k sqft1126 Village Ct SE, Atlanta, GA 30316ActiveMLS ID #10699657, David L McEachern, Keller Williams Chattahoochee. GAMLS
- $324,9003 bd2 ba1.5k sqft976 Linam St SE, Atlanta, GA 30315ActiveMLS ID #10858070, Dan Thorp, Century 21 Results. GAMLS
- $480,0002 bd2 ba1.2k sqft1100 Howell Mill Rd NW Unit 913, Atlanta, GA 30318ActiveMLS ID #10742314, Susan H Ayers, Clickit Realty Inc.. GAMLS
- $600,0003 bd4 ba1.6k sqft105 Georgia Ave SE #4, Atlanta, GA 30312ActiveMLS ID #10823899, Sara Lee Parker, Keller Williams Realty. GAMLS
- $639,0003 bd4 ba1.7k sqft105 Georgia Ave SE #8, Atlanta, GA 30312ActiveMLS ID #10674373, Sara Lee Parker, Keller Williams Realty. GAMLS
- $529,5003 bd4 ba1.4k sqft90 Mayson Ave NE, Atlanta, GA 30307ActiveMLS ID #10780907, Laura Green, Harry Norman Realtors. GAMLS
- $450,0002 bd2 ba1.6k sqft68 Adore Ct SE, Atlanta, GA 30315ActiveMLS ID #10843858, Joel Athy, Keller Williams Atlanta Classic. GAMLS
- $549,0002 bd2 ba1.3k sqft3235 Roswell Rd NE Unit 604, Atlanta, GA 30305For Sale
 MLS ID #7771581, Elizabeth Marshall, HOME Luxury Real Estate. FMLS GA
 - $399,9002 bd2 ba1k sqft1281 Felix Ct NW #9, Atlanta, GA 30318New ConstructionFMLS GA
- $399,0004 bd2 ba1.2k sqft334 McDonough Blvd SE, Atlanta, GA 30315ActiveMLS ID #10850856, Bobbie Spiller, Knapp Realty. GAMLS
