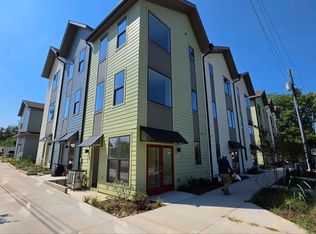
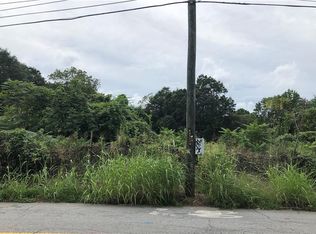
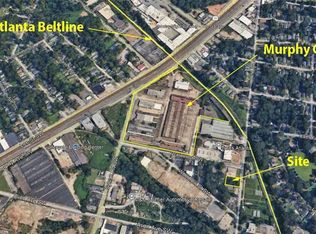
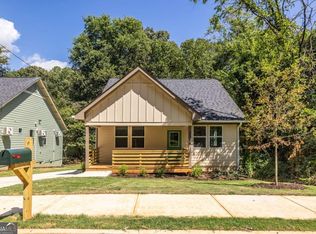
Situated on a beautifully landscaped corner steps from Atlanta's BeltLine Westside Trail, this three-bedroom townhome offers modern living across three thoughtfully designed levels. Colorful exteriors, inviting courtyards, and garden-lined walkways create a welcoming setting in the heart of Atlanta's vibrant Westside. Inside, natural light and contemporary finishes give the home a bright, inviting feel. Granite countertops and stylish tile details bring a polished touch to everyday spaces, while the three-bedroom layout offers flexibility for guests, a home office, or your changing needs. Modern, efficient home systems are designed for comfort, and live/work modification options provide additional possibilities. Outside, landscaped community spaces and a dedicated dog park complement the convenience of life near the BeltLine. Start your morning with a trail walk, explore nearby restaurants, or meet friends at Lee + White. Oakland City MARTA Station is approximately a 15-minute walk away, connecting you to destinations throughout Atlanta. Discover the opportunity to own a newly completed home with room to spread out and some of the Westside's favorite destinations close by. Schedule your tour of 1121 Allene today!
Active
$314,900
1121 Allene Ave SW #102, Atlanta, GA 30310
3beds
970sqft
Condominium
Built in 2026
-- sqft lot
$-- Zestimate®
$325/sqft
$240/mo HOA
What's special
Stylish tile detailsContemporary finishesLandscaped community spacesDedicated dog parkNatural lightColorful exteriorsInviting courtyards
- 6 days
- 147
- 15
Zillow last checked:
Listing updated:
Listed by:
Diana Dandridge 901-299-0364,
HomeSmart
Source: GAMLS,MLS#: 10885519
Facts & features
Interior
Bedrooms & bathrooms
- Bedrooms: 3
- Bathrooms: 2
- Full bathrooms: 2
Rooms
- Room types: Other
Kitchen
- Features: Solid Surface Counters
Heating
- Forced Air, Zoned
Cooling
- Zoned
Appliances
- Included: Dishwasher, Electric Water Heater
- Laundry: Laundry Closet
Features
- High Ceilings
- Flooring: Vinyl
- Windows: Double Pane Windows
- Basement: None
- Has fireplace: No
- Common walls with other units/homes: 2+ Common Walls,No One Above,No One Below
Interior area
- Total structure area: 970
- Total interior livable area: 970 sqft
- Finished area above ground: 970
- Finished area below ground: 0
Property
Parking
- Parking features: None
Features
- Levels: Two
- Stories: 2
- Patio & porch: Patio
- Exterior features: Other
- Fencing: Back Yard
- Has view: Yes
- View description: City
- Waterfront features: No Dock Or Boathouse
- Body of water: None
Lot
- Size: 0.34 Acres
- Features: Level
Details
- Parcel number: 14 010600100101
Construction
Type & style
- Home type: Condo
- Architectural style: Other
- Property subtype: Condominium
- Attached to another structure: Yes
Materials
- Other
- Foundation: Slab
- Roof: Composition
Condition
- New Construction
- New construction: Yes
- Year built: 2026
Details
- Warranty included: Yes
Utilities & green energy
- Electric: 220 Volts
- Sewer: Public Sewer
- Water: Public
- Utilities for property: Cable Available, Electricity Available, Phone Available, Water Available
Community & HOA
Community
- Features: Sidewalks, Street Lights, Near Public Transport, Walk To Schools, Near Shopping
- Security: Smoke Detector(s)
- Subdivision: 1121 Allene
HOA
- Has HOA: Yes
- Services included: Insurance, Maintenance Structure, Maintenance Grounds, Pest Control, Reserve Fund
- HOA fee: $2,880 annually
Location
- Region: Atlanta
Financial & listing details
- Price per square foot: $325/sqft
- Annual tax amount: $1,546
- Date on market: 11/5/2026
- Listing agreement: Exclusive Right To Sell
- Listing terms: Cash,Conventional
- Electric utility on property: Yes
Estimated market value
Not available
Estimated sales range
Not available
Not available
Price history
| Date | Event | Price |
|---|---|---|
| 11/5/2026 | Listed for sale | $314,900$325/sqft |
Source:  FMLS GA #7864311 Report a problem | ||
Public tax history
Tax history is unavailable.
Monthly payment
Est. payment
Payment breakdown
Explore the cost of this home by adjusting the details. Changes won't be saved.Climate risks
Neighborhood: Oakland City
Nearby schools
Schools provided by the listing agent
- Elementary: Gideons
- Middle: Sylvan Hills
- High: Carver
Source: GAMLS. This data may not be complete. We recommend contacting the local school district to confirm school assignments for this home.
Similar homes
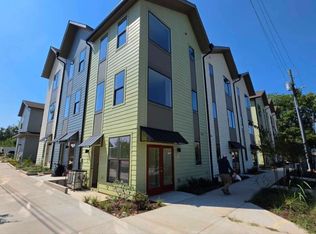
- $304,9003 bd2 ba970 sqft1121 Allene Ave SW #201, Atlanta, GA 30310Active
 MLS ID #10885556, Diana Dandridge, HomeSmart. GAMLS
- $169,0001 bd1 ba640 sqft1070 Dill Ave #105, Atlanta, GA 30310Active
 MLS ID #10884907, Diana Dandridge, HomeSmart. GAMLS
- $319,0003 bd2 ba1.2k sqft2188 Bicknell Ave SW, Atlanta, GA 30315Active
 MLS ID #10846418, Naruna Rangel, Keller Williams Realty. GAMLS
- $319,0003 bd2 ba1.2k sqft2178 Bicknell Ave SW, Atlanta, GA 30315Active
 MLS ID #10846445, Naruna Rangel, Keller Williams Realty. GAMLS
- $199,9993 bd2 ba1k sqft1347 Westmont Rd SW, Atlanta, GA 30311ActiveMLS ID #10883827, Brandon Marshall, Trend Atlanta Realty, Inc.. GAMLS
- $215,2334 bd2 ba1.2k sqft1712 Evans Dr SW, Atlanta, GA 30310Active Under ContractMLS ID #10867642, James Casbarro Jr., NorthGroup Realty. GAMLS
- $340,0002 bd2 ba1k sqft1708 Jobeth Ave SE, Atlanta, GA 30316ActiveMLS ID #10866615, Amanda Fard, Keller Williams Realty Cityside. GAMLS
- $280,0003 bd3 ba1.4k sqft1450 Norris Pl NW, Atlanta, GA 30314ActiveMLS ID #10788036, Marc Oppenheimer, Atlanta Communities. GAMLS
- $239,9003 bd2 ba925 sqft342 Lincoln St SW, Atlanta, GA 30315ActiveMLS ID #10824153, Bianca Cunningham, HomeSmart. GAMLS
- $335,0003 bd2 ba1.2k sqft2101 East Dr, Decatur, GA 30032ActiveMLS ID #10834065, River Bonds, Fleur De Lee Realty. GAMLS
- $235,0003 bd1 ba1.1k sqft1815 Venetian Dr SW, Atlanta, GA 30311ActiveMLS ID #10826514, Kimberly Magee, Real Broker, LLC. GAMLS
- $340,0003 bd2 ba1.3k sqft2792 Flagstone Dr, Atlanta, GA 30316ActiveMLS ID #10798059, Freddy Pena, Virtual Properties Realty.com. GAMLS
- $250,0003 bd2 ba1.1k sqft145 Holly Rd NW, Atlanta, GA 30314ActiveMLS ID #10683437, Kristen Johnson, Compass. GAMLS
- $239,9003 bd2 ba1.3k sqft1796 Calloway Dr NW, Atlanta, GA 30314ActiveMLS ID #10847467, Southern REO, Southern REO Associates, LLC. GAMLS
- $260,0004 bd2 ba1.3k sqft219 Joseph E Lowery Blvd SW, Atlanta, GA 30314ActiveMLS ID #10772654, Adam Lewis, Keller Williams Realty Atl. Partners. GAMLS
- $189,0003 bd2 ba1.3k sqft1962 Pine Oak Dr SW, Atlanta, GA 30310ActiveMLS ID #10813010, Kris M Kolarich, Southern Classic Realtors. GAMLS
- $389,7852 bd2 ba1k sqft1285 Felix Ct NW #1, Atlanta, GA 30318ActiveMLS ID #10884494, Tina Wiggins, EAH Brokerage LP. GAMLS
- $199,9003 bd2 ba1.3k sqft1560 Childress Dr SW, Atlanta, GA 30311ActiveMLS ID #10881552, Jude Rasmus, Rasmus Real Estate Group Inc.. GAMLS
- $345,0003 bd1 ba1.1k sqft1973 W Lakeside Dr, Decatur, GA 30032ActiveMLS ID #10821334, Angela Johnson, HomeSmart. GAMLS
- $309,9003 bd2 ba1.1k sqft927 Rowland St, Clarkston, GA 30021ActiveMLS ID #10846743, Phat Pham, Simply Homes ATL. GAMLS
