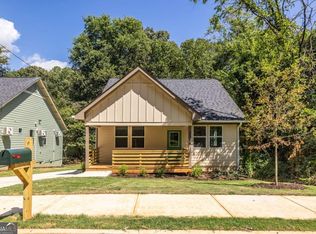
Welcome to this stylish new construction in Atlanta's rapidly rising Polar Rock neighborhood, where modern design meets unbeatable convenience. This stunning brand-new home qualifies for substantial down payment assistance through the Seller, Atlanta Housing Authority, and Invest Atlanta for eligible buyers. Step inside to soaring vaulted ceilings, contemporary fixtures, and a bright, open-concept layout flowing seamlessly from the living room to the kitchen and out to a private deck-perfect for morning coffee, evening wine, or entertaining. This thoughtfully designed home features three bright bedrooms and two beautifully tiled full bathrooms with crisp cabinetry and granite countertops, plus a welcoming front porch for relaxing. Beyond the home, the location is hard to beat. Enjoy being just minutes from the Atlanta BeltLine, Pittsburgh Yards, Lakewood Amphitheatre, Downtown Atlanta, and approximately six minutes from Hartsfield-Jackson Atlanta Airport. Quiet, connected, and full of potential, Polar Rock offers the neighborhood feel buyers crave with easy access to the energy of the city. Modern, convenient, and positioned in one of Atlanta's emerging areas-this is an opportunity to get in before the secret is fully out. "First Look for Veteran Buyers (09/29)." "Homebuyer assistance of up to $7,500.00 for qualified veterans." "Household income for all household members not to exceed 120% AMI."
Active
$319,000
2178 Bicknell Ave SW, Atlanta, GA 30315
3beds
1,200sqft
Single Family Residence
Built in 2026
-- sqft lot
$318,700 Zestimate®
$266/sqft
$-- HOA
What's special
Contemporary fixturesPrivate deckBright open-concept layoutWelcoming front porchGranite countertopsCrisp cabinetrySoaring vaulted ceilings
- 9 days
- 150
- 26
Zillow last checked:
Listing updated:
Listed by:
Naruna Rangel 678-409-6465,
Keller Williams Realty
Source: GAMLS,MLS#: 10846445
Facts & features
Interior
Bedrooms & bathrooms
- Bedrooms: 3
- Bathrooms: 2
- Full bathrooms: 2
- Main level bathrooms: 2
- Main level bedrooms: 3
Rooms
- Room types: Other
Kitchen
- Features: Breakfast Area, Breakfast Bar
Heating
- Electric, Heat Pump, Zoned
Cooling
- Ceiling Fan(s), Heat Pump, Zoned
Appliances
- Included: Dishwasher, Microwave, Refrigerator
- Laundry: In Hall, Upper Level
Features
- Double Vanity, Master On Main Level, Vaulted Ceiling(s)
- Flooring: Tile
- Windows: Double Pane Windows
- Basement: Crawl Space
- Attic: Pull Down Stairs
- Has fireplace: No
- Common walls with other units/homes: No Common Walls
Interior area
- Total structure area: 1,200
- Total interior livable area: 1,200 sqft
- Finished area above ground: 1,200
- Finished area below ground: 0
Property
Parking
- Parking features: Parking Pad
- Has uncovered spaces: Yes
Features
- Levels: One
- Stories: 1
- Patio & porch: Deck, Patio
- Has view: Yes
- View description: City
- Body of water: None
Lot
- Features: Other, Private
Details
- Parcel number: T14 00700002011 01
Construction
Type & style
- Home type: SingleFamily
- Architectural style: Bungalow/Cottage,Craftsman
- Property subtype: Single Family Residence
Materials
- Block
- Foundation: Block
- Roof: Composition
Condition
- New Construction
- New construction: Yes
- Year built: 2026
Details
- Warranty included: Yes
Utilities & green energy
- Sewer: Public Sewer
- Water: Private
- Utilities for property: Electricity Available, Sewer Available, Water Available
Community & HOA
Community
- Features: None
- Subdivision: Polar Rock
HOA
- Has HOA: No
- Services included: None
Location
- Region: Atlanta
Financial & listing details
- Price per square foot: $266/sqft
- Date on market: 9/15/2026
- Cumulative days on market: 9 days
- Listing agreement: Exclusive Right To Sell
- Electric utility on property: Yes
Estimated market value
$318,700
$303,000 - $335,000
Not available
Price history
| Date | Event | Price |
|---|---|---|
| 9/15/2026 | Listed for sale | $319,000$266/sqft |
Source:  FMLS GA #7837196 Report a problem FMLS GA #7837196 Report a problem | ||
Public tax history
Tax history is unavailable.
Monthly payment
Est. payment
Payment breakdown
Explore the cost of this home by adjusting the details. Changes won't be saved.Climate risks
Neighborhood: Lakewood Heights
Nearby schools
Schools provided by the listing agent
- High: Carver
Source: GAMLS. This data may not be complete. We recommend contacting the local school district to confirm school assignments for this home.

Similar homes
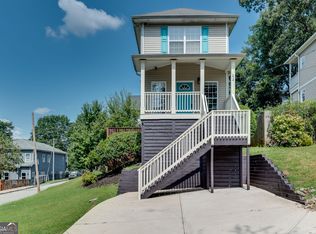
- $319,0003 bd3 ba1.3k sqft1081 Smith St SW, Atlanta, GA 30310For Sale

 MLS ID #7813392, DAWN ANDERSON, Dorsey Alston Realtors. FMLS GA
 - $298,0003 bd2 ba1.5k sqft2242 Jernigan Dr SE, Atlanta, GA 30315Active

 MLS ID #10784629, Rick Wiley, Coldwell Banker Realty. GAMLS
 - $250,0003 bd2 ba1k sqft3192 Oakcliff Rd NW, Atlanta, GA 30311For Sale By Owner

- $345,0003 bd2 ba1k sqft2484 Calvin Ave, East Pt, GA 30344Active
 MLS ID #10849940, Jason Taylor, Coldwell Banker Realty. GAMLS
 - $290,0003 bd2 ba1.1k sqft1909 Lisbon Dr SW, Atlanta, GA 30310For SaleMLS ID #7786046, Kelly Hawk, Hawk & Key. FMLS GA
- $255,0003 bd2 ba1.1k sqft2466 Old Hapeville Rd SW, Atlanta, GA 30315ActiveMLS ID #10789690, Monet Colbert, HomeSmart. GAMLS
- $249,9003 bd2 ba1.5k sqft204 Wadley St NW, Atlanta, GA 30314ActiveMLS ID #10851338, Ambriya Neal, LPT Realty. GAMLS
- $319,0003 bd2 ba1.2k sqft2681 Oldknow Dr NW, Atlanta, GA 30318For SaleMLS ID #7766878, Anat Vajima, Chapman Hall Realty. FMLS GA
- $285,0003 bd2 ba1.3k sqft91 Sorrow Rd, Stockbridge, GA 30281ActiveMLS ID #10851000, Addison J Corbin, Watkins Real Estate Associates. GAMLS
- $299,0003 bd2 ba1.2k sqft1012 Westmoor Dr NW, Atlanta, GA 30314For SaleMLS ID #7825402, Cary Lyle, Dorsey Alston Realtors. FMLS GA
- $234,9993 bd2 ba1.1k sqft1317 Redford Dr SE, Atlanta, GA 30315For SaleMLS ID #7813474, Ayesha Mitchell, Virtual Properties Realty. Biz. FMLS GA
- $324,9004 bd3 ba1.4k sqft1091 Regent St SW, Atlanta, GA 30310For SaleMLS ID #7792865, DAN PEAK, First United Realty of Ga, Inc.. FMLS GA
- $310,0004 bd3 ba1.3k sqft1934 Apache Trl SE, Atlanta, GA 30316For SaleMLS ID #7683750, Amir Ahmadi, True Realty, LLC.. FMLS GA
- $324,9003 bd4 ba1.8k sqft131 Holly Rd NW, Atlanta, GA 30314ActiveMLS ID #10768781, Dorothy L Brown, InHouse Realty Services. GAMLS
- $330,0004 bd3 ba1.7k sqft3059 Will Rogers Pl SE, Atlanta, GA 30316ActiveMLS ID #10742214, Sherya Thomas, Keller Williams Realty Buckhead. GAMLS
- $315,0004 bd2 ba1.3k sqft2328 Starline Dr, Decatur, GA 30032For SaleMLS ID #7764160, SCOTT POHL, HomeSmart. FMLS GA
- $348,0003 bd2 ba1.6k sqft1311 Bernard St NW, Atlanta, GA 30314ActiveMLS ID #10762109, Matthew Rinker, Chapman Hall Premier, Realtors. GAMLS
- $299,9005 bd3 ba1.2k sqft895 Kings Grant Dr NW, Atlanta, GA 30318For SaleMLS ID #7821394, Joseph Bell, LoKation Real Estate, LLC. FMLS GA
- $310,0003 bd2 ba1.2k sqft2918 Santa Monica Dr, Decatur, GA 30032For SaleMLS ID #7807150, SCOTT POHL, HomeSmart. FMLS GA
- $339,0003 bd2 ba1.1k sqft3033 Semmes St, East Pt, GA 30344For SaleMLS ID #7816223, Tony Tanksley, LoKation Real Estate, LLC. FMLS GA
