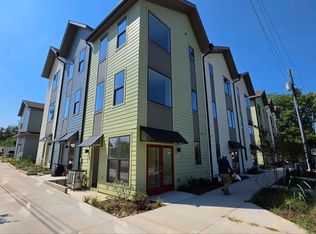
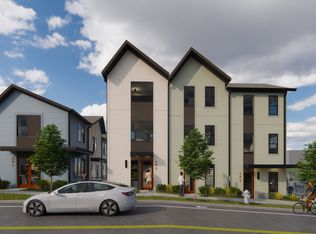
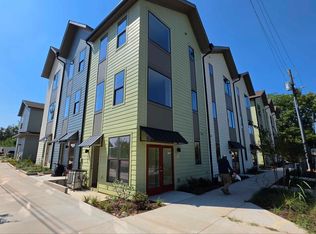
Experience connected city living at 1121 Allene, a contemporary townhome community ideally situated just steps from Atlanta's vibrant Westside BeltLine. With the Oakland City MARTA Station approximately a 15-minute walk away, this location offers convenient access to some of Atlanta's most exciting dining, entertainment, and recreational destinations. This beautifully completed, move-in-ready three-bedroom townhome features a thoughtfully designed three-story layout, abundant natural light, modern finishes, granite countertops, sleek cabinetry, and inviting living spaces designed for both comfort and functionality. Beyond your front door, enjoy beautifully landscaped community courtyards, a dedicated dog park, and the convenience of having the BeltLine practically in your backyard. Spend your afternoons exploring nearby trails, discovering the restaurants and breweries at Lee + White, or enjoying everything Atlanta's Westside has to offer. Whether you're commuting, entertaining, or simply enjoying the energy of the city, Allene places you right where you want to be. Move-in ready, thoughtfully designed, and exceptionally located. Welcome home to 1121 Allene, where the BeltLine lifestyle is just steps away.
Active
$304,900
1121 Allene Ave SW #201, Atlanta, GA 30310
3beds
970sqft
Condominium
Built in 2026
-- sqft lot
$301,400 Zestimate®
$314/sqft
$240/mo HOA
What's special
Modern finishesNearby trailsMove-in-ready three-bedroom townhomeAbundant natural lightDedicated dog parkBeautifully landscaped community courtyardsGranite countertops
- 6 days
- 163
- 9
Zillow last checked:
Listing updated:
Listed by:
Diana Dandridge 901-299-0364,
HomeSmart
Source: GAMLS,MLS#: 10875082
Facts & features
Interior
Bedrooms & bathrooms
- Bedrooms: 3
- Bathrooms: 2
- Full bathrooms: 2
Rooms
- Room types: Other
Kitchen
- Features: Solid Surface Counters
Heating
- Forced Air, Zoned
Cooling
- Zoned
Appliances
- Included: Dishwasher, Electric Water Heater
- Laundry: Laundry Closet
Features
- High Ceilings
- Flooring: Vinyl
- Windows: Double Pane Windows
- Basement: None
- Has fireplace: No
- Common walls with other units/homes: 2+ Common Walls,No One Above,No One Below
Interior area
- Total structure area: 970
- Total interior livable area: 970 sqft
- Finished area above ground: 970
- Finished area below ground: 0
Property
Parking
- Parking features: None
Features
- Levels: Two
- Stories: 2
- Patio & porch: Patio
- Exterior features: Other
- Fencing: Back Yard
- Has view: Yes
- View description: City
- Waterfront features: No Dock Or Boathouse
- Body of water: None
Lot
- Size: 0.34 Acres
- Features: Level
Details
- Parcel number: 14 010600100101
Construction
Type & style
- Home type: Condo
- Architectural style: Other
- Property subtype: Condominium
- Attached to another structure: Yes
Materials
- Other
- Foundation: Slab
- Roof: Composition
Condition
- New Construction
- New construction: Yes
- Year built: 2026
Utilities & green energy
- Electric: 220 Volts
- Sewer: Public Sewer
- Water: Public
- Utilities for property: Cable Available, Electricity Available, Phone Available, Water Available
Community & HOA
Community
- Features: Sidewalks, Street Lights, Near Public Transport, Walk To Schools, Near Shopping
- Security: Smoke Detector(s)
- Subdivision: 1121 Allene
HOA
- Has HOA: Yes
- Services included: Insurance, Maintenance Structure, Maintenance Grounds, Pest Control, Reserve Fund
- HOA fee: $2,880 annually
Location
- Region: Atlanta
Financial & listing details
- Price per square foot: $314/sqft
- Annual tax amount: $1,546
- Date on market: 10/19/2026
- Listing agreement: Exclusive Right To Sell
- Listing terms: Cash,Conventional
- Electric utility on property: Yes
Estimated market value
$301,400
$286,000 - $316,000
$1,631/mo
Price history
| Date | Event | Price |
|---|---|---|
| 10/19/2026 | Listed for sale | $304,900$314/sqft |
Source:  FMLS GA #7855701 Report a problem | ||
Public tax history
Tax history is unavailable.
Monthly payment
Est. payment
Payment breakdown
Explore the cost of this home by adjusting the details. Changes won't be saved.Climate risks
Neighborhood: Oakland City
Nearby schools
Schools provided by the listing agent
- Elementary: Gideons
- Middle: Sylvan Hills
- High: Carver
Source: GAMLS. This data may not be complete. We recommend contacting the local school district to confirm school assignments for this home.
- $209,9002 bd1 ba648 sqft1121 Allene Ave SW #306, Atlanta, GA 30310New Construction
- $277,5602 bd1 ba648 sqft1121 Allene Ave SW #305, Atlanta, GA 30310New Construction
- $314,9003 bd2 ba970 sqft1121 Allene Ave #102, Atlanta, GA 30310New Construction
- $--0.34 acres1135 Allene Ave SW LOT 106, Atlanta, GA 30310Off Market
Similar homes
- $349,0003 bd2 ba1.3k sqft1480 Belmont Ave SW, Atlanta, GA 30310Active

 MLS ID #10818125, Leslie J Scott, Capital Investments Realty Inc. GAMLS
- $299,9003 bd2 ba1.2k sqft2849 Grand Ave SW, Atlanta, GA 30315Active
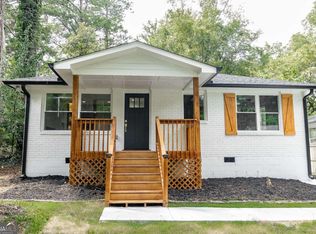 MLS ID #10803454, Grace Pulido, AXEN Realty. GAMLS
- $309,9003 bd2 ba1.2k sqft1997 Meadow Ln, Decatur, GA 30032Active
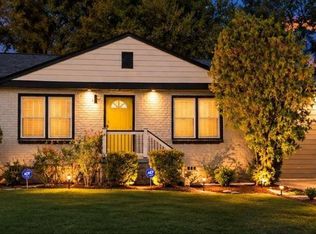 MLS ID #10875360, LaQuil M Baker, Joe Stockdale Real Estate. GAMLS
- $310,0003 bd3 ba1.4k sqft1450 Norris Pl NW, Atlanta, GA 30314Active
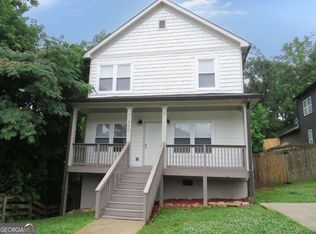 MLS ID #10788036, Marc Oppenheimer, Atlanta Communities. GAMLS
- $239,9003 bd2 ba925 sqft342 Lincoln St SW, Atlanta, GA 30315ActiveMLS ID #10824153, Bianca Cunningham, HomeSmart. GAMLS
- $319,0003 bd2 ba1.2k sqft2188 Bicknell Ave SW, Atlanta, GA 30315ActiveMLS ID #10846418, Naruna Rangel, Keller Williams Realty. GAMLS
- $210,0005 bd3 ba1.2k sqft1129 Arlington Ave SW, Atlanta, GA 30310ActiveMLS ID #10674136, Nikki Crowder, Solutions First Realty LLC. GAMLS
- $319,0003 bd2 ba1.2k sqft2178 Bicknell Ave SW, Atlanta, GA 30315ActiveMLS ID #10846445, Naruna Rangel, Keller Williams Realty. GAMLS
- $299,9993 bd4 ba1.2k sqft1425 Liberty Pkwy NW, Atlanta, GA 30318ActiveMLS ID #10801922, Claire Conarro, Harry Norman Realtors. GAMLS
- $239,9003 bd2 ba1.3k sqft1796 Calloway Dr NW, Atlanta, GA 30314ActiveMLS ID #10847467, Southern REO, Southern REO Associates, LLC. GAMLS
- $350,0002 bd2 ba1k sqft1708 Jobeth Ave SE, Atlanta, GA 30316ActiveMLS ID #10866615, Amanda Fard, Keller Williams Realty Cityside. GAMLS
- $346,9003 bd3 ba1.3k sqft3513 Condor Ct SW, Atlanta, GA 30331ActiveMLS ID #10876139, Tiffany Spires, Dwelli. GAMLS
- $199,9003 bd2 ba1.3k sqft1962 Pine Oak Dr SW, Atlanta, GA 30310ActiveMLS ID #10813010, Kris M Kolarich, Southern Classic Realtors. GAMLS
- $340,0003 bd2 ba1.3k sqft2792 Flagstone Dr, Atlanta, GA 30316ActiveMLS ID #10798059, Freddy Pena, Virtual Properties Realty.com. GAMLS
- $324,9002 bd3 ba1.3k sqft1365 Memorial Dr SE Unit 5, Atlanta, GA 30317ActiveMLS ID #10801684, April M Lloyd, eXp Realty. GAMLS
- $260,0004 bd2 ba1.3k sqft219 Joseph E Lowery Blvd SW, Atlanta, GA 30314ActiveMLS ID #10772654, Adam Lewis, Keller Williams Realty Atl. Partners. GAMLS
- $339,9903 bd2 ba1.2k sqft2101 East Dr, Decatur, GA 30032ActiveMLS ID #10834065, River Bonds, Fleur De Lee Realty. GAMLS
- $199,9003 bd2 ba1.2k sqft1347 Westmont Rd SW, Atlanta, GA 30311ActiveMLS ID #10841113, Brandon Marshall, Trend Atlanta Realty, Inc.. GAMLS
- $275,0001 bd1 ba763 sqft400 W Peachtree St NW Unit 2709, Atlanta, GA 30308ActiveMLS ID #10841014, Oscar M Melara, eXp Commercial. GAMLS
- $265,0003 bd2 ba1.4k sqft6033 Old Wellborn Trce, Lithonia, GA 30058ActiveMLS ID #10875842, Sharyl White, Keller Williams Realty First Atlanta. GAMLS
