Skip main navigation
Pending-continue to show
  • $261,900

    921 Kerwood St, Wellford, SC 29385

    3beds
    1,343sqft
    : 
    Loading
    Get pre-qualified
    Single Family Residence
    Built in 2026
    7,840 Square Feet Lot
    $261,500 Zestimate®
    $195/sqft
    $40/mo HOA

    What's special

    Welcoming foyerTwo-car garageLarge great roomStainless steel appliancesBreakfast barThree bedroomsTwo bathrooms
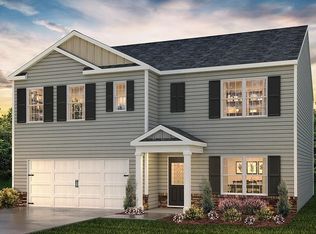
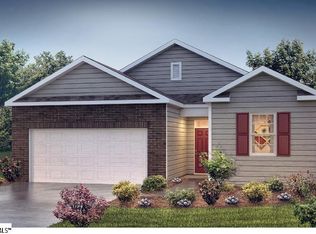
    Check out 921 Kerwood Street, a beautiful new home in our Treemont Commons neighborhood. This spacious ranch home features three bedrooms, two bathrooms, and a two-car garage, with 1,343 square feet of well-designed living space. As you enter, a welcoming foyer leads you into the open-concept living area, where the main living spaces flow seamlessly together, creating a sense of spaciousness and connection. The chef’s kitchen is equipped with stainless steel appliances, custom cabinetry, granite countertops, and a breakfast bar, making it perfect for both cooking and casual dining. The large great room is just adjacent, providing a comfortable space for family gatherings and relaxation. The primary suite is a peaceful retreat, complete with an en suite bathroom featuring dual vanities and a walk-in closet. The two additional bedrooms provide generous space and ample closet storage, with easy access to a well-appointed secondary bathroom. Outside, you’ll enjoy a patio, ideal for outdoor entertaining or simply soaking in the beautiful weather. With its thoughtful design, spacious layout, and modern features, this home is the perfect place to call home. Pictures are representative.
    103 days
    |
    6
    |
    0
    |

    Zillow last checked:

    Listing updated:

    Listed by:

    Trina L Montalbano 864-713-0753,

    D.R. Horton

    Source: SAR as distributed by MLS GRID,MLS#: 335436MLS Logo

      Facts & features

      Interior

      Bedrooms & bathrooms
      • Bedrooms: 3
      • Bathrooms: 2
      • Full bathrooms: 2
      Rooms
      • Room types: Main Fl Master Bedroom
      Primary bedroom
      • Area: 144
      • Dimensions: 12x12
      Bedroom 2
      • Area: 110
      • Dimensions: 11x10
      Bedroom 3
      • Area: 110
      • Dimensions: 11x10
      Great room
      • Area: 384
      • Dimensions: 24x16
      Kitchen
      • Area: 168
      • Dimensions: 12x14
      Laundry
      • Area: 30
      • Dimensions: 5x6
      Patio
      • Area: 80
      • Dimensions: 8x10
      Heating
      • Forced Air, Gas - Natural
      Cooling
      • Central Air, Electricity
      Appliances
      • Included: Dishwasher, Disposal, Microwave, Electric Oven, Self Cleaning Oven, Electric Range, Free-Standing Range, Gas, Tankless Water Heater
      • Laundry: 1st Floor, Electric Dryer Hookup, Walk-In
      Features
      • Attic Stairs Pulldown, Ceiling - Smooth, Solid Surface Counters, Walk-In Pantry, Smart Home
      • Flooring: Carpet, Luxury Vinyl
      • Windows: Insulated Windows, Tilt-Out
      • Basement: Radon Mitigation System
      • Attic: Pull Down Stairs
      • Has fireplace: No
      Interior area
      • Total interior livable area: 1,343 sqft
      • Finished area above ground: 1,343
      • Finished area below ground: 0

      Property

      Parking
      • Total spaces: 2
      • Parking features: 2 Car Attached, Garage Door Opener, Attached Garage
      • Attached garage spaces: 2
      • Has uncovered spaces: Yes
      Features
      • Levels: One
      • Patio & porch: Patio
      • Exterior features: Aluminum/Vinyl Trim
      • Pool features: Community
      Lot
      • Size: 7,840 Square Feet
      • Features: Level
      • Topography: Level

      Construction

      Type & style
      • Home type: SingleFamily
      • Architectural style: Craftsman,Ranch
      • Property subtype: Single Family Residence
      Materials
      • Brick Veneer, Vinyl Siding
      • Foundation: Slab
      • Roof: Architectural
      Condition
      • New construction: Yes
      • Year built: 2026
      Details
      • Builder name: D.R. Horton

      Utilities & green energy

      • Electric: Broad Rive
      • Gas: PNG
      • Sewer: Public Sewer
      • Water: Public, SJWD

      Community & HOA

      Community
      • Features: Common Areas, Street Lights, Pool, Sidewalks
      • Security: Smoke Detector(s)
      • Subdivision: Treemont Commons
      HOA
      • Has HOA: Yes
      • Amenities included: Pool
      • Services included: Common Area
      • HOA fee: $475 annually
      Location
      • Region: Wellford

      Financial & listing details

      • Price per square foot: $195/sqft
      • Date on market: 4/3/2026

        Estimated market value

        $261,500

        $248,000 - $275,000

        $1,791/mo

        Price history

        DateEventPrice
        6/13/2026Pending sale$261,900$195/sqft
        Source: SAR as distributed by MLS GRID #335436 Report a problem
        4/10/2026Price change$261,900-0.8%$195/sqft
        Source: SAR as distributed by MLS GRID #335436 Report a problem
        4/3/2026Listed for sale$263,990$197/sqft
        Source: DR Horton Report a problem

        Public tax history

        Tax history is unavailable.

        Monthly payment

        Est. payment

        Payment breakdown

        Explore the cost of this home by adjusting the details. Changes won't be saved.
        All calculations are estimates and provided by Zillow, Inc. for informational purposes only. Actual amounts may vary.
        HOA fees may include property taxes on listings classified as Co-Ops. Contact the listing agent and/or owner for fee details.
        Mortgage interest rates are dependent on a number of factors, including credit score, down payment, and repayment length. Interest rate data provided by Zillow Group Marketplace, Inc. as of 1/1/1970 from various mortgage lenders with which we have lead or other similar arrangements; the Estimated Payment is an average of those rates.
        See how much you could borrow to make a competitive offer.

        Climate risks

        Neighborhood: 29385

        Getting around

        7 / 100
        Car-Dependent
        9 / 100
        Somewhat Bikeable

        Nearby schools

        GreatSchools rating
        Schools provided by the listing agent
        • Elementary: 6-Fairforest
        • Middle: 6-Fair Forest
        • High: 6-Dorman High

        Source: SAR as distributed by MLS GRID. This data may not be complete. We recommend contacting the local school district to confirm school assignments for this home.

        A local agent can set up tours, give advice and negotiate with sellers.

        Browse local experts

        Similar homes