Check out 925 Kerwood Street, a stunning new home in our Treemont Commons community. This spacious two-story home features five bedrooms, three bathrooms, and a two-car garage, providing plenty of space for all. As you enter, you’ll be greeted by a welcoming foyer that leads into a home office, then opens into the heart of the home. The open-concept layout seamlessly connects the large living room, dining area, and functional kitchen, creating an ideal space for both everyday living and entertaining. The kitchen is equipped with a walk-in pantry, stainless steel appliances, and a center island with a breakfast bar, making it perfect for meal prep and casual gatherings. Also on the first floor, off the living room, is a convenient guest bedroom and a full bathroom, featuring added flexibility. Upstairs, the spacious primary suite features a walk-in closet and an en suite bathroom with dual vanities. The three additional bedrooms share a third full bathroom, providing ample space and privacy for all. The upstairs also includes a loft space, perfect for family entertainment, gaming, or a cozy reading nook. With its luxurious design and thoughtful layout, this home Features both comfort and practicality for modern living. Pictures are representative.
Pending-continue to show
Price increase: $1K (7/17)
$312,900
925 Kerwood St, Wellford, SC 29385
5beds
2,511sqft
Single Family Residence
Built in 2026
6,534 Square Feet Lot
$312,200 Zestimate®
$125/sqft
$40/mo HOA
What's special
Home officeSpacious two-story homeWelcoming foyerLoft spaceTwo-car garageThoughtful layoutFunctional kitchen
- 155 days
- 5
- 0
Zillow last checked:
Listing updated:
Listed by:
Trina L Montalbano 864-713-0753,
D.R. Horton
Source: SAR as distributed by MLS GRID,MLS#: 335440
Facts & features
Interior
Bedrooms & bathrooms
- Bedrooms: 5
- Bathrooms: 3
- Full bathrooms: 3
Rooms
- Room types: Office/Study
Primary bedroom
- Level: Second
- Area: 260
- Dimensions: 13x20
Bedroom 2
- Level: First
- Area: 110
- Dimensions: 11x10
Bedroom 3
- Level: Second
- Area: 132
- Dimensions: 12x11
Bedroom 4
- Level: Second
- Area: 121
- Dimensions: 11x11
Bedroom 5
- Level: Second
- Area: 121
- Dimensions: 11x11
Dining room
- Area: 110
- Dimensions: 11x10
Kitchen
- Area: 143
- Dimensions: 11x13
Laundry
- Level: Second
- Area: 30
- Dimensions: 5x6
Living room
- Area: 225
- Dimensions: 15x15
Other
- Description: Study
- Level: First
- Area: 99
- Dimensions: 9x11
Patio
- Area: 80
- Dimensions: 8x10
Heating
- Forced Air, Gas - Natural
Cooling
- Central Air, Electricity
Appliances
- Included: Electric Cooktop, Dishwasher, Disposal, Microwave, Electric Oven, Self Cleaning Oven, Electric Range, Free-Standing Range, Gas, Tankless Water Heater
- Laundry: 2nd Floor, Electric Dryer Hookup, Walk-In
Features
- Attic Stairs Pulldown, Ceiling - Smooth, Solid Surface Counters, Open Floorplan, Walk-In Pantry, Smart Home
- Flooring: Carpet, Luxury Vinyl
- Windows: Insulated Windows
- Basement: Radon Mitigation System
- Attic: Pull Down Stairs,Storage
- Has fireplace: Yes
Interior area
- Total interior livable area: 2,511 sqft
- Finished area above ground: 2,511
- Finished area below ground: 0
Property
Parking
- Total spaces: 2
- Parking features: 2 Car Attached, Garage Door Opener, Attached Garage
- Attached garage spaces: 2
- Has uncovered spaces: Yes
Features
- Levels: Two
- Stories: 2
- Patio & porch: Patio, Porch
- Exterior features: Aluminum/Vinyl Trim
- Pool features: Community
Lot
- Size: 6,534 Square Feet
- Features: Level
- Topography: Level
Construction
Type & style
- Home type: SingleFamily
- Architectural style: Craftsman,Traditional
- Property subtype: Single Family Residence
Materials
- Stone, Vinyl Siding
- Foundation: Slab
- Roof: Composition
Condition
- New construction: Yes
- Year built: 2026
Details
- Builder name: D.R. Horton
Utilities & green energy
- Electric: Broad Rive
- Gas: PNG
- Sewer: Public Sewer
- Water: Public, SJWD
Community & HOA
Community
- Features: Common Areas, Street Lights, Pool, Sidewalks
- Security: Smoke Detector(s)
- Subdivision: Treemont Commons
HOA
- Has HOA: Yes
- Amenities included: Pool, Street Lights
- Services included: Common Area
- HOA fee: $475 annually
Location
- Region: Wellford
Financial & listing details
- Price per square foot: $125/sqft
- Date on market: 4/3/2026
Estimated market value
$312,200
$297,000 - $328,000
$2,560/mo
Price history
| Date | Event | Price |
|---|---|---|
| 7/23/2026 | Pending sale | $312,900$125/sqft |
Source:  SAR as distributed by MLS GRID #335440 Report a problem SAR as distributed by MLS GRID #335440 Report a problem | ||
| 7/17/2026 | Price change | $312,900+0.3%$125/sqft |
Source: SAR as distributed by MLS GRID #335440 Report a problem | ||
| 7/3/2026 | Price change | $311,900+0.3%$124/sqft |
Source:  DR Horton Report a problem DR Horton Report a problem | ||
| 4/10/2026 | Price change | $310,900-0.8%$124/sqft |
Source: SAR as distributed by MLS GRID #335440 Report a problem | ||
| 4/3/2026 | Listed for sale | $313,490$125/sqft |
Source: DR Horton Report a problem | ||
Public tax history
Tax history is unavailable.
Monthly payment
Est. payment
Payment breakdown
Explore the cost of this home by adjusting the details. Changes won't be saved.Climate risks
Neighborhood: 29385
Nearby schools
Schools provided by the listing agent
- Elementary: 6-Fairforest
- Middle: 6-Fair Forest
- High: 6-Dorman High
Source: SAR as distributed by MLS GRID. This data may not be complete. We recommend contacting the local school district to confirm school assignments for this home.


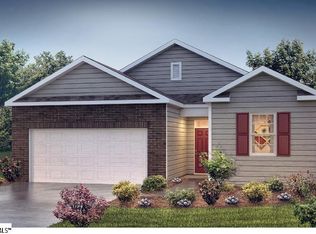
Similar homes
- $315,4905 bd3 ba2.5k sqft956 Kerwood St, Wellford, SC 29385New Construction
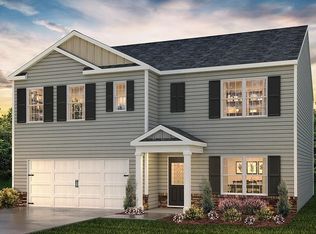 SAR as distributed by MLS GRID
 - $315,4905 bd3 ba2.5k sqft953 Kerwood St, Wellford, SC 29385New Construction
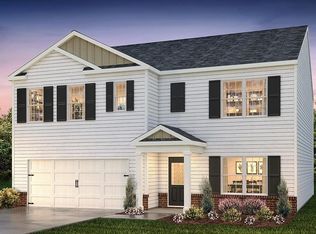 SAR as distributed by MLS GRID
 - $315,4905 bd3 ba2.5k sqft956 Kerwood Dr, Wellford, SC 29385New Construction
 MLS ID #1601207, Trina Montalbano, D.R. Horton. Greater Greenville AOR
 - $293,4904 bd3 ba1.9k sqft961 Kerwood St, Wellford, SC 29385New Construction
 SAR as distributed by MLS GRID
