Skip main navigation
Off market
  • $440,700

    921 Kingsway Dr, Coatesville, PA 19320

    3beds
    3baths
    2,217sqft
    SingleFamily
    Built in 1971
    0.48 Acres Lot
    $440,700 Zestimate®
    $199/sqft
    $2,823 Estimated rent

    Home value

    $440,700

    $419,000 - $467,000

    $2,823/mo

    Zestimate® history
    Loading
    Loading...

    Owner options

    List your home for rent

    $2,823/mo

    Rent Zestimate®

    Find your next renter with Zillow Rental Manager. Plus, with online applications, you can quickly screen prospective tenants – for free.

    Learn more

    $2,823/mo

    Rent Zestimate®

    Refinance and save

    $2,843/mo

    Est. payment

    Refinancing to a lower rate could help reduce your monthly payments and save thousands over the life of the loan.

    See today's rates

    $2,843/mo

    Est. payment

    Explore your selling options

    Work with a Zillow partner agent

    Leverage their expertise and Zillow's premium Showcase listings to get your home seen by more buyers.

    Get started

    List with your own agent

    Get your home in front of millions of buyers by listing it on Zillow.

    Learn how to do it

    Sell it yourself

    Take full control of how buyers see your home on Zillow by listing For Sale by Owner (FSBO).

    List your home

    What's special

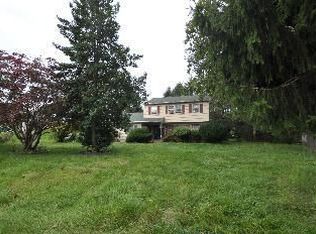
    Welcome to 921 Kingsway Drive in the heart of Chester County. This is a 3 bedroom, 2 and half bath single family home. The sellers were planning on making this their forever home. Due to a job transfer you can now finish what they had started. As you walk into the front door you are greeted with hardwood floors. To the left of the foyer there is the living room. Moving through the living room is the dining room, which has doors leading out to the deck. Both the living room and dining room hardwood floors have been refinished. Coming out of the dining room you come to the kitchen, which has plenty of room for another dining table. Adjacent to the kitchen is the family room, which includes a propane gas fireplace with built-in shelves on either side. Moving out the family room you come to the laundry/mud room, which features double closets, wash tub basin and access to the half bath and garage. Coming out of the mud room is the office, which has built-in shelves, cabinets and plenty of desk space. Moving to the second floor you have a full bath with a large vanity and tub. Next to this bathroom is the first bedroom, which has a ceiling fan and bifolding closet doors. Coming down the hall is the linen closet and the second bedroom that also features a ceiling fan and large closet. Rounding out the second floor is the main bedroom, which is very large and used to be two separate bedrooms. The bedroom has plenty of sunlight coming from four separate windows. There are also two separate closets, ceiling fan and a full bathroom with shower stall. Rounding out the inside of the house is a 25 x 27 Sq. Ft. two car garage, which has a separate outside access and pull down steps for additional storage. The last area in the house is the basement which offers another 600+ Sq. Ft. Last but not least is the outside of the house. The home sits on a half acre with two sheds. The back deck is a mix of stone patio and composite decking. This home is within minutes of Thorndale, Rt. 30 and the train station. 2021-04-13

    This property is not currently displayed as for sale or rent on Zillow. This may be different from what's on other websites or public sources.

    Facts & features

    Interior

    Bedrooms & bathrooms
    • Bedrooms: 3
    • Bathrooms: 3
    Heating
    • Baseboard, Electric
    Cooling
    • Central
    Features
    • Master Bath(s), CeilngFan(s), Kitchen - Eat-In
    • Flooring: Tile, Carpet, Hardwood, Linoleum / Vinyl
    • Has fireplace: Yes
    Interior area
    • Total interior livable area: 2,217 sqft

    Property

    Parking
    • Total spaces: 2
    • Parking features: Garage - Attached
    Features
    • Exterior features: Vinyl
    Lot
    • Size: 0.48 Acres
    Details
    • Parcel number: 390300212000

    Construction

    Type & style
    • Home type: SingleFamily
    • Architectural style: Conventional
    Materials
    • Roof: Other
    Condition
    • Year built: 1971

    Community & HOA

    Location
    • Region: Coatesville

    Financial & listing details

    • Price per square foot: $199/sqft
    • Tax assessed value: $134,750
    • Annual tax amount: $7,289

    Price history

    DateEventPrice
    5/24/2021Sold$315,000+8.6%$142/sqft
    Source: Public Record Report a problem
    3/16/2021Pending sale$290,000$131/sqft
    Source: Berkshire Hathaway HomeServices Fox & Roach, REALTORS #PACT530618 Report a problem
    3/13/2021Listed for sale$290,000+16%$131/sqft
    Source: Berkshire Hathaway HomeServices Fox & Roach, REALTORS #PACT530618 Report a problem
    3/21/2019Sold$250,000-3.1%$113/sqft
    Source: Long & Foster Broker Feed #PACT101834_100 Report a problem
    2/2/2019Pending sale$257,900$116/sqft
    Source: Long & Foster-Exton #PACT101834 Report a problem
    12/22/2018Price change$257,900-2.7%$116/sqft
    Source: Long & Foster-Exton #PACT101834 Report a problem
    11/7/2018Listed for sale$265,000$120/sqft
    Source: L&F - Exton #PACT101834 Report a problem

    Public tax history

    YearProperty taxesTax assessment
    2025$7,289 +2%$134,750
    2024$7,145 +3%$134,750
    2023$6,939 +1.2%$134,750
    2022$6,859 +5.4%$134,750
    2021$6,508 +434.3%$134,750
    2020$1,218 -79.7%$134,750
    2019$6,007 +4.3%$134,750
    2018$5,759 +9900.6%$134,750
    2017$58 -98.6%$134,750
    2016$4,260 $134,750
    2015$4,260 $134,750
    2014$4,260 $134,750
    2013-- $134,750
    2012-- $134,750
    2011-- $134,750 +4%
    2010-- $129,560
    2009-- $129,560
    2008-- $129,560
    2007-- $129,560
    2006-- $129,560 +3.1%
    2005-- $125,670
    2004-- $125,670
    2003-- $125,670
    2000-- $125,670
    Find assessor info on the county website

    Neighborhood: 19320

    Nearby schools

    GreatSchools rating
    Schools provided by the listing agent
    • High: COATESVILLE AREA SENIOR
    • District: COATESVILLE AREA

    Source: The MLS. This data may not be complete. We recommend contacting the local school district to confirm school assignments for this home.

    Get a cash offer in 3 minutes
    Find out how much your home could sell for in as little as 3 minutes with a no-obligation cash offer.
    Estimated market value
    $440,700
    Get a cash offer in 3 minutes
    Find out how much your home could sell for in as little as 3 minutes with a no-obligation cash offer.
    Estimated market value
    $440,700