Professional and interior photos coming next week. Welcome to this charming, lovingly maintained Colonial-style single family home! With 4 bedrooms, 2.5 bathrooms, and sprawling across 2,200 square feet, this home offers ample space for your family to thrive. Nestled on a half-acre lot, this property boasts a private flat backyard, inviting you to create your own outdoor oasis or relax on the beautiful deck! As you step inside, you'll be lead through the foyer and into the heart of the home. The updated kitchen, is an ideal space for creating culinary delights. The expansive great room provides a wonderful gathering space, while a separate living room and dining room offer additional areas for relaxation and entertainment. Venturing upstairs, you'll discover four generously sized bedrooms awaiting your personal touch. The primary bedroom stands out with its spacious layout, complete with a well-sized closet and updated ensuite bathroom. The remaining bedrooms share a large hall bath making morning routines a breeze. Updates include newer interior paint, a new roof, newer water heater, newer a/c condenser and a new deck. The detached garage provides both convenience and extra storage space. Located in a highly accessible area, this home offers the rare opportunity to embrace comfortable living at an affordable price point. Whether you're relaxing on your new deck, hosting gatherings in the spacious great room, or exploring the nearby amenities, this property truly has it all. Don't miss out on this chance to own a piece of tranquility on a quiet street. Schedule your showing today and experience the charm and potential this home has to offer.
Sold for $396,916
$396,916
926 Kingsway Dr, Coatesville, PA 19320
4beds
2,217sqft
Single Family Residence
Built in 1972
0.47 Acres Lot
$464,800 Zestimate®
$179/sqft
$2,985 Estimated rent
Home value
$464,800
$442,000 - $488,000
$2,985/mo
Zestimate® history
Owner options
List your home for rent
$2,985/mo
Rent Zestimate®
Find your next renter with Zillow Rental Manager. Plus, with online applications, you can quickly screen prospective tenants – for free.
$2,985/mo
Rent Zestimate®
Refinance and save
$2,560/mo
Est. payment
Refinancing to a lower rate could help reduce your monthly payments and save thousands over the life of the loan.
$2,560/mo
Est. payment
Explore your selling options
Work with a Zillow partner agent
Leverage their expertise and Zillow's premium Showcase listings to get your home seen by more buyers.
Get startedList with your own agent
Get your home in front of millions of buyers by listing it on Zillow.
Learn how to do itSell it yourself
Take full control of how buyers see your home on Zillow by listing For Sale by Owner (FSBO).
List your homeWhat's special
Private flat backyardDetached garageDining roomAmple spaceWonderful gathering spaceNew roofNewer interior paint
Zillow last checked:
Listing updated:
Listed by:
Kimberly Devereux 215-327-4989,
KW Greater West Chester
Bought with:
Lisa MacFarland, RS344008
Zukin Realty - West Chester
Source: Bright MLS,MLS#: PACT2051824
Facts & features
Interior
Bedrooms & bathrooms
- Bedrooms: 4
- Bathrooms: 3
- Full bathrooms: 2
- 1/2 bathrooms: 1
- Main level bathrooms: 1
Basement
- Area: 0
Heating
- Heat Pump, Electric
Cooling
- Central Air, Electric
Appliances
- Included: Electric Water Heater
Features
- Flooring: Carpet, Hardwood
- Basement: Full
- Has fireplace: No
Interior area
- Total structure area: 2,217
- Total interior livable area: 2,217 sqft
- Finished area above ground: 2,217
- Finished area below ground: 0
Property
Parking
- Total spaces: 4
- Parking features: Garage Faces Front, Garage Faces Side, Detached, Driveway, On Street
- Garage spaces: 1
- Uncovered spaces: 3
Accessibility
- Accessibility features: None
Features
- Levels: Two
- Stories: 2
- Pool features: None
Lot
- Size: 0.47 Acres
Details
- Additional structures: Above Grade, Below Grade
- Parcel number: 3903 0021.2500
- Zoning: R10
- Special conditions: Standard
Construction
Type & style
- Home type: SingleFamily
- Architectural style: Colonial
- Property subtype: Single Family Residence
Materials
- Brick, Vinyl Siding
- Foundation: Block
- Roof: Shingle
Condition
- New construction: No
- Year built: 1972
Utilities & green energy
- Sewer: On Site Septic
- Water: Well
Community & HOA
Community
- Subdivision: King Estates
HOA
- Has HOA: No
Location
- Region: Coatesville
- Municipality: CALN TWP
Financial & listing details
- Price per square foot: $179/sqft
- Tax assessed value: $125,380
- Annual tax amount: $6,382
- Date on market: 9/9/2023
- Listing agreement: Exclusive Right To Sell
- Listing terms: Cash,Conventional,VA Loan
- Inclusions: Kitchen Refrigerator, Washer, Dryer And Basement Freezer In As Is Condition With No Monetary Value
- Ownership: Fee Simple
Price history
| Date | Event | Price |
|---|---|---|
| 10/20/2023 | Sold | $396,916+10.6%$179/sqft |
Source:  Bright MLS #PACT2051824 Report a problem Bright MLS #PACT2051824 Report a problem | ||
| 9/12/2023 | Contingent | $359,000$162/sqft |
Source: Bright MLS #PACT2051824 Report a problem | ||
| 9/10/2023 | Listed for sale | $359,000+35.5%$162/sqft |
Source: Bright MLS #PACT2051824 Report a problem | ||
| 3/27/2006 | Sold | $265,000$120/sqft |
Source: Public Record Report a problem | ||
Public tax history
| Year | Property taxes | Tax assessment |
|---|---|---|
| 2025 | $6,782 +2% | $125,380 |
| 2024 | $6,648 +3% | $125,380 |
| 2023 | $6,457 +1.2% | $125,380 |
| 2022 | $6,382 +5.4% | $125,380 |
| 2021 | $6,056 +434.4% | $125,380 |
| 2020 | $1,133 -79.7% | $125,380 |
| 2019 | $5,590 +4.3% | $125,380 |
| 2018 | $5,359 +9899.7% | $125,380 |
| 2017 | $54 -98.6% | $125,380 |
| 2016 | $3,947 | $125,380 |
| 2015 | $3,947 | $125,380 |
| 2014 | $3,947 | $125,380 |
| 2013 | -- | $125,380 |
| 2012 | -- | $125,380 |
| 2011 | -- | $125,380 |
| 2010 | -- | $125,380 |
| 2009 | -- | $125,380 |
| 2008 | -- | $125,380 |
| 2007 | -- | $125,380 |
| 2006 | -- | $125,380 |
| 2005 | -- | $125,380 |
| 2004 | -- | $125,380 |
| 2003 | -- | $125,380 |
| 2000 | -- | $125,380 |
Find assessor info on the county website
Neighborhood: 19320
Nearby homes
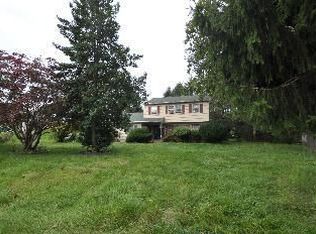
- $432,4004 bd3 ba1.9k sqft922 Kingsway Dr, Coatesville, PA 19320Off Market
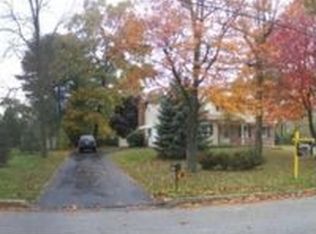
- $426,3004 bd2 ba1 sqft930 Kingsway Dr, Coatesville, PA 19320Off Market
- $464,4004 bd2 ba2.3k sqft923 Kingsway Dr, Coatesville, PA 19320Off Market
- $413,6003 bd2 ba1.9k sqft917 Kingsway Dr, Coatesville, PA 19320Off Market
- $440,7003 bd3 ba2.2k sqft921 Kingsway Dr, Coatesville, PA 19320Off Market
- $497,3004 bd2 ba2.7k sqft918 Kingsway Dr, Coatesville, PA 19320Off Market
- $433,0003 bd3 ba1.9k sqft934 Kingsway Dr, Coatesville, PA 19320Off Market
- $361,2003 bd1 ba1.4k sqft15 Reeceville Rd, Coatesville, PA 19320Off Market
Nearby schools
GreatSchools rating
- 4/10Caln El SchoolGrades: K-5Distance: 2 mi
- 4/10Coatesville Intermediate High SchoolGrades: 8-9Distance: 1 mi
- 4/10Coatesville Area Senior High SchoolGrades: 10-12Distance: 1.3 mi
Schools provided by the listing agent
- District: Coatesville Area
Source: Bright MLS. This data may not be complete. We recommend contacting the local school district to confirm school assignments for this home.
Get a cash offer in 3 minutes
Find out how much your home could sell for in as little as 3 minutes with a no-obligation cash offer.
Estimated market value
$464,800
Get a cash offer in 3 minutes
Find out how much your home could sell for in as little as 3 minutes with a no-obligation cash offer.
Estimated market value
$464,800
- Pennsylvania
- Chester County
- Coatesville
- 19320
- 926 Kingsway Dr
Nearby cities
Nearby neighborhoods
Nearby zip codes
Other Coatesville Topics
