Skip main navigation
Closed
  • Listed by: Badger Peabody & Smith Realty
    Bought with: Coldwell Banker LIFESTYLES- Franconia
    $2,004,000

    921 Ledgewood Drive, Bethlehem, NH 03574

    3beds
    2,678sqft
    Single Family Residence
    Built in 2022
    34.84 Acres Lot
    $2,023,200 Zestimate®
    $748/sqft
    $4,070 Estimated rent

    Home value

    $2,023,200

    $1.66M - $2.41M

    $4,070/mo

    Zestimate® history
    Loading
    Loading...

    Owner options

    List your home for rent

    $4,070/mo

    Rent Zestimate®

    Find your next renter with Zillow Rental Manager. Plus, with online applications, you can quickly screen prospective tenants – for free.

    Learn more

    $4,070/mo

    Rent Zestimate®

    Refinance and save

    $11,144/mo

    Est. payment

    Refinancing to a lower rate could help reduce your monthly payments and save thousands over the life of the loan.

    See today's rates

    $11,144/mo

    Est. payment

    Explore your selling options

    Work with a Zillow partner agent

    Leverage their expertise and Zillow's premium Showcase listings to get your home seen by more buyers.

    Get started

    List with your own agent

    Get your home in front of millions of buyers by listing it on Zillow.

    Learn how to do it

    Sell it yourself

    Take full control of how buyers see your home on Zillow by listing For Sale by Owner (FSBO).

    List your home

    What's special

    Private fishing campPassive solarAir-to-air heatRadiant heatModern accoutrementsModern floor planLow maintenance building materials
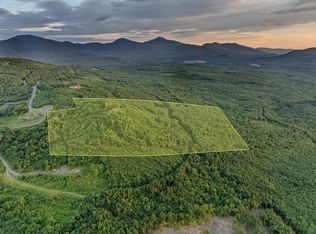
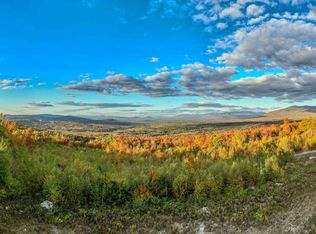
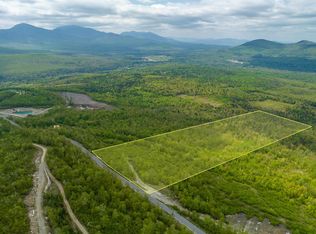
    The Perch @ Ledgewood: This new construction home bestows otherworldly sunsets and 180 degree views, from Lafayette and Cannon, deep into Vermont. Featuring finishes demanded by the most discerning owners and a modern floor plan, large windows accent the home with feels of being with nature. This home was not just designed to just live comfortably, but to pridefully gather with friends. The elegance of the first floor primary suite is defined by the fairytale vistas presented at beds end. The second floor features two more bedrooms with full bath, and an office/sitting room which feels as though you are perched above the mountains. All the modern accoutrements expected in a legacy property as this: radiant heat, passive solar, low maintenance building materials and hardscaping, air-to-air heat and A/C, induction range and nearly 35 acres of enjoyment. Ledgewood is a private community set on over 1800 acres with a total of 43 estate parcels, designed to integrate legacy quality estates amongst thousands of acres of conservation, and experiences reserved for a lucky few. This homesite maintains a sense of exclusivity, teeming with nature and opportunity. As a true one-of-a-kind lifestyle community with over 175 acres of common land featuring walking trails meander throughout, association ownership of a private fishing camp with frontage on the Ammonoosuc River, which is surrounded by over 2 miles of conserved and protected shoreline and over 200 acres of woodland.

    Zillow last checked:

    Listing updated:

    Listed by:

    Keegan Rice,

    Badger Peabody & Smith Realty Cell:603-348-7261

    Bought with:

    Heidi Boedecker

    Coldwell Banker LIFESTYLES- Franconia

    Source: PrimeMLS,MLS#: 4968861MLS Logo

    Facts & features

    Interior

    Bedrooms & bathrooms
    • Bedrooms: 3
    • Bathrooms: 3
    • Full bathrooms: 2
    • 1/2 bathrooms: 1
    Heating
    • Propane, Electric, ENERGY STAR Qualified Equipment, Zoned, Passive Solar, Radiant, Radiant Floor, Mini Split
    Cooling
    • Whole House Fan, Mini Split
    Appliances
    • Included: ENERGY STAR Qualified Dishwasher, ENERGY STAR Qualified Dryer, Electric Range, ENERGY STAR Qualified Refrigerator, ENERGY STAR Qualified Washer, Electric Water Heater, Induction Cooktop, Vented Exhaust Fan
    • Laundry: 1st Floor Laundry
    Features
    • Kitchen Island, LED Lighting, Primary BR w/ BA, Natural Light, Soaking Tub, Vaulted Ceiling(s), Programmable Thermostat
    • Flooring: Slate/Stone, Tile
    • Windows: ENERGY STAR Qualified Windows
    • Has basement: No
    • Number of fireplaces: 1
    • Fireplace features: 1 Fireplace
    Interior area
    • Total structure area: 2,678
    • Total interior livable area: 2,678 sqft
    • Finished area above ground: 2,678
    • Finished area below ground: 0

    Property

    Parking
    • Total spaces: 2
    • Parking features: Gravel, Attached
    • Garage spaces: 2
    Accessibility
    • Accessibility features: 1st Floor Bedroom, 1st Floor Full Bathroom, 1st Floor Hrd Surfce Flr, Access to Common Areas, Access to Parking, Bathroom w/Step-in Shower, Bathroom w/Tub, 1st Floor Laundry
    Features
    • Levels: Two
    • Stories: 2
    • Patio & porch: Screened Porch
    • Has view: Yes
    • View description: Mountain(s)
    • Body of water: Ammonoosuc River
    • Frontage length: Road frontage: 786
    Lot
    • Size: 34.84 Acres
    • Features: Trail/Near Trail, Views, Walking Trails, Abuts Conservation, Mountain, Near Paths, Near Skiing
    Details
    • Zoning description: D-2

    Construction

    Type & style
    • Home type: SingleFamily
    • Architectural style: Contemporary
    • Property subtype: Single Family Residence
    Materials
    • Wood Frame, Clapboard Exterior, Fiber Cement Exterior
    • Foundation: Concrete, Poured Concrete, Concrete Slab
    • Roof: Architectural Shingle
    Condition
    • New construction: Yes
    • Year built: 2022

    Utilities & green energy

    • Electric: 200+ Amp Service
    • Sewer: 1000 Gallon, Septic Tank
    • Utilities for property: None, Satellite Internet

    Community & neighborhood

    Security
    • Security features: Security, HW/Batt Smoke Detector
    Location
    • Region: Bethlehem
    • Subdivision: Ledgewood

    HOA & financial

    Other financial information
    • Additional fee information: Fee: $625

    Price history

    DateEventPrice
    3/25/2024Sold$2,004,000-4.3%$748/sqft
    Source: PrimeMLS #4968861 Report a problem
    2/15/2024Price change$2,095,000-7.9%$782/sqft
    Source: PrimeMLS #4968861 Report a problem
    11/1/2023Price change$2,275,000-8.8%$850/sqft
    Source: PrimeMLS #4968861 Report a problem
    9/26/2023Price change$2,495,000-3.9%$932/sqft
    Source: PrimeMLS #4968861 Report a problem
    9/7/2023Listed for sale$2,595,000$969/sqft
    Source: PrimeMLS #4968861 Report a problem

    Public tax history

    Tax history is unavailable.

    Neighborhood: 03574

    Nearby schools

    GreatSchools rating
    Schools provided by the listing agent
    • Elementary: Bethlehem Elementary
    • Middle: Profile School
    • High: Profile Sr. High School
    • District: Bethlehem

    Source: PrimeMLS. This data may not be complete. We recommend contacting the local school district to confirm school assignments for this home.

    Sell for more on Zillow
    Get a Zillow Showcase℠ listing at no additional cost and you could sell for .
    $2,023,200
    2% more
    +$40,464
    With Zillow Showcase(estimated)
    $2,063,664