A rare, once-in-a-generation legacy estate in the famed Ledgewood Subdivision: two contiguous lots of record totaling approximately 77± acres (38.66 and 38.52) of pristine northern New Hampshire land, joined by a private common drive that meanders around a tranquil pond, one of the most secluded holdings to come to market in the heart of the White Mountains. The first lot is home to a 2024-built, ENERGY STAR modern Yankee Barn Home, timber-framed, architecturally inspired, and technologically innovative. Experience some of the finest sunsets in the north country, painted across Cannon and Lafayette Mountains and into the rolling hills of Vermont. Inside, tadelakt and lime plasters, clay, wood, quartz, and ceramic seamlessly blend the indoors with out beneath in-wall linear LED lighting, while an open-concept chef's kitchen showcases custom German cabinetry and a full suite of Thermador appliances. Four bedrooms, four baths, 3,699 finished sq. ft., a finished walkout daylight basement, sauna, hot tub, wet bar, two fireplaces, and Sonos sound throughout complete a residence built for both grand entertaining and quiet retreat. The second lot of record offers a rare canvas to craft another home surrounded by nature, with commanding views of Franconia Notch State Park and beyond, or simply hold it to preserve the maximum privacy afforded to a select few. More than an address, this is a lifestyle community. Ledgewood ownership conveys serene relaxation pavilions and a fishing camp with cabin set along the storied Ammonoosuc River. A 3-mile nature trail begins and gently circles back to finish at the very entrance to this estate—morning walks, snowshoe treks, and quiet evenings, all without ever leaving home, while the four-season recreation of Cannon Mountain and Franconia Notch sits mere minutes away. Privacy, craftsmanship, and acreage of this caliber,anchored by a newer architectural showpiece, with the room to build a legacy of your own,rarely come to market together.
Active
Listed by: Badger Peabody & Smith Realty • Keegan Rice • Contact: Cell: 603-348-7261
$2,770,000
289 & 291 Ledgewood Drive, Bethlehem, NH 03574
4beds
3,699sqft
:
Get pre-qualified$19,321/mo
Single Family Residence
Built in 2024
78.13 Acres Lot
$-- Zestimate®
$749/sqft
$-- HOA
What's special
Two fireplacesHot tubFour bedrooms four bathsSerene relaxation pavilionsSonos sound throughoutIn-wall linear led lightingFinished walkout daylight basement
- 42 days |
- 909 |
- 53 |
Zillow last checked:
Listing updated:
Listed by:
Keegan Rice,
Badger Peabody & Smith Realty Cell:603-348-7261,
Andy Smith,
Badger Peabody & Smith Realty
Source: PrimeMLS,MLS#: 5094752
Facts & features
Interior
Bedrooms & bathrooms
- Bedrooms: 4
- Bathrooms: 4
- Full bathrooms: 2
- 3/4 bathrooms: 1
- 1/2 bathrooms: 1
Heating
- Electric, Forced Air, Geothermal, Radiant Electric
Cooling
- Zoned
Appliances
- Included: ENERGY STAR Qualified Dishwasher, ENERGY STAR Qualified Dryer, Range Hood, Microwave, Mini Fridge, Double Oven, Wall Oven, ENERGY STAR Qualified Refrigerator, ENERGY STAR Qualified Washer, Induction Cooktop, Wine Cooler, Heat Pump Water Heater, Exhaust Fan, Vented Exhaust Fan
- Laundry: 2nd Floor Laundry
Features
- Bar, Home Theater Wiring, Kitchen Island, Kitchen/Dining, Kitchen/Living, LED Lighting, Primary BR w/ BA, Natural Woodwork, Sauna, Soaking Tub, Indoor Storage, Walk-In Closet(s), Walk-in Pantry, Wet Bar, Programmable Thermostat, Smart Thermostat
- Flooring: Hardwood, Manufactured, Tile, Wood
- Windows: Blinds, ENERGY STAR Qualified Windows
- Basement: Concrete Floor,Daylight,Finished,Full,Insulated,Walkout,Interior Access,Exterior Entry,Walk-Out Access
- Number of fireplaces: 2
- Fireplace features: 2 Fireplaces
Interior area
- Total structure area: 4,147
- Total interior livable area: 3,699 sqft
- Finished area above ground: 2,660
- Finished area below ground: 1,039
Property
Parking
- Total spaces: 3
- Parking features: Crushed Stone, Direct Entry, Heated Garage, Garage
- Garage spaces: 3
Features
- Levels: 3
- Stories: 3
- Patio & porch: Patio
- Exterior features: Sauna
- Has spa: Yes
- Spa features: Heated
- Has view: Yes
- View description: Mountain(s)
- Body of water: Ammonoosuc River
- Frontage length: Road frontage: 400
Lot
- Size: 78.13 Acres
- Features: Landscaped, Open Lot, Subdivided, Trail/Near Trail, Views, Walking Trails, Near Paths
Details
- Zoning description: D-2
Construction
Type & style
- Home type: SingleFamily
- Architectural style: Contemporary,Modern Architecture
- Property subtype: Single Family Residence
Materials
- Green Features -See Rmrks, Foam Insulation, Timber Frame, Fiber Cement Exterior, Spray Foam Insulation
- Foundation: Poured Concrete
- Roof: Standing Seam
Condition
- New construction: No
- Year built: 2024
Utilities & green energy
- Electric: 200+ Amp Service, Underground
- Sewer: 1250 Gallon, Leach Field, Private Sewer, Septic Tank
- Utilities for property: Underground Utilities
Green energy
- Green verification: ENERGY STAR Certified Homes
- Energy efficient items: Appliances, Construction, HVAC, Insulation, Lighting, Thermostat, Water Heater, Windows
- Indoor air quality: Moisture Control
Community & HOA
Community
- Security: HW/Batt Smoke Detector
- Subdivision: Ledgewood
HOA
- Has HOA: Yes
- Amenities included: Beach Access
- Services included: Plowing, HOA Fee, Special Assessments
- Additional fee info: Fee: $1400
Location
- Region: Bethlehem
Financial & listing details
- Price per square foot: $749/sqft
- Annual tax amount: $14,853
- Date on market: 6/15/2026
- Road surface type: Paved
Estimated market value
Not available
Estimated sales range
Not available
Not available
Price history
| Date | Event | Price |
|---|---|---|
| 6/15/2026 | Listed for sale | $2,770,000$749/sqft |
Source:  PrimeMLS #5094752 Report a problem PrimeMLS #5094752 Report a problem | ||
Public tax history
Tax history is unavailable.
Monthly payment
Est. payment
Payment breakdown
Explore the cost of this home by adjusting the details. Changes won't be saved.Climate risks
Neighborhood: 03574
Nearby schools
GreatSchools rating
- 10/10Bethlehem Elementary SchoolGrades: PK-6Distance: 4 mi
- 7/10Profile Junior High SchoolGrades: 7-8Distance: 7.2 mi
- 9/10Profile Senior High SchoolGrades: 9-12Distance: 7.2 mi
Schools provided by the listing agent
- Elementary: Bethlehem Elementary
- Middle: Profile School
- High: Profile Sr. High School
- District: Profile
Source: PrimeMLS. This data may not be complete. We recommend contacting the local school district to confirm school assignments for this home.
- $2,395,0004 bd4 ba3.6k sqft289 Ledgewood Dr, Bethlehem, NH 03574For Sale

- $1,309,8001 bd2 ba2.3k sqft215 Ledgewood Dr, Bethlehem, NH 03574Off Market
- $2,299,5004 bd4 ba2.9k sqft208 Ledgewood Dr, Bethlehem, NH 03574Off Market
- $335,00032.02 Acres537 Ledgewood Dr, Bethlehem, NH 03574Sold
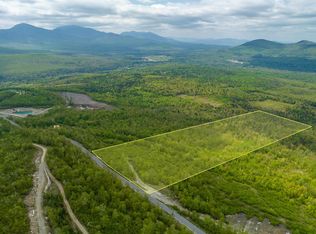
- $2,104,6003 bd5 ba2.8k sqft209 Ledgewood Dr, Bethlehem, NH 03574Off Market
- $630,00064.07 Acres300 Ledgewood Dr #B14, Bethlehem, NH 03574Sold
- $541,5846 bd3 ba6.3k sqft685 Beech Hill Rd, Bethlehem, NH 03574Off Market
- $1,501,5003 bd3 ba3.2k sqft4769 Main St, Bethlehem, NH 03574Off Market
A local agent can set up tours, give advice and negotiate with sellers.
Similar homes
- $2,395,0004 bd4 ba3.6k sqft289 Ledgewood Drive, Bethlehem, NH 03574ActiveMLS ID #5083950, Andy Smith. PrimeMLS
- $1,975,0003 bd4 ba3.3k sqft908 Old Franconia Road, Bethlehem, NH 03574Active
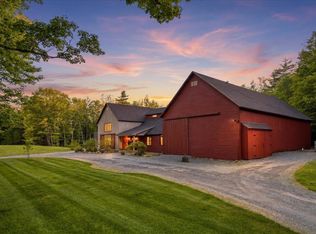 MLS ID #5093932, Charles Crannell. PrimeMLS
 - $2,895,0005 bd4 ba2.9k sqft302 South Peak Road, Lincoln, NH 03251Active
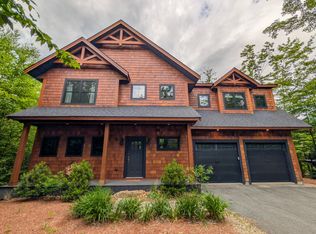 MLS ID #5095018, R.Stephen Loynd. PrimeMLS
 - $1,695,0006 bd5 ba4.1k sqft1217 Coal Hill Road, Franconia, NH 03580Active
 MLS ID #5091774, Vespar Duffy. PrimeMLS
 - $2,750,0006 bd5 ba3.5k sqft172 South Peak Road, Lincoln, NH 03251ActiveMLS ID #5080517, Brent Drouin. PrimeMLS
- $1,500,0004 bd4 ba4.7k sqft1955 Presidential Highway, Jefferson, NH 03583ActiveMLS ID #5087162, Jodie Boutwell. PrimeMLS
- $1,975,0004 bd4 ba3.3k sqft17 Landing Road, Lincoln, NH 03251ActiveMLS ID #5098047, Brent Drouin. PrimeMLS
- $2,250,0004 bd4 ba3.3k sqft4 Hay Hill Road, Lincoln, NH 03251ActiveMLS ID #5074067, Brent Drouin. PrimeMLS
- $1,950,0003 bd4 ba3.5k sqft#3 Bek Meadows Road #4 C-3, Jefferson, NH 03583ActiveMLS ID #5098960, Elizabeth Horan. PrimeMLS
- $1,850,0004 bd2 ba2.4k sqft4 Boyle Street, Lincoln, NH 03251ActiveMLS ID #5098728, Beth Dailey. PrimeMLS
- $1,525,0005 bd5 ba3.9k sqft365 Tunnel Stream Road, Benton, NH 03785ActiveMLS ID #5079493, Eric Turchon. PrimeMLS
- $2,295,0004 bd4 ba1.9k sqft27 Ram's Horn Drive #5, Lincoln, NH 03251ActiveMLS ID #5098508, Brent Drouin. PrimeMLS
- $1,450,0003 bd3 ba1.8k sqftLoonwood, Lincoln, NH 03251ActiveMLS ID #5101720, Randi Mackay. PrimeMLS
- $2,000,0004 bd4 ba2.7k sqft250 South Peak Road, Lincoln, NH 03251ActiveMLS ID #5089898, R.Stephen Loynd. PrimeMLS
- $2,595,0004 bd5 ba3.4k sqftFireside, Lincoln, NH 03251ActiveMLS ID #5080095, R.Stephen Loynd. PrimeMLS
