As Featured in NH Home Magazine, Modern Mountain Estate. A rare opportunity to own a turn-key modern retreat in the White Mountains, designed for effortless, low-maintenance living with exceptional privacy and year-round access to New Hampshire’s premier outdoor destinations. Set on 38+ acres with sweeping mountain views, this recently built contemporary home offers a refined balance of design, comfort, and functionality. Expansive walls of glass flood the interior with natural light and frame the surrounding landscape, creating a seamless indoor-outdoor connection in every season. The thoughtfully designed layout features 4 bedrooms, 4 baths, and multiple gathering spaces, ideal for both entertaining and relaxed everyday living. The open-concept main level is anchored by a well-appointed kitchen with premium appliances, custom cabinetry, and clean modern lines, flowing naturally into dining and living areas centered around warmth and views. Built for convenience as much as style, the home includes geothermal heating and cooling, energy-efficient construction, and quality materials throughout; delivering true “lock-and-leave” ownership with minimal upkeep. Enjoy easy access to outdoor recreation in every direction: minutes to downtown Bethlehem and within close reach of Cannon Mountain, Bretton Woods, and Loon Mountain for skiing, hiking, biking, and year-round adventure. Located within the sought-after Ledgewood community, this property offers the rare combination of privacy, modern design, and convenience, an ideal full-time residence or second home base in the White Mountains. Association amenities include a fish camp on the Ammonoosuc River, miles of private trails, ponds and gathering pavilions. 1500 acres of conservation land is teaming with wildlife, for a lifestyle and experience like no other.
Active
Listed by: Badger Peabody & Smith Realty • Andy Smith
Price cut: $55K (5/27)
$2,395,000
289 Ledgewood Drive, Bethlehem, NH 03574
4beds
3,699sqft
Single Family Residence
Built in 2024
38.66 Acres Lot
$-- Zestimate®
$647/sqft
$-- HOA
What's special
Geothermal heating and coolingQuality materials throughoutOpen-concept main levelCustom cabinetry
- 88 days |
- 946 |
- 35 |
Zillow last checked:
Listing updated:
Listed by:
Andy Smith,
Badger Peabody & Smith Realty Cell:603-616-9443,
Keegan Rice,
Badger Peabody & Smith Realty
Source: PrimeMLS,MLS#: 5083950
Loading...
Facts & features
Interior
Bedrooms & bathrooms
- Bedrooms: 4
- Bathrooms: 4
- Full bathrooms: 2
- 3/4 bathrooms: 1
- 1/2 bathrooms: 1
Heating
- Electric, Forced Air, Geothermal, Radiant Electric
Cooling
- Zoned
Appliances
- Included: ENERGY STAR Qualified Dishwasher, ENERGY STAR Qualified Dryer, Range Hood, Microwave, Mini Fridge, Double Oven, Wall Oven, ENERGY STAR Qualified Refrigerator, ENERGY STAR Qualified Washer, Induction Cooktop, Wine Cooler, Heat Pump Water Heater, Exhaust Fan, Vented Exhaust Fan
- Laundry: 2nd Floor Laundry
Features
- Bar, Home Theater Wiring, Kitchen Island, Kitchen/Dining, Kitchen/Living, LED Lighting, Primary BR w/ BA, Natural Woodwork, Sauna, Soaking Tub, Indoor Storage, Walk-In Closet(s), Walk-in Pantry, Wet Bar, Programmable Thermostat, Smart Thermostat
- Flooring: Hardwood, Manufactured, Tile, Wood
- Windows: Blinds, ENERGY STAR Qualified Windows
- Basement: Concrete Floor,Daylight,Finished,Full,Insulated,Walkout,Interior Access,Exterior Entry,Walk-Out Access
- Number of fireplaces: 2
- Fireplace features: 2 Fireplaces
Interior area
- Total structure area: 4,147
- Total interior livable area: 3,699 sqft
- Finished area above ground: 2,660
- Finished area below ground: 1,039
Video & virtual tour
Property
Parking
- Total spaces: 3
- Parking features: Crushed Stone, Direct Entry, Heated Garage, Garage
- Garage spaces: 3
Features
- Levels: 3
- Stories: 3
- Patio & porch: Patio
- Exterior features: Sauna
- Has spa: Yes
- Spa features: Heated
- Has view: Yes
- View description: Mountain(s)
- Body of water: Ammonoosuc River
- Frontage length: Road frontage: 250
Lot
- Size: 38.66 Acres
- Features: Landscaped, Open Lot, Subdivided, Trail/Near Trail, Views, Walking Trails, Near Paths
Details
- Zoning description: D-2
Construction
Type & style
- Home type: SingleFamily
- Architectural style: Contemporary,Modern Architecture
- Property subtype: Single Family Residence
Materials
- Green Features -See Rmrks, Foam Insulation, Timber Frame, Fiber Cement Exterior, Spray Foam Insulation
- Foundation: Poured Concrete
- Roof: Standing Seam
Condition
- New construction: No
- Year built: 2024
Utilities & green energy
- Electric: 200+ Amp Service, Underground
- Sewer: 1250 Gallon, Leach Field, Private Sewer, Septic Tank
- Utilities for property: Underground Utilities
Green energy
- Green verification: ENERGY STAR Certified Homes
- Energy efficient items: Appliances, Construction, HVAC, Insulation, Lighting, Thermostat, Water Heater, Windows
- Indoor air quality: Moisture Control
Community & HOA
Community
- Security: HW/Batt Smoke Detector
- Subdivision: Ledgewood
HOA
- Has HOA: Yes
- Amenities included: Beach Access
- Services included: Plowing, HOA Fee
- Additional fee info: Fee: $500
Location
- Region: Bethlehem
Financial & listing details
- Price per square foot: $647/sqft
- Annual tax amount: $14,818
- Date on market: 4/16/2026
- Road surface type: Paved
Estimated market value
Not available
Estimated sales range
Not available
Not available
Price history
| Date | Event | Price |
|---|---|---|
| 5/27/2026 | Price change | $2,395,000-2.2%$647/sqft |
Source:  PrimeMLS #5083950 Report a problem PrimeMLS #5083950 Report a problem | ||
| 4/16/2026 | Listed for sale | $2,450,000-1.8%$662/sqft |
Source: PrimeMLS #5083950 Report a problem | ||
| 3/18/2026 | Listing removed | $2,495,000$675/sqft |
Source: PrimeMLS #5052894 Report a problem | ||
| 1/13/2026 | Price change | $2,495,000-3.1%$675/sqft |
Source: PrimeMLS #5052894 Report a problem | ||
| 9/2/2025 | Price change | $2,575,000-2.8%$696/sqft |
Source: PrimeMLS #5052894 Report a problem | ||
| 7/23/2025 | Listed for sale | $2,650,000-3.6%$716/sqft |
Source: PrimeMLS #5052894 Report a problem | ||
| 3/24/2025 | Listing removed | $2,750,000$743/sqft |
Source: PrimeMLS #5024097 Report a problem | ||
| 2/21/2025 | Price change | $2,750,000-1.8%$743/sqft |
Source: PrimeMLS #5024097 Report a problem | ||
| 12/29/2024 | Price change | $2,800,000-6.5%$757/sqft |
Source: PrimeMLS #5024097 Report a problem | ||
| 12/8/2024 | Listed for sale | $2,995,000$810/sqft |
Source: PrimeMLS #5024097 Report a problem | ||
Public tax history
Tax history is unavailable.
Monthly payment
Est. payment
Payment breakdown
Explore the cost of this home by adjusting the details. Changes won't be saved.Climate risks
Neighborhood: 03574
Nearby schools
GreatSchools rating
- 10/10Bethlehem Elementary SchoolGrades: PK-6Distance: 3.9 mi
- 7/10Profile Junior High SchoolGrades: 7-8Distance: 7.2 mi
- 9/10Profile Senior High SchoolGrades: 9-12Distance: 7.2 mi
Schools provided by the listing agent
- Elementary: Bethlehem Elementary
- Middle: Profile School
- High: Profile Sr. High School
- District: Profile
Source: PrimeMLS. This data may not be complete. We recommend contacting the local school district to confirm school assignments for this home.
- $2,770,0004 bd4 ba3.6k sqft289 & 291 Ledgewood Dr, Bethlehem, NH 03574For Sale

- $1,340,8001 bd2 ba2.3k sqft215 Ledgewood Dr, Bethlehem, NH 03574Off Market
- $335,00032.02 Acres537 Ledgewood Dr, Bethlehem, NH 03574Sold
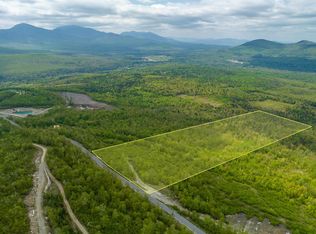
- $2,231,0004 bd4 ba2.9k sqft208 Ledgewood Dr, Bethlehem, NH 03574Off Market
- $2,127,9003 bd5 ba2.8k sqft209 Ledgewood Dr, Bethlehem, NH 03574Off Market
- $541,5846 bd3 ba6.3k sqft685 Beech Hill Rd, Bethlehem, NH 03574Off Market
- $630,00064.07 Acres300 Ledgewood Dr #B14, Bethlehem, NH 03574Sold
- $1,466,7003 bd3 ba3.3k sqft4593 Main St, Bethlehem, NH 03574Off Market
A local agent can set up tours, give advice and negotiate with sellers.
Similar homes
- $2,770,0004 bd4 ba3.6k sqft289 & 291 Ledgewood Drive, Bethlehem, NH 03574ActiveMLS ID #5094752, Keegan Rice. PrimeMLS
- $1,975,0003 bd4 ba3.3k sqft908 Old Franconia Road, Bethlehem, NH 03574Active
 MLS ID #5093932, Charles Crannell. PrimeMLS
 - $1,295,0004 bd5 ba3.6k sqft369 Reel Brook Road, Easton, NH 03580Active
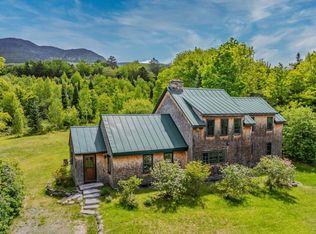 MLS ID #5099073, Stephen Gorman. PrimeMLS
 - $1,695,0006 bd5 ba4.1k sqft1217 Coal Hill Road, Franconia, NH 03580Active
 MLS ID #5091774, Vespar Duffy. PrimeMLS
 - $1,950,0003 bd4 ba3.5k sqft#3 Bek Meadows Road #4 C-3, Jefferson, NH 03583ActiveMLS ID #5098960, Elizabeth Horan. PrimeMLS
- $1,975,0004 bd4 ba3.3k sqft17 Landing Road, Lincoln, NH 03251ActiveMLS ID #5098047, Brent Drouin. PrimeMLS
- $2,250,0004 bd4 ba3.3k sqft4 Hay Hill Road, Lincoln, NH 03251ActiveMLS ID #5074067, Brent Drouin. PrimeMLS
- $1,500,0004 bd4 ba4.7k sqft1955 Presidential Highway, Jefferson, NH 03583ActiveMLS ID #5087162, Jodie Boutwell. PrimeMLS
- $1,850,0004 bd2 ba2.4k sqft4 Boyle Street, Lincoln, NH 03251ActiveMLS ID #5098728, Beth Dailey. PrimeMLS
- $2,295,0004 bd4 ba1.9k sqft27 Ram's Horn Drive #5, Lincoln, NH 03251ActiveMLS ID #5098508, Brent Drouin. PrimeMLS
- $2,895,0005 bd4 ba2.9k sqft302 South Peak Road, Lincoln, NH 03251ActiveMLS ID #5095018, R.Stephen Loynd. PrimeMLS
- $2,750,0006 bd5 ba3.5k sqft172 South Peak Road, Lincoln, NH 03251ActiveMLS ID #5080517, Brent Drouin. PrimeMLS
- $1,525,0005 bd5 ba3.9k sqft365 Tunnel Stream Road, Benton, NH 03785ActiveMLS ID #5079493, Eric Turchon. PrimeMLS
- $2,000,0004 bd4 ba2.7k sqft250 South Peak Road, Lincoln, NH 03251ActiveMLS ID #5089898, R.Stephen Loynd. PrimeMLS
- $2,595,0004 bd5 ba3.4k sqftFireside, Lincoln, NH 03251ActiveMLS ID #5080095, R.Stephen Loynd. PrimeMLS
- $1,250,0004 bd3 ba2.8k sqftFairways, Lincoln, NH 03251ActiveMLS ID #5081371, Bailey E Clermont. PrimeMLS
- $1,350,0005 bd5 ba2.3k sqft8 Labrecque Street, Lincoln, NH 03251ActiveMLS ID #5080501, Gaige Pequeno. PrimeMLS
