This home has the wow factor! Remarkable home in the gated community of Montrachet. Over 5000 sq ft of living space on a 0.92 acre lot. On the main level you will find the gourmet kitchen with solid surface countertops, island, adjoining sitting room w/ fireplace, spacious great room & dining room. The UL offers a bonus room, and three bedrooms each with a walk in closet and bath. Additional rooms on the upper level include an office, study, and unfinished storage space. The basement is the perfect spot for entertaining! Recreation room that opens to the screened porch, exercise room, den, office or flex space, a wet bar, and a full bath. Not included in the square footage are also 3 additional unfinished rooms; perfect for storage. The screen porch overlooks a fenced in, professionally landscaped backyard with in ground, salt water pool. Property is also equipped with an irrigation system. If you are looking for your dream home, look no further. This is it!
Sold for $860,000
$860,000
921 Montrachet Ct, Lewisville, NC 27023
4beds
5,195sqft
Stick/Site Built, Residential, Single Family Residence
Built in 2007
0.92 Acres Lot
$998,800 Zestimate®
$--/sqft
$5,066 Estimated rent
Home value
$998,800
$939,000 - $1.07M
$5,066/mo
Zestimate® history
Owner options
List your home for rent
$5,066/mo
Rent Zestimate®
Find your next renter with Zillow Rental Manager. Plus, with online applications, you can quickly screen prospective tenants – for free.
$5,066/mo
Rent Zestimate®
Refinance and save
$6,447/mo
Est. payment
Refinancing to a lower rate could help reduce your monthly payments and save thousands over the life of the loan.
$6,447/mo
Est. payment
Explore your selling options
Work with a Zillow partner agent
Leverage their expertise and Zillow's premium Showcase listings to get your home seen by more buyers.
Get startedList with your own agent
Get your home in front of millions of buyers by listing it on Zillow.
Learn how to do itSell it yourself
Take full control of how buyers see your home on Zillow by listing For Sale by Owner (FSBO).
List your homeWhat's special
Salt water poolProfessionally landscaped backyardWet barFlex spaceExercise roomGourmet kitchenScreened porch
Zillow last checked:
Listing updated:
Listed by:
Brad Hunter 336-283-9777,
Hunter Realty & Property Management, LLC
Bought with:
Chad Adams, 306027
Hometown Realtors Brokered by eXp Realty
Source: Triad MLS,MLS#: 1105876
Facts & features
Interior
Bedrooms & bathrooms
- Bedrooms: 4
- Bathrooms: 5
- Full bathrooms: 4
- 1/2 bathrooms: 1
- Main level bathrooms: 2
Primary bedroom
- Level: Main
- Dimensions: 23.17 x 16.25
Bedroom 2
- Level: Second
- Dimensions: 19.42 x 14.33
Bedroom 3
- Level: Second
- Dimensions: 18.08 x 11.58
Bedroom 4
- Level: Second
- Dimensions: 13.33 x 12.17
Bonus room
- Level: Second
- Dimensions: 27.33 x 16.58
Breakfast
- Level: Main
- Dimensions: 16.25 x 9.25
Den
- Level: Basement
- Dimensions: 18.08 x 13.58
Dining room
- Level: Main
- Dimensions: 13.33 x 12.67
Exercise room
- Level: Basement
- Dimensions: 17.92 x 13.58
Kitchen
- Level: Main
- Dimensions: 16.33 x 16.25
Laundry
- Level: Main
- Dimensions: 9.25 x 7.58
Living room
- Level: Main
- Dimensions: 20.25 x 18.08
Office
- Level: Second
- Dimensions: 11.67 x 7.83
Other
- Level: Basement
- Dimensions: 12.42 x 10.92
Other
- Level: Basement
- Dimensions: 11.58 x 6.92
Recreation room
- Level: Basement
- Dimensions: 19.08 x 15
Other
- Level: Main
- Dimensions: 17.42 x 7.58
Study
- Level: Second
- Dimensions: 19.5 x 13.5
Heating
- Fireplace(s), Heat Pump, Electric, Propane
Cooling
- Heat Pump
Appliances
- Included: Dishwasher, Disposal, Exhaust Fan, Ice Maker, Free-Standing Range, Cooktop, Electric Water Heater
- Laundry: Main Level, Washer Hookup
Features
- Built-in Features, Ceiling Fan(s), Dead Bolt(s), Soaking Tub, Kitchen Island, Pantry, Separate Shower, Solid Surface Counter, Wet Bar
- Flooring: Carpet, Tile, Wood
- Doors: Arched Doorways
- Windows: Insulated Windows
- Basement: Finished, Basement
- Attic: Partially Floored
- Number of fireplaces: 2
- Fireplace features: Gas Log, Great Room, Keeping Room
Interior area
- Total structure area: 5,195
- Total interior livable area: 5,195 sqft
- Finished area above ground: 4,042
- Finished area below ground: 1,153
Property
Parking
- Total spaces: 2
- Parking features: Driveway, Garage, Garage Door Opener, Attached
- Attached garage spaces: 2
- Has uncovered spaces: Yes
Features
- Levels: Two
- Stories: 2
- Patio & porch: Porch
- Exterior features: Sprinkler System
- Pool features: In Ground
- Fencing: Fenced
Lot
- Size: 0.92 Acres
- Dimensions: 268 x 150 x 268 x 150
- Features: City Lot, Subdivided, Not in Flood Zone, Subdivision
Details
- Parcel number: 5865766732
- Zoning: AG
- Special conditions: Owner Sale
- Other equipment: Irrigation Equipment, Sump Pump
Construction
Type & style
- Home type: SingleFamily
- Architectural style: Traditional
- Property subtype: Stick/Site Built, Residential, Single Family Residence
Materials
- Brick, Stone, Vinyl Siding
Condition
- Year built: 2007
Utilities & green energy
- Sewer: Septic Tank
- Water: Public
Community & HOA
Community
- Security: Security System, Carbon Monoxide Detector(s), Smoke Detector(s)
- Subdivision: Montrachet
HOA
- Has HOA: Yes
- HOA fee: $1,320 annually
Location
- Region: Lewisville
Financial & listing details
- Tax assessed value: $733,400
- Annual tax amount: $5,623
- Date on market: 5/16/2023
- Cumulative days on market: 94 days
- Listing agreement: Exclusive Right To Sell
- Listing terms: Cash,Conventional,FHA,VA Loan
- Exclusions: Propane Tanks Are Leased
Price history
| Date | Event | Price |
|---|---|---|
| 11/9/2023 | Sold | $860,000-4.4% |
Source:  Triad MLS #1105876 Report a problem Triad MLS #1105876 Report a problem | ||
| 8/18/2023 | Pending sale | $899,900 |
Source: Triad MLS #1105876 Report a problem | ||
| 7/17/2023 | Price change | $899,900-2.1% |
Source: Triad MLS #1105876 Report a problem | ||
| 6/16/2023 | Price change | $919,500-4.7% |
Source: Triad MLS #1105876 Report a problem | ||
| 5/16/2023 | Listed for sale | $965,000+36.1% |
Source: Triad MLS #1105876 Report a problem | ||
| 4/12/2019 | Listing removed | $709,000$136/sqft |
Source: Allen Tate Winston Salem-Cherry St #917727 Report a problem | ||
| 4/9/2019 | Listed for sale | $709,000+2.8%$136/sqft |
Source: Allen Tate Winston Salem-Cherry St #917727 Report a problem | ||
| 4/8/2019 | Sold | $690,000-2.7% |
Source: Triad MLS #917727 Report a problem | ||
| 2/27/2019 | Pending sale | $709,000$136/sqft |
Source: Allen Tate Winston Salem-Cherry St #917727 Report a problem | ||
| 2/18/2019 | Listed for sale | $709,000-4.1%$136/sqft |
Source: Allen Tate Winston Salem-Cherry St #917727 Report a problem | ||
| 11/1/2018 | Listing removed | $739,000$142/sqft |
Source: Allen Tate Winston Salem-Cherry St #887928 Report a problem | ||
| 8/14/2018 | Listed for sale | $739,000$142/sqft |
Source: Allen Tate Winston Salem-Cherry St #887928 Report a problem | ||
| 8/13/2018 | Pending sale | $739,000$142/sqft |
Source: Allen Tate Winston Salem-Cherry St #887928 Report a problem | ||
| 5/21/2018 | Listed for sale | $739,000+6%$142/sqft |
Source: Allen Tate Winston Salem-Cherry St #887928 Report a problem | ||
| 5/16/2014 | Listing removed | $697,000$134/sqft |
Source: Berkshire Hathaway HomeServices Carolinas Realty #696558 Report a problem | ||
| 2/4/2014 | Listed for sale | $697,000+0.4%$134/sqft |
Source: BERKSHIRE HATHAWAY HOMESERVICES CAROLINAS REALTY #696558 Report a problem | ||
| 4/25/2008 | Sold | $694,400+779% |
Source: Triad MLS #W465042 Report a problem | ||
| 5/11/2007 | Sold | $79,000$15/sqft |
Source: Public Record Report a problem | ||
Public tax history
| Year | Property taxes | Tax assessment |
|---|---|---|
| 2025 | $5,643 -0.3% | $915,900 +24.9% |
| 2024 | $5,660 +0.7% | $733,400 |
| 2023 | $5,623 | $733,400 |
| 2022 | -- | $733,400 |
| 2021 | $5,586 -6.5% | $733,400 +2% |
| 2020 | $5,976 -1.2% | $719,300 |
| 2019 | $6,048 +4.2% | $719,300 |
| 2018 | $5,805 | $719,300 +6.1% |
| 2016 | $5,805 +8.1% | $678,005 +2.4% |
| 2015 | $5,370 +2% | $662,096 |
| 2014 | $5,262 | $662,096 |
| 2013 | -- | $662,096 -3.7% |
| 2012 | -- | $687,375 |
| 2011 | -- | $687,375 |
| 2010 | -- | $687,375 |
| 2009 | -- | -- |
Find assessor info on the county website
Neighborhood: 27023
Nearby homes
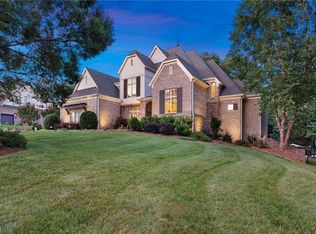
- $1,475,0004 bd6 ba6.7k sqft937 Montrachet Ct, Lewisville, NC 27023Sold
- $744,0004 bd5 ba3.5k sqft905 Montrachet Ct, Lewisville, NC 27023Sold

- $803,3004 bd4 ba3.1k sqft7578 Montrachet Dr, Lewisville, NC 27023Off Market

- $874,8003 bd2 ba3.6k sqft953 Montrachet Ct, Lewisville, NC 27023Off Market
- $865,1004 bd5 ba3.4k sqft920 Montrachet Ct, Lewisville, NC 27023Off Market
- $1,004,0005 bd5 ba4.5k sqft936 Montrachet Ct, Lewisville, NC 27023Off Market
- $915,5004 bd5 ba3.6k sqft904 Montrachet Ct, Lewisville, NC 27023Off Market
- $847,0004 bd4 ba3.8k sqft895 Montrachet Ct, Lewisville, NC 27023Off Market
Nearby schools
GreatSchools rating
- 9/10Lewisville ElementaryGrades: PK-5Distance: 2.4 mi
- 8/10Lewisville MiddleGrades: 6-8Distance: 3.7 mi
- 8/10West Forsyth HighGrades: 9-12Distance: 4.8 mi
Schools provided by the listing agent
- Elementary: Lewisville
- Middle: Lewisville
- High: West Forsyth
Source: Triad MLS. This data may not be complete. We recommend contacting the local school district to confirm school assignments for this home.
Get a cash offer in 3 minutes
Find out how much your home could sell for in as little as 3 minutes with a no-obligation cash offer.
Estimated market value
$998,800
Get a cash offer in 3 minutes
Find out how much your home could sell for in as little as 3 minutes with a no-obligation cash offer.
Estimated market value
$998,800
- North Carolina
- Forsyth County
- Lewisville
- 27023
- 921 Montrachet Ct
Nearby cities
Nearby zip codes
Other Lewisville Topics
