Nestled on a beautifully landscaped lot in Lewisville’s gated Montrachet, this Grand Structures custom home blends timeless elegance with inviting warmth. Tucked in a private, serene setting, the grounds feature lush landscaping and a cascading waterfall flowing into a Gunite salt water pool. Inside, this home impresses with exquisite millwork throughout. Expansive living and dining areas with generously sized kitchen - perfectly suited for both refined entertaining & relaxed family living. Oversized covered porch flows seamlessly to outdoor grill & conversation fire pit. Luxurious primary suite on main, complete with spa-like bath renovated in 2025. Refined details continue throughout versatile upstairs w/bedrooms, bonus, game room, & office extending this home of distinction. The finished basement is a showstopper - with views to pool from elegant kitchen, den and full bath. With a blend of luxury and function, this is more than a home - it's your chance to embrace the perfect life.
Sold for $1,475,000
$1,475,000
937 Montrachet Ct, Lewisville, NC 27023
4beds
6,709sqft
Stick/Site Built, Residential, Single Family Residence
Built in 2011
0.92 Acres Lot
$1,479,800 Zestimate®
$--/sqft
$5,812 Estimated rent
Home value
$1,479,800
$1.35M - $1.63M
$5,812/mo
Zestimate® history
Owner options
List your home for rent
$5,812/mo
Rent Zestimate®
Find your next renter with Zillow Rental Manager. Plus, with online applications, you can quickly screen prospective tenants – for free.
$5,812/mo
Rent Zestimate®
Refinance and save
$10,195/mo
Est. payment
Refinancing to a lower rate could help reduce your monthly payments and save thousands over the life of the loan.
$10,195/mo
Est. payment
Explore your selling options
Work with a Zillow partner agent
Leverage their expertise and Zillow's premium Showcase listings to get your home seen by more buyers.
Get startedList with your own agent
Get your home in front of millions of buyers by listing it on Zillow.
Learn how to do itSell it yourself
Take full control of how buyers see your home on Zillow by listing For Sale by Owner (FSBO).
List your homeWhat's special
Cascading waterfallFinished basementGunite salt water poolBeautifully landscaped lotLush landscapingGame roomExquisite millwork
Zillow last checked:
Listing updated:
Listed by:
Broocks Foster 336-528-3229,
Coldwell Banker Advantage
Bought with:
NONUSER NONUSER
nonmls
Source: Triad MLS,MLS#: 1187006
Facts & features
Interior
Bedrooms & bathrooms
- Bedrooms: 4
- Bathrooms: 6
- Full bathrooms: 4
- 1/2 bathrooms: 2
- Main level bathrooms: 2
Primary bedroom
- Level: Main
- Dimensions: 17.25 x 14.33
Bedroom 2
- Level: Second
- Dimensions: 16.33 x 12.58
Bedroom 3
- Level: Second
- Dimensions: 16.5 x 13.33
Bedroom 4
- Level: Second
- Dimensions: 12.92 x 12.08
Breakfast
- Level: Main
- Dimensions: 12.83 x 11.33
Den
- Level: Basement
- Dimensions: 20.83 x 19.75
Den
- Level: Second
- Dimensions: 18.5 x 17.25
Den
- Level: Main
- Dimensions: 19.42 x 17.92
Dining room
- Level: Main
- Dimensions: 13.42 x 11.75
Game room
- Level: Basement
- Dimensions: 24.67 x 13.25
Game room
- Level: Second
- Dimensions: 26.42 x 14.67
Kitchen
- Level: Basement
- Dimensions: 16.25 x 5.75
Kitchen
- Level: Main
- Dimensions: 17.67 x 15.08
Laundry
- Level: Main
- Dimensions: 10.33 x 6.08
Office
- Level: Main
- Dimensions: 12.92 x 12.92
Heating
- Forced Air, Heat Pump, Zoned, Electric, Propane
Cooling
- Central Air, Heat Pump, Zoned
Appliances
- Included: Electric Water Heater
- Laundry: Main Level
Features
- Built-in Features, Ceiling Fan(s), Freestanding Tub, Kitchen Island, Pantry, Separate Shower
- Flooring: Carpet, Tile, Vinyl, Wood
- Doors: Arched Doorways, Insulated Doors
- Windows: Insulated Windows
- Basement: Partially Finished, Basement
- Attic: Walk-In
- Number of fireplaces: 1
- Fireplace features: Gas Log, Den
Interior area
- Total structure area: 7,969
- Total interior livable area: 6,709 sqft
- Finished area above ground: 5,229
- Finished area below ground: 1,480
Property
Parking
- Total spaces: 3
- Parking features: Driveway, Garage, Garage Door Opener, Attached, Garage Faces Front, Garage Faces Side
- Attached garage spaces: 3
- Has uncovered spaces: Yes
Features
- Levels: Two
- Stories: 2
- Patio & porch: Porch
- Exterior features: Lighting, Garden, Gas Grill, Sprinkler System
- Has private pool: Yes
- Pool features: In Ground, Private
- Fencing: Fenced
Lot
- Size: 0.92 Acres
- Features: Natural Land, Partially Wooded
- Residential vegetation: Partially Wooded
Details
- Additional structures: Storage
- Parcel number: 5865766547000
- Zoning: RA
- Special conditions: Owner Sale
- Other equipment: Irrigation Equipment
Construction
Type & style
- Home type: SingleFamily
- Property subtype: Stick/Site Built, Residential, Single Family Residence
Materials
- Brick, Stone
Condition
- Year built: 2011
Utilities & green energy
- Sewer: Septic Tank
- Water: Public
Community & HOA
Community
- Subdivision: Montrachet
HOA
- Has HOA: Yes
- HOA fee: $1,400 annually
Location
- Region: Lewisville
Financial & listing details
- Tax assessed value: $1,045,700
- Annual tax amount: $6,530
- Date on market: 7/16/2025
- Cumulative days on market: 176 days
- Listing agreement: Exclusive Right To Sell
- Exclusions: Fig Tree Near Garden & White Bird House Will Be Removed By Sellers; Shelves In Basement Storage Closet Do Not Convey; Drapes In Primary Bedroom And Upper Bedrooms Do Not Convey, Ml Wine Fridge, Basement Refrigerator And Nest Cameras Don't Remain
Price history
| Date | Event | Price |
|---|---|---|
| 5/20/2026 | Sold | $1,475,000-1.7% |
Source:  Triad MLS #1187006 Report a problem Triad MLS #1187006 Report a problem | ||
| 1/9/2026 | Pending sale | $1,500,000 |
Source: Triad MLS #1187006 Report a problem | ||
| 8/20/2025 | Listed for sale | $1,500,000 |
Source: Triad MLS #1187006 Report a problem | ||
| 7/23/2025 | Pending sale | $1,500,000 |
Source: Triad MLS #1187006 Report a problem | ||
| 7/16/2025 | Listed for sale | $1,500,000+88.7% |
Source: Triad MLS #1187006 Report a problem | ||
| 4/11/2016 | Sold | $795,000-6.5% |
Source: Triad MLS #777956 Report a problem | ||
| 3/19/2016 | Listed for sale | $849,900$127/sqft |
Source: Keller Williams - Greensboro North #777956 Report a problem | ||
| 2/21/2016 | Pending sale | $849,900+15%$127/sqft |
Source: Keller Williams - Greensboro North #777956 Report a problem | ||
| 1/14/2011 | Sold | $738,900+790.2% |
Source: Triad MLS #581317 Report a problem | ||
| 12/5/2007 | Sold | $83,000$12/sqft |
Source: Public Record Report a problem | ||
Public tax history
| Year | Property taxes | Tax assessment |
|---|---|---|
| 2025 | $6,443 -1.3% | $1,045,700 +23.6% |
| 2024 | $6,530 +0.7% | $846,200 |
| 2023 | $6,488 | $846,200 |
| 2022 | $6,488 +0.7% | $846,200 |
| 2021 | $6,446 -6.5% | $846,200 +1.9% |
| 2020 | $6,896 -1.2% | $830,100 |
| 2019 | $6,979 | $830,100 |
| 2018 | -- | $830,100 +21.1% |
| 2016 | $6,700 +20.6% | $685,201 |
| 2015 | $5,557 +2% | $685,201 |
| 2014 | $5,446 | $685,201 |
| 2013 | -- | $685,201 -5.5% |
| 2012 | -- | $724,828 |
| 2011 | -- | $724,828 +184.2% |
| 2009 | -- | $255,000 |
Find assessor info on the county website
Neighborhood: 27023
Nearby homes
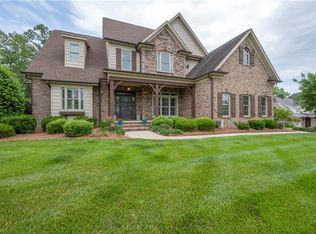
- $871,7003 bd2 ba3.6k sqft953 Montrachet Ct, Lewisville, NC 27023Off Market
- $860,0004 bd5 ba5.1k sqft921 Montrachet Ct, Lewisville, NC 27023Sold
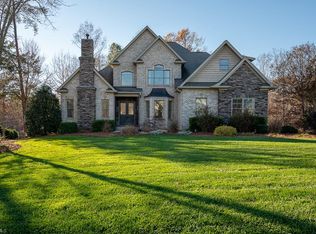
- $1,004,0005 bd5 ba4.5k sqft936 Montrachet Ct, Lewisville, NC 27023Off Market
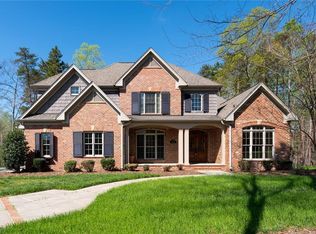
- $874,8005 bd5 ba4.6k sqft952 Montrachet Ct, Lewisville, NC 27023Off Market
- $865,1004 bd5 ba3.4k sqft920 Montrachet Ct, Lewisville, NC 27023Off Market
- $744,0004 bd5 ba3.5k sqft905 Montrachet Ct, Lewisville, NC 27023Sold
- $1,155,6005 bd4 ba5.6k sqft969 Montrachet Ct, Lewisville, NC 27023Off Market
- $870,7005 bd4 ba4.8k sqft984 Montrachet Ct, Lewisville, NC 27023Off Market
Nearby schools
GreatSchools rating
- 9/10Lewisville ElementaryGrades: PK-5Distance: 2.5 mi
- 8/10Lewisville MiddleGrades: 6-8Distance: 3.8 mi
- 8/10West Forsyth HighGrades: 9-12Distance: 4.8 mi
Schools provided by the listing agent
- Elementary: Lewisville
- Middle: Lewisville
- High: West Forsyth
Source: Triad MLS. This data may not be complete. We recommend contacting the local school district to confirm school assignments for this home.
Get a cash offer in 3 minutes
Find out how much your home could sell for in as little as 3 minutes with a no-obligation cash offer.
Estimated market value
$1,479,800
Get a cash offer in 3 minutes
Find out how much your home could sell for in as little as 3 minutes with a no-obligation cash offer.
Estimated market value
$1,479,800
- North Carolina
- Forsyth County
- Lewisville
- 27023
- 937 Montrachet Ct
Nearby cities
Nearby zip codes
Other Lewisville Topics
