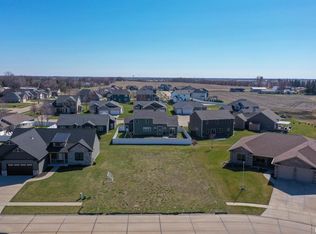
921 Muirfield Cir, Eldridge, IA 52748
Home value
$577,500
$549,000 - $606,000
$3,078/mo
Owner options
$3,078/mo
Rent Zestimate®
Find your next renter with Zillow Rental Manager. Plus, with online applications, you can quickly screen prospective tenants – for free.
$3,078/mo
Rent Zestimate®
$3,454/mo
Est. payment
Refinancing to a lower rate could help reduce your monthly payments and save thousands over the life of the loan.
$3,454/mo
Est. payment
Explore your selling options
Work with a Zillow partner agent
Leverage their expertise and Zillow's premium Showcase listings to get your home seen by more buyers.
Get startedList with your own agent
Get your home in front of millions of buyers by listing it on Zillow.
Learn how to do itSell it yourself
Take full control of how buyers see your home on Zillow by listing For Sale by Owner (FSBO).
List your homeWhat's special
Facts & features
Interior
Bedrooms & bathrooms
- Bedrooms: 4
- Bathrooms: 3
- Full bathrooms: 3
Heating
- Forced air, Gas
Cooling
- Central
Appliances
- Included: Dishwasher, Garbage disposal, Range / Oven, Refrigerator
Features
- Flooring: Tile, Carpet, Hardwood
- Basement: Finished
- Has fireplace: Yes
Interior area
- Total interior livable area: 2,965 sqft
Property
Parking
- Total spaces: 3
- Parking features: Garage - Attached
Features
- Exterior features: Stone, Vinyl
Lot
- Size: 0.31 Acres
Details
- Parcel number: 931437220
Construction
Type & style
- Home type: SingleFamily
Materials
- Frame
- Foundation: Concrete
- Roof: Asphalt
Condition
- Year built: 2018
Community & neighborhood
Location
- Region: Eldridge
Other
Other facts
- EXTERIOR: Vinyl Siding, Stone
- HEATING/COOLING: Gas, Forced Air, Central Air, Water Heater - Gas, Humidifier
- WATER/SEWER: Public Water, Public Sewer, Sump Pump
- Laundry Room Level: Main
- Bedroom3 Flooring: Carpet
- Style: Ranch
- APPLIANCES: Dishwasher, Disposal, Range/Oven, Refrigerator
- FIREPLACE: Gas Logs, Living Room
- HIGH EFFICIENCY FEATURES: High Efficiency Heating, ES Appliances, High Efficiency Air Cond., ES Construction, Other High Efficency, High Efficiency Wtr Htr
- INTERIOR AMENITIES: Garage Door Opener(s), Ceiling Fan, Wet Bar, Ceilings/Cath/Vault/Tray, Radon Mitigation System, Cable TV Available, Solid Surface Counter Top, Smart Technology
- LOT DESCRIPTION: Level, Corner, Golf Course View
- BASEMENT/FOUNDATION: Finished, Full, Poured, Concrete, Daylight, Egress Window
- EXTERIOR AMENITIES: Patio
- GARAGE/PARKING: Attached, On Street Parking, Curbs & Gutters
- Master Bedroom Flooring: Hardwood
- TAX EXEMPTIONS: Other
- Laundry Room Flooring: Tile
- Construction Status: Construction Complete
- Informal Dining Rm Floor: Hardwood
- Area/Tract: QCARA Area
- Rec Room Flooring: Carpet
- Great Room Flooring: Hardwood
- ROOFING: Shingles
- Bedroom2 Flooring: Carpet
- Bedroom4 Flooring: Carpet
- Kitchen Flooring: Hardwood
- Tax Year: 2018
- Annual Taxes: 142
- Legal Description: RUSTIC GREEN 4TH ADDITION Lot: 20
- Parcel ID#/Tax ID: 931437220
Price history
| Date | Event | Price |
|---|---|---|
| 8/15/2023 | Sold | $525,000+0%$177/sqft |
Source: Public Record Report a problem | ||
| 5/15/2023 | Pending sale | $524,900$177/sqft |
Source: Owner Report a problem | ||
| 9/30/2022 | Listed for sale | $524,900+18.8%$177/sqft |
Source: Owner Report a problem | ||
| 4/10/2020 | Sold | $442,000-1.8%$149/sqft |
Source: | ||
| 3/31/2020 | Pending sale | $449,900$152/sqft |
Source: Keller Williams Greater Quad Cities #QC4206396 Report a problem | ||
| 2/6/2020 | Listed for sale | $449,900$152/sqft |
Source: Keller Williams Greater Quad Cities #QC4206396 Report a problem | ||
Public tax history
| Year | Property taxes | Tax assessment |
|---|---|---|
| 2025 | $6,326 +2.6% | $528,300 +4.9% |
| 2024 | $6,164 -8.1% | $503,800 |
| 2023 | $6,706 +3.2% | $503,800 +7.2% |
| 2022 | $6,500 +1% | $470,070 |
| 2021 | $6,438 +127.8% | $470,070 +4.6% |
| 2020 | $2,826 +1882.7% | $449,550 +129.1% |
| 2019 | $143 | $196,210 |
Find assessor info on the county website
Neighborhood: 52748
Nearby schools
GreatSchools rating
- 7/10Alan Shepard Elementary SchoolGrades: PK-6Distance: 3.7 mi
- 6/10North Scott Junior High SchoolGrades: 7-8Distance: 0.8 mi
- 6/10North Scott Senior High SchoolGrades: 9-12Distance: 0.6 mi
Schools provided by the listing agent
- High: North Scott
- District: North Scott
Source: The MLS. This data may not be complete. We recommend contacting the local school district to confirm school assignments for this home.
Get pre-qualified for a loan
At Zillow Home Loans, we can pre-qualify you in as little as 5 minutes with no impact to your credit score.An equal housing lender. NMLS #10287.
Sell for more on Zillow
- Iowa
- Scott County
- Eldridge
- 52748
- 921 Muirfield Cir