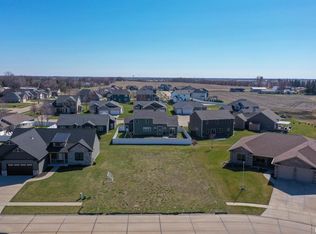
Welcome home to this beautifully maintained 5-bedroom, 4-bath ranch with a 3-car garage, with over 4,200 SQFT of finished living space located in the highly sought-after North Scott Community School District! Built with quality craftsmanship and thoughtfully cared for, this one-owner owned home offers plenty of space to live, relax, and entertain. Step inside to find 9-foot ceilings throughout both the main and lower levels, creating a spacious, open feel throughout the home. The finished lower level offers even more room to spread out, including a large bonus room perfect for entertaining, a game room, possible home theater, or additional gathering space, along with plenty of storage. Outside may just become your favorite place to be. Situated on a level corner lot in a quiet, welcoming neighborhood, the home features a private covered patio where you can relax in the shade and enjoy beautiful evening sunsets with no backyard neighbors. And Iowa winters..no problem! The 3-car garage is equipped with a heater, giving you added comfort & space during the colder months. Conveniently located near the North Scott YMCA, bike path, restaurants, coffee shops, gas, and other everyday amenities, while still offering the peaceful neighborhood setting you've been looking for. This is one you'll want to see in person...call today for your private showing!
Pending
$689,000
920 Muirfield Cir, Eldridge, IA 52748
5beds
4,266sqft
Single Family Residence
Built in 2020
0.3 Acres Lot
$678,100 Zestimate®
$162/sqft
$-- HOA
What's special
Finished lower levelRelax in the shadePlenty of storageAdditional gathering spacePrivate covered patioBeautiful evening sunsetsGame room
- 36 days
- 617
- 26
Zillow last checked:
Listing updated:
Listed by:
Jake Schneckloth 563-529-5004,
Mel Foster Co. Davenport
Source: MRED as distributed by MLS GRID,MLS#: 12753534
Facts & features
Interior
Bedrooms & bathrooms
- Bedrooms: 5
- Bathrooms: 4
- Full bathrooms: 3
- 1/2 bathrooms: 1
Rooms
- Room types: Bedroom 5, Office, Recreation Room, Utility Room-2nd Floor, Storage
Primary bedroom
- Features: Bathroom (Full)
- Level: Main
- Area: 210 Square Feet
- Dimensions: 14X15
Bedroom 2
- Features: Flooring (Carpet)
- Level: Main
- Area: 144 Square Feet
- Dimensions: 12X12
Bedroom 3
- Features: Flooring (Carpet)
- Level: Main
- Area: 144 Square Feet
- Dimensions: 12X12
Bedroom 4
- Features: Flooring (Carpet)
- Level: Lower
- Area: 165 Square Feet
- Dimensions: 15X11
Bedroom 5
- Features: Flooring (Carpet)
- Level: Lower
- Area: 156 Square Feet
- Dimensions: 12X13
Dining room
- Features: Flooring (Hardwood)
- Level: Main
- Area: 143 Square Feet
- Dimensions: 13X11
Family room
- Features: Flooring (Carpet)
- Level: Lower
- Area: 525 Square Feet
- Dimensions: 15X35
Kitchen
- Features: Kitchen (Eating Area-Breakfast Bar, Island, Pantry-Walk-in, Custom Cabinetry, Pantry, SolidSurfaceCounter, Updated Kitchen), Flooring (Hardwood)
- Level: Main
- Area: 195 Square Feet
- Dimensions: 15X13
Laundry
- Features: Flooring (Ceramic Tile)
- Level: Main
- Area: 54 Square Feet
- Dimensions: 9X6
Living room
- Features: Flooring (Hardwood)
- Level: Main
- Area: 195 Square Feet
- Dimensions: 15X13
Office
- Features: Flooring (Hardwood)
- Level: Main
- Area: 90 Square Feet
- Dimensions: 10X9
Recreation room
- Features: Flooring (Carpet)
- Level: Lower
- Area: 304 Square Feet
- Dimensions: 16X19
Storage
- Features: Flooring (Other)
- Level: Lower
- Area: 176 Square Feet
- Dimensions: 16X11
Other
- Features: Flooring (Other)
- Level: Lower
- Area: 126 Square Feet
- Dimensions: 14X9
Heating
- Forced Air, Natural Gas
Cooling
- Central Air
Appliances
- Included: Range, Microwave, Dishwasher, Refrigerator, Washer, Dryer, Disposal, Range Hood, Gas Oven, Gas Water Heater
- Laundry: Main Level, Electric Dryer Hookup
Features
- 1st Floor Bedroom, Built-in Features, Walk-In Closet(s), High Ceilings, Open Floorplan, Pantry, Quartz Counters
- Flooring: Hardwood, Wood
- Doors: 36" Minimum Entry Door, Panel Door(s)
- Windows: ENERGY STAR Qualified Windows
- Basement: Finished,9 ft + pour,Concrete,Full,Daylight
- Number of fireplaces: 1
- Fireplace features: Gas Log, Living Room
Interior area
- Total structure area: 4,582
- Total interior livable area: 4,266 sqft
- Finished area below ground: 1,975
Property
Parking
- Total spaces: 3
- Parking features: Concrete, Garage Door Opener, Heated Garage, Yes, Garage Owned, Attached, Off Street, Guest, Driveway, On Street, Garage Faces Side, Owned, Garage
- Attached garage spaces: 3
- Has uncovered spaces: Yes
Accessibility
- Accessibility features: No Disability Access
Features
- Stories: 1
- Patio & porch: Patio
Lot
- Size: 0.3 Acres
- Dimensions: 100x130
- Features: Corner Lot
Details
- Parcel number: 00000000931437205
- Special conditions: None
- Other equipment: TV-Cable, Sump Pump, Internet-Fiber
Construction
Type & style
- Home type: SingleFamily
- Architectural style: Ranch
- Property subtype: Single Family Residence
Materials
- Vinyl Siding
- Foundation: Concrete Perimeter
- Roof: Asphalt
Condition
- New construction: No
- Year built: 2020
Utilities & green energy
- Electric: 200+ Amp Service
- Sewer: Public Sewer
- Water: Public
Community & HOA
Community
- Subdivision: Rustic Green
HOA
- Services included: None
Location
- Region: Eldridge
Financial & listing details
- Price per square foot: $162/sqft
- Tax assessed value: $514,500
- Annual tax amount: $5,990
- Date on market: 9/8/2026
- Ownership: Fee Simple
Estimated market value
$678,100
$644,000 - $712,000
$3,961/mo
Price history
| Date | Event | Price |
|---|---|---|
| 10/2/2026 | Pending sale | $689,000$162/sqft |
Source:  MRED as distributed by MLS GRID #12753534 Report a problem MRED as distributed by MLS GRID #12753534 Report a problem | ||
| 9/8/2026 | Listed for sale | $689,000$162/sqft |
Source: MRED as distributed by MLS GRID #12753534 Report a problem | ||
Public tax history
| Year | Property taxes | Tax assessment |
|---|---|---|
| 2025 | $6,302 +2.7% | $514,500 +2.5% |
| 2024 | $6,138 -6.6% | $501,800 |
| 2023 | $6,572 +3.2% | $501,800 +8.9% |
| 2022 | $6,370 +9551.5% | $460,860 |
| 2021 | $66 -48.6% | $460,860 +10233.2% |
| 2020 | $128 -4.2% | $4,460 -49.9% |
| 2019 | $134 | $8,910 |
Find assessor info on the county website
Monthly payment
Est. payment
Payment breakdown
Explore the cost of this home by adjusting the details. Changes won't be saved.Climate risks
Neighborhood: 52748
Nearby schools
Schools provided by the listing agent
- District: 4784
Source: MRED as distributed by MLS GRID. This data may not be complete. We recommend contacting the local school district to confirm school assignments for this home.
Similar homes
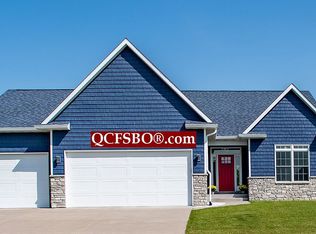
- $719,9005 bd4 ba3.6k sqft237 W Torrey Pines Dr, Eldridge, IA 52748Active
 MLS ID #12753056, Jeffrey Hagel, Jeff Hagel. MRED as distributed by MLS GRID
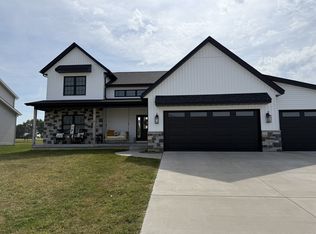
 - $545,0004 bd4 ba2.9k sqft510 Pinehurst Dr, Eldridge, IA 52748Active
 MLS ID #12739849, Nick Engelbrecht, RE/MAX Concepts Bettendorf. MRED as distributed by MLS GRID
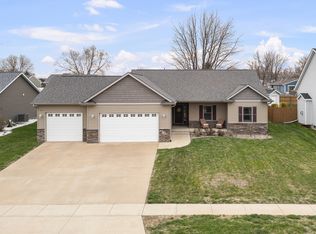
 - $769,9004 bd4 ba4.7k sqft813 S 10th St, Eldridge, IA 52748Active
 MLS ID #12716494, Shueree Boley, Haven. Real Estate. MRED as distributed by MLS GRID
 - $699,9005 bd5 ba4.9k sqft6404 Forest Rd, Davenport, IA 52807Active
 MLS ID #12779046, Sara Smith-DeWulf, Rainmaker Collective - Real Broker, LLC. MRED as distributed by MLS GRID
