Skip main navigation
Closed
Street View
  • $850,000

    921 Pinecrest Ter, Ashland, OR 97520

    3beds
    4baths
    3,523sqft
    Single Family Residence
    Built in 1991
    1.01 Acres Lot
    $942,200 Zestimate®
    $241/sqft
    $4,352 Estimated rent

    Home value

    $942,200

    $876,000 - $1.01M

    $4,352/mo

    Zestimate® history
    Loading
    Loading...

    Owner options

    List your home for rent

    $4,352/mo

    Rent Zestimate®

    Find your next renter with Zillow Rental Manager. Plus, with online applications, you can quickly screen prospective tenants – for free.

    Learn more

    $4,352/mo

    Rent Zestimate®

    Refinance and save

    $5,086/mo

    Est. payment

    Refinancing to a lower rate could help reduce your monthly payments and save thousands over the life of the loan.

    See today's rates

    $5,086/mo

    Est. payment

    Explore your selling options

    Work with a Zillow partner agent

    Leverage their expertise and Zillow's premium Showcase listings to get your home seen by more buyers.

    Get started

    List with your own agent

    Get your home in front of millions of buyers by listing it on Zillow.

    Learn how to do it

    Sell it yourself

    Take full control of how buyers see your home on Zillow by listing For Sale by Owner (FSBO).

    List your home

    What's special

    Recording studioHot tubImmaculate viewsOnly minutes from townFrench doorsCustom artworkPrimary suite
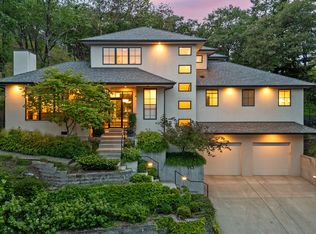
    This gorgeous hilltop home with immaculate views is waiting for you! Nestled just inside Ashland city limits, this home feels remote but is only minutes from town and is full of custom features. On the main floor enjoy the natural light and views from an abundance of windows, two living spaces, a chef's kitchen featuring three ovens (making it the perfect home for hosting), french doors that open onto the patio, and custom artwork by Lindy Kehoe. Upstairs you'll find the primary suite offers a breathtaking panoramic view, plus a large en suite with walk-in closet. Also upstairs, two additional bedrooms, an office, and a large storage area. The daylight basement (add'l 794sqft) is finished and has a separate keyed entry and full bathroom. The previous owners used this space as a recording studio but it has potential for many other uses. Outside, enjoy a dethatched garage with lots of storage, fully-fenced areas, including a play space for children/pets, and hot tub with seating for 7!

    Zillow last checked:

    Listing updated:

    Listed by:

    eXp Realty, LLC 888-814-9613

    Bought with:

    Windermere Van Vleet & Assoc2

    Source: Oregon Datashare,MLS#: 220169442MLS Logo

    Facts & features

    Interior

    Bedrooms & bathrooms
    • Bedrooms: 3
    • Bathrooms: 4
    Heating
    • Forced Air, Heat Pump, Natural Gas
    Cooling
    • Central Air, Heat Pump
    Appliances
    • Included: Cooktop, Dishwasher, Disposal, Double Oven, Dryer, Microwave, Oven, Range, Refrigerator, Tankless Water Heater, Washer
    Features
    • Ceiling Fan(s), Double Vanity, Kitchen Island, Wired for Sound
    • Flooring: Carpet, Tile, Vinyl
    • Basement: Daylight,Finished
    • Has fireplace: Yes
    • Fireplace features: Family Room, Gas
    • Common walls with other units/homes: No Common Walls
    Interior area
    • Total structure area: 2,729
    • Total interior livable area: 3,523 sqft
    • Finished area below ground: 794

    Property

    Parking
    • Total spaces: 2
    • Parking features: Asphalt, Detached, Driveway, Garage Door Opener, Gated
    • Garage spaces: 2
    • Has uncovered spaces: Yes
    Features
    • Levels: Three Or More
    • Stories: 3
    • Patio & porch: Deck
    • Spa features: Indoor Spa/Hot Tub, Spa/Hot Tub
    • Fencing: Fenced
    • Has view: Yes
    • View description: Mountain(s), Panoramic, Valley
    Lot
    • Size: 1.01 Acres
    • Features: Sprinkler Timer(s)
    Details
    • Parcel number: 10090140
    • Zoning description: R-1-10
    • Special conditions: Standard

    Construction

    Type & style
    • Home type: SingleFamily
    • Architectural style: Craftsman
    • Property subtype: Single Family Residence
    Materials
    • Frame
    • Foundation: Concrete Perimeter
    • Roof: Composition
    Condition
    • New construction: No
    • Year built: 1991

    Utilities & green energy

    • Sewer: Public Sewer
    • Water: Public

    Community & HOA

    Community
    • Security: Carbon Monoxide Detector(s), Smoke Detector(s)
    HOA
    • Has HOA: No
    Location
    • Region: Ashland

    Financial & listing details

    • Price per square foot: $241/sqft
    • Tax assessed value: $1,144,770
    • Annual tax amount: $8,428
    • Date on market: 8/10/2023
    • Cumulative days on market: 173 days
    • Listing terms: Cash,Conventional,FHA,USDA Loan,VA Loan
    • Inclusions: 2 Refrigerators, 3 Ovens, Range, Washer, Dryer, Dishwasher, Hot Tub, Tankless Water heater, Garbage Disposal, Microwave
    • Road surface type: Paved

    Price history

    DateEventPrice
    4/4/2024Sold$850,000$241/sqft
    Source: Oregon Datashare #220169442 Report a problem
    2/29/2024Pending sale$850,000$241/sqft
    Source: Oregon Datashare #220169442 Report a problem
    1/30/2024Contingent$850,000$241/sqft
    Source: Oregon Datashare #220169442 Report a problem
    1/29/2024Price change$850,000-2.9%$241/sqft
    Source: Oregon Datashare #220169442 Report a problem
    12/26/2023Price change$875,000-3.7%$248/sqft
    Source: Oregon Datashare #220169442 Report a problem
    9/18/2023Price change$909,000-4.2%$258/sqft
    Source: Oregon Datashare #220169442 Report a problem
    9/2/2023Price change$949,000-5%$269/sqft
    Source: Oregon Datashare #220169442 Report a problem
    8/10/2023Listed for sale$999,000+47.2%$284/sqft
    Source: Oregon Datashare #220169442 Report a problem
    8/18/2017Listing removed$2,800$1/sqft
    Source: J&L Moore Property Management, LLC Report a problem
    8/4/2017Price change$2,800-6.7%$1/sqft
    Source: J&L Moore Property Management, LLC Report a problem
    6/26/2017Listed for rent$3,000$1/sqft
    Source: J&L Moore Property Management, LLC Report a problem
    4/26/2013Sold$678,550-3%$193/sqft
    Source: Oregon Datashare #102936907 Report a problem
    3/27/2013Listed for sale$699,500+55.4%$199/sqft
    Source: Gateway Real Estate #2936907 Report a problem
    7/14/1998Sold$450,000$128/sqft
    Source: Public Record Report a problem

    Public tax history

    YearProperty taxesTax assessment
    2024$8,996 +3.3%$559,220 +3%
    2023$8,706 +3.3%$542,940
    2022$8,429 +3.5%$542,940 +3%
    2021$8,144 +2.9%$527,130 +6.1%
    2020$7,917 +1.6%$496,880 +3%
    2019$7,793 $482,410 +3%
    2018$7,793 +5.8%$468,360
    2017$7,365 +0.7%$468,360 +6.1%
    2016$7,312 +2.7%$441,480
    2015$7,123 +4%$441,480 +18.4%
    2014$6,850 +21.3%$372,730 +3%
    2013$5,647 +2.4%$361,880 +3%
    2012$5,513 +2.5%$351,340 +3%
    2011$5,378 +2.5%$341,110 +3%
    2010$5,245 +2.8%$331,180 +3%
    2009$5,101 +12.8%$321,540 +3%
    2008$4,521 -4.6%$312,180 +3%
    2007$4,737 +8.4%$303,100 +3%
    2006$4,372 +5.6%$294,280 +3%
    2005$4,138 +1.4%$285,710 +3%
    2004$4,080 +1.8%$277,390 +3%
    2003$4,008 $269,320 +3%
    2002-- $261,480 +3%
    2001-- $253,870 +3%
    2000-- $246,490
    Find assessor info on the county website

    Neighborhood: 97520

    Nearby schools

    GreatSchools rating
    Schools provided by the listing agent
    • Elementary: Walker Elem
    • Middle: Ashland Middle
    • High: Ashland High

    Source: Oregon Datashare. This data may not be complete. We recommend contacting the local school district to confirm school assignments for this home.

    Get pre-qualified for a loan
    At Zillow Home Loans, we can pre-qualify you in as little as 5 minutes with no impact to your credit score.

    An equal housing lender. NMLS #10287.

    Sell for more on Zillow
    Get a Zillow Showcase℠ listing at no additional cost and you could sell for .
    $942,200
    2% more
    +$18,844
    With Zillow Showcase(estimated)
    $961,044