Skip main navigation
Sold
  • $469,000

    921 Pleasant St, Tonganoxie, KS 66086

    5beds
    3,350sqft
    Single Family Residence
    Built in 1934
    0.98 Acres Lot
    $469,000 Zestimate®
    $140/sqft
    $3,290 Estimated rent

    Home value

    $469,000

    $394,000 - $549,000

    $3,290/mo

    Zestimate® history
    Loading
    Loading...

    Owner options

    List your home for rent

    $3,290/mo

    Rent Zestimate®

    Find your next renter with Zillow Rental Manager. Plus, with online applications, you can quickly screen prospective tenants – for free.

    Learn more

    $3,290/mo

    Rent Zestimate®

    Refinance and save

    $2,506/mo

    Est. payment

    Refinancing to a lower rate could help reduce your monthly payments and save thousands over the life of the loan.

    See today's rates

    $2,506/mo

    Est. payment

    Explore your selling options

    Work with a Zillow partner agent

    Leverage their expertise and Zillow's premium Showcase listings to get your home seen by more buyers.

    Get started

    List with your own agent

    Get your home in front of millions of buyers by listing it on Zillow.

    Learn how to do it

    Sell it yourself

    Take full control of how buyers see your home on Zillow by listing For Sale by Owner (FSBO).

    List your home

    What's special

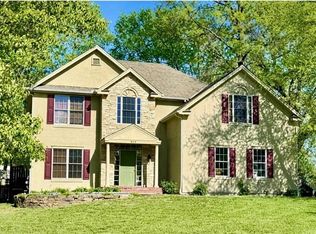
    COUNTRY IN THE CITY: Home sits on nearly an acre w/outbuilding containing garage space for 6-8 cars*5 bedrooms/3.5 baths...plenty of room for everybody!*A perfect blend of old/new as the original home was built in 1934 w/new addition in 2017*1.5 Story home has a gorgeous master suite on the main floor w/lovely master bath (heated floors) w/walk-in shower & walk-in closet (connects to the laundry room w/granite counters & stainless steel sink)*Just off the laundry room is a large mud room w/custom cabinets*Large formal dining room, too, w/door leading to back deck and yard along w/a half bath (very cool w/brick from the original structure as the backdrop)*Moving into the kitchen you will be greeted by tall custom cabinets (to the ceiling - all with soft close, including drawers) an OVERSIZED gas range w/pot filler and oven, built in wall oven and microwave, TWO dishwashers, granite counters, pantry, and tons of storage*Also on the main level is a spacious living room and sitting room (sitting room with surround sound). Another MORE formal dining room is just inside the front entrance that can accommodate 16-20 people at a large table!*Perfectly cared for hardwood floors in all main living areas and the 4 generously sized upstairs bedrooms (all with walk in closets with built in storage systems) 1 BR w/private bath, 2 others share the Hollywood bath*Unfinished LL is over 2200sf, stubbed for another full bath, & 2 egress windows*One room is an office. Other area has many storage shelves that will stay with the property*Other features includes landscaping that is all perennials, a sidewalk made of brick from old Tonganoxie streets, zoned HVAC, extra large 2 car garage attached to the home & the outbuilding w/sep elecc pane & a large gravel parking pad on the side.Security system with cameras around entire perimeter*So much to LOVE*A virtual turn-key oasis,seriously!*Nothing is too far away,and,the elementary and middle public schools are just a few blocks away.

    This property is off market, which means it's not currently listed for sale or rent on Zillow. This may be different from what's available on other websites or public sources.


    Zillow last checked:

    Listing updated:

    Listed by:

    Ken Smith 816-304-7580,

    Keller Williams KC North

    Bought with:

    Nicky Nickens, 2020018521

    ReeceNichols - Lees Summit

    Source: Heartland MLS as distributed by MLS GRID,MLS#: 2405275MLS Logo

    Facts & features

    Interior

    Bedrooms & bathrooms
    • Bedrooms: 5
    • Bathrooms: 4
    • Full bathrooms: 3
    • 1/2 bathrooms: 1
    Primary bedroom
    • Features: Carpet, Ceiling Fan(s)
    • Level: First
    • Dimensions: 24 x 12
    Bedroom 2
    • Features: Ceiling Fan(s)
    • Level: Second
    • Dimensions: 13 x 10
    Bedroom 3
    • Features: Ceiling Fan(s)
    • Level: Second
    • Dimensions: 18 x 11
    Bedroom 4
    • Features: Ceiling Fan(s)
    • Level: Second
    • Dimensions: 14 x 11
    Bedroom 5
    • Features: Ceiling Fan(s), Walk-In Closet(s)
    • Level: Second
    • Dimensions: 12 x 11
    Primary bathroom
    • Features: Granite Counters, Shower Only, Walk-In Closet(s)
    • Level: First
    Bathroom 3
    • Features: Granite Counters, Shower Over Tub
    • Level: Second
    • Dimensions: 9 x 9
    Breakfast room
    • Level: First
    • Dimensions: 18 x 10
    Dining room
    • Features: Built-in Features, Part Drapes/Curtains
    • Level: First
    • Dimensions: 20 x 12
    Family room
    • Level: First
    • Dimensions: 24 x 13
    Half bath
    • Features: Ceramic Tiles, Double Vanity, Shower Only, Walk-In Closet(s)
    • Level: First
    • Dimensions: 16 x 5
    Kitchen
    • Features: Granite Counters, Pantry
    • Level: First
    • Dimensions: 16 x 15
    Laundry
    • Features: Ceramic Tiles, Granite Counters
    • Level: First
    • Dimensions: 8 x 8
    Living room
    • Features: Ceiling Fan(s)
    • Level: First
    • Dimensions: 18 x 14
    Other
    • Features: Built-in Features
    • Level: First
    • Dimensions: 14 x 8
    Heating
    • Forced Air
    Cooling
    • Electric
    Appliances
    • Included: Dishwasher, Disposal, Double Oven, Humidifier, Microwave, Refrigerator, Built-In Oven, Gas Range, Stainless Steel Appliance(s)
    • Laundry: Laundry Room, Main Level
    Features
    • Ceiling Fan(s), Pantry, Smart Thermostat, Stained Cabinets, Walk-In Closet(s)
    • Flooring: Carpet, Ceramic Tile, Wood
    • Windows: Window Coverings, Thermal Windows
    • Basement: Egress Window(s),Bath/Stubbed,Sump Pump
    • Has fireplace: No
    Interior area
    • Total structure area: 3,350
    • Total interior livable area: 3,350 sqft
    • Finished area above ground: 3,350

    Property

    Parking
    • Total spaces: 8
    • Parking features: Attached
    • Attached garage spaces: 8
    Features
    • Patio & porch: Deck, Patio
    Lot
    • Size: 0.98 Acres
    • Features: City Lot, Level
    Details
    • Additional structures: Garage(s), Outbuilding
    • Parcel number: 1920904008007.000

    Construction

    Type & style
    • Home type: SingleFamily
    • Architectural style: Traditional
    • Property subtype: Single Family Residence
    Materials
    • Brick Trim, Lap Siding
    • Roof: Composition
    Condition
    • Year built: 1934

    Utilities & green energy

    • Sewer: Public Sewer
    • Water: Public

    Community & HOA

    Community
    • Security: Security System, Smoke Detector(s)
    • Subdivision: Other
    HOA
    • Has HOA: No
    Location
    • Region: Tonganoxie

    Financial & listing details

    • Price per square foot: $140/sqft
    • Annual tax amount: $6,800
    • Date on market: 9/30/2022
    • Listing terms: Cash,Conventional,FHA,VA Loan
    • Ownership: Private
    • Road surface type: Paved

    Price history

    DateEventPrice
    5/22/2023Sold--
    Source: Heartland MLS as distributed by MLS GRID #2405275 Report a problem
    4/20/2023Pending sale$620,000$185/sqft
    Source: Heartland MLS as distributed by MLS GRID #2405275 Report a problem
    4/14/2023Price change$620,000-0.8%$185/sqft
    Source: Heartland MLS as distributed by MLS GRID #2405275 Report a problem
    3/23/2023Price change$625,000-5.3%$187/sqft
    Source: Heartland MLS as distributed by MLS GRID #2405275 Report a problem
    2/21/2023Price change$659,800-0.8%$197/sqft
    Source: Heartland MLS as distributed by MLS GRID #2405275 Report a problem
    11/16/2022Price change$664,800-1.5%$198/sqft
    Source: Heartland MLS as distributed by MLS GRID #2405275 Report a problem
    10/18/2022Price change$675,000-3.6%$201/sqft
    Source: Heartland MLS as distributed by MLS GRID #2405275 Report a problem
    9/30/2022Listed for sale$700,000$209/sqft
    Source: Heartland MLS as distributed by MLS GRID #2405275 Report a problem
    12/4/2020Sold--
    Source: Heartland MLS as distributed by MLS GRID #2222042 Report a problem
    5/27/2016Sold--
    Source: Heartland MLS as distributed by MLS GRID #1986611 Report a problem

    Public tax history

    Tax history is unavailable.

    Neighborhood: 66086

    Nearby schools

    GreatSchools rating
    Schools provided by the listing agent
    • Elementary: Tonganoxie
    • Middle: Tonganoxie

    Source: Heartland MLS as distributed by MLS GRID. This data may not be complete. We recommend contacting the local school district to confirm school assignments for this home.

    Get pre-qualified for a loan
    At Zillow Home Loans, we can pre-qualify you in as little as 5 minutes with no impact to your credit score.

    An equal housing lender. NMLS #10287.

    Sell for more on Zillow
    Get a Zillow Showcase℠ listing at no additional cost and you could sell for .
    $469,000
    2% more
    +$9,380
    With Zillow Showcase(estimated)
    $478,380