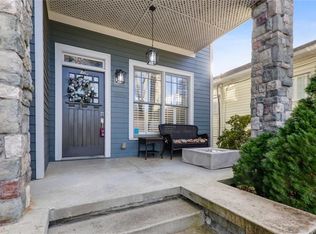
Positioned for a true Intown lifestyle, just moments from the Atlanta Beltline Eastside Trail and Piedmont Park, this Virginia-Highland residence blends timeless character with refined, modern updates. A striking exterior of hand-cut stone and brick is complemented by a covered front porch with gas lanterns and an oversized, custom, arched front door with sidelight windows. Inside, a gracious foyer introduces a formal dining room scaled for entertaining and a private study with French doors and a coffered ceiling. The main level is filled with natural light, highlighting wide-plank pine floors and detailed millwork throughout. The inviting living room features a central stone fireplace, a beautiful wall of windows and built-in shelving, creating a comfortable yet elevated gathering space. The kitchen is thoughtfully designed with custom cabinetry, marble countertops, a farmhouse sink, a Viking cooktop and a Sub-Zero refrigerator, along with a well-appointed butler's pantry offering a wine column refrigerator and an icemaker. Adjoining the kitchen's eat-in dining area, a vaulted family room with a wood-lined ceiling opens directly to the deck, ideal for outdoor dining or a quiet morning start. A convenient spiral staircase leads to the fenced backyard. The primary suite offers a generous scale, two walk-in closets and a bright, spa-inspired marble bathroom with dual vanities, a soaking bathtub and a separate shower. Two additional bedrooms with en suite bathrooms complete the upper level. The terrace level expands the living spaces with a spacious recreation room with a fireplace, a guest suite, a home gym, a half bathroom, extensive storage and a drop zone area with cubbies and storage. Additional features include a solar-assisted hot water preheat system paired with a tankless water heater, a 40 year Grand Manor roof, a Rachio smart irrigation system, Control4 home automation and an attached two-car garage behind a private security gate. Positioned in the heart of Virginia-Highland, this home offers immediate access to the Atlanta Beltline Eastside Trail and Piedmont Park, placing miles of trails, green space and everyday recreation just moments away. Ponce City Market is nearby, serving as a central hub for dining, shopping and rooftop amenities, while Krog Street Market offers a more intimate, neighborhood market experience. The surrounding streets are lined with some of Atlanta's most established restaurants, coffee shops and boutiques, providing walkability and a highly livable environment. Cultural destinations such as the Fox Theatre and the broader Midtown corridor are easily accessible, adding another layer of convenience and connectivity. With its blend of neighborhood charm and proximity to the city's most dynamic destinations, this home delivers a lifestyle defined by access, energy and everyday ease.
Closed
$1,785,000
921 Ponce De Leon Pl NE, Atlanta, GA 30306
4beds
5,670sqft
Single Family Residence, Residential
Built in 2005
8,494 Square Feet Lot
$1,786,200 Zestimate®
$315/sqft
$7,244 Estimated rent
Home value
$1,786,200
$1.70M - $1.88M
$7,244/mo
Zestimate® history
Owner options
List your home for rent
$7,244/mo
Rent Zestimate®
Find your next renter with Zillow Rental Manager. Plus, with online applications, you can quickly screen prospective tenants – for free.
$7,244/mo
Rent Zestimate®
Refinance and save
$8,826/mo
Est. payment
Refinancing to a lower rate could help reduce your monthly payments and save thousands over the life of the loan.
$8,826/mo
Est. payment
Explore your selling options
Work with a Zillow partner agent
Leverage their expertise and Zillow's premium Showcase listings to get your home seen by more buyers.
Get startedList with your own agent
Get your home in front of millions of buyers by listing it on Zillow.
Learn how to do itSell it yourself
Take full control of how buyers see your home on Zillow by listing For Sale by Owner (FSBO).
List your homeWhat's special
Zillow last checked:
Listing updated:
Listed by:
Alex Robertson,
Atlanta Fine Homes Sotheby's International 404-210-7672,
Aly Tiller,
Atlanta Fine Homes Sotheby's International
Bought with:
Molly Slesnick, 356796
EXP Realty, LLC.
Source: FMLS GA,MLS#: 7771299
Facts & features
Interior
Bedrooms & bathrooms
- Bedrooms: 4
- Bathrooms: 6
- Full bathrooms: 4
- 1/2 bathrooms: 2
Rooms
- Room types: Basement, Dining Room, Exercise Room, Family Room, Laundry, Living Room, Office
Primary bedroom
- Features: Oversized Master
- Level: Oversized Master
Bedroom
- Features: Oversized Master
Primary bathroom
- Features: Double Vanity, Separate Tub/Shower, Soaking Tub
Dining room
- Features: Butlers Pantry, Separate Dining Room
Kitchen
- Features: Breakfast Bar, Cabinets White, Eat-in Kitchen, Kitchen Island, Pantry Walk-In, Stone Counters, View to Family Room
Heating
- Central, Hot Water, Natural Gas
Cooling
- Ceiling Fan(s), Central Air
Appliances
- Included: Dishwasher, Disposal, Electric Oven, Gas Cooktop, Microwave, Range Hood, Refrigerator, Tankless Water Heater, Washer
- Laundry: Laundry Room, Main Level
Features
- Bookcases, Crown Molding, Double Vanity, Entrance Foyer, High Ceilings 10 ft Main, High Speed Internet, His and Hers Closets, Tray Ceiling(s), Vaulted Ceiling(s), Walk-In Closet(s)
- Flooring: Carpet, Hardwood
- Windows: Double Pane Windows
- Basement: Daylight,Exterior Entry,Finished,Finished Bath,Interior Entry,Walk-Out Access
- Number of fireplaces: 3
- Fireplace features: Family Room, Gas Log, Gas Starter, Great Room, Stone
- Common walls with other units/homes: No Common Walls
Interior area
- Total structure area: 5,670
- Total interior livable area: 5,670 sqft
- Finished area above ground: 3,844
- Finished area below ground: 1,781
Property
Parking
- Total spaces: 2
- Parking features: Driveway, Garage
- Garage spaces: 2
- Has uncovered spaces: Yes
Accessibility
- Accessibility features: None
Features
- Levels: Three Or More
- Patio & porch: Deck, Front Porch, Rear Porch
- Exterior features: Lighting, Private Yard, Rain Gutters, Rear Stairs
- Pool features: None
- Spa features: None
- Fencing: Back Yard,Fenced
- Has view: Yes
- View description: City
- Waterfront features: None
- Body of water: None
Lot
- Size: 8,494 Square Feet
- Features: Back Yard, Front Yard, Landscaped
Details
- Additional structures: None
- Parcel number: 17 005300130013
- Other equipment: None
- Horse amenities: None
Construction
Type & style
- Home type: SingleFamily
- Architectural style: Traditional
- Property subtype: Single Family Residence, Residential
Materials
- Brick, Stone
- Roof: Composition
Condition
- Resale
- New construction: No
- Year built: 2005
Utilities & green energy
- Electric: 220 Volts
- Sewer: Public Sewer
- Water: Private
- Utilities for property: Cable Available, Electricity Available, Natural Gas Available, Phone Available, Sewer Available, Water Available
Green energy
- Energy efficient items: Water Heater
- Energy generation: None
Community & HOA
Community
- Features: Near Beltline, Near Public Transport, Near Schools, Near Shopping, Near Trails/Greenway, Restaurant, Sidewalks
- Security: Security Gate, Security Service, Smoke Detector(s)
- Subdivision: Virginia Highland
HOA
- Has HOA: No
Location
- Region: Atlanta
Financial & listing details
- Price per square foot: $315/sqft
- Tax assessed value: $1,765,000
- Annual tax amount: $28,882
- Date on market: 5/15/2026
- Cumulative days on market: 52 days
- Electric utility on property: Yes
- Road surface type: Concrete
Price history
| Date | Event | Price |
|---|---|---|
| 6/30/2026 | Sold | $1,785,000-2.2%$315/sqft |
Source:  FMLS GA #7771299 Report a problem FMLS GA #7771299 Report a problem | ||
| 6/19/2026 | Pending sale | $1,825,000$322/sqft |
Source: FMLS GA #7771299 Report a problem | ||
| 5/30/2026 | Price change | $1,825,000-3.7%$322/sqft |
Source: FMLS GA #7771299 Report a problem | ||
| 5/15/2026 | Listed for sale | $1,895,000-2.8%$334/sqft |
Source: FMLS GA #7771299 Report a problem | ||
| 5/15/2026 | Listing removed | $1,950,000$344/sqft |
Source: FMLS GA #7751625 Report a problem | ||
| 4/28/2026 | Price change | $1,950,000-2.5%$344/sqft |
Source: FMLS GA #7751625 Report a problem | ||
| 4/13/2026 | Listed for sale | $2,000,000+13.3%$353/sqft |
Source: FMLS GA #7751625 Report a problem | ||
| 9/19/2023 | Sold | $1,765,000-1.7%$311/sqft |
Source: FMLS GA #7260874 Report a problem | ||
| 9/6/2023 | Pending sale | $1,795,000$317/sqft |
Source: FMLS GA #7260874 Report a problem | ||
| 8/25/2023 | Listed for sale | $1,795,000-7.9%$317/sqft |
Source:  GAMLS #10193458 Report a problem GAMLS #10193458 Report a problem | ||
| 5/16/2023 | Listing removed | $1,950,000$344/sqft |
Source: FMLS GA #7180876 Report a problem | ||
| 5/1/2023 | Price change | $1,950,000-2.5%$344/sqft |
Source: FMLS GA #7180876 Report a problem | ||
| 3/1/2023 | Listed for sale | $1,999,000+41.5%$353/sqft |
Source: GAMLS #10134286 Report a problem | ||
| 12/4/2019 | Sold | $1,412,500-2.6%$249/sqft |
Source:  GAMLS #8658744 Report a problem GAMLS #8658744 Report a problem | ||
| 11/11/2019 | Pending sale | $1,450,000$256/sqft |
Source: RE/MAX Metro Atlanta Cityside #8658744 Report a problem | ||
| 11/5/2019 | Price change | $1,450,000-3.3%$256/sqft |
Source: RE/MAX Metro Atlanta Cityside #8658744 Report a problem | ||
| 10/22/2019 | Price change | $1,499,8950%$265/sqft |
Source: RE/MAX Metro Atlanta Cityside #8658744 Report a problem | ||
| 9/12/2019 | Listed for sale | $1,499,900+24%$265/sqft |
Source: RE/MAX METRO ATLANTA CITYSIDE #6616740 Report a problem | ||
| 4/11/2007 | Sold | $1,210,000+19.1%$213/sqft |
Source: Public Record Report a problem | ||
| 10/3/2005 | Sold | $1,016,000+269.5%$179/sqft |
Source: Public Record Report a problem | ||
| 5/14/2004 | Sold | $275,000+3%$49/sqft |
Source: Public Record Report a problem | ||
| 12/12/2003 | Sold | $267,000+271.9%$47/sqft |
Source: Public Record Report a problem | ||
| 10/24/2000 | Sold | $71,800$13/sqft |
Source: Public Record Report a problem | ||
Public tax history
| Year | Property taxes | Tax assessment |
|---|---|---|
| 2024 | $28,904 +51.8% | $706,000 +3.8% |
| 2023 | $19,035 -21.3% | $680,240 |
| 2022 | $24,189 +13.5% | $680,240 -4.6% |
| 2021 | $21,321 -8.9% | $713,080 +26.2% |
| 2020 | $23,391 +5.5% | $565,000 -6.8% |
| 2019 | $22,174 | $606,000 +4% |
| 2018 | $22,174 | $582,720 +38.2% |
| 2017 | $22,174 +27% | $421,720 |
| 2016 | $17,455 -0.5% | $421,720 |
| 2015 | $17,538 -1.5% | $421,720 -21.6% |
| 2014 | $17,811 +22.5% | $537,920 +27.6% |
| 2013 | $14,543 -16.7% | $421,720 |
| 2012 | $17,455 | $421,720 |
| 2011 | -- | $421,720 |
| 2010 | $17,364 +328% | $421,720 |
| 2009 | $4,057 | $421,720 -6.5% |
| 2008 | -- | $451,040 +14.9% |
| 2007 | $689 | $392,640 |
Find assessor info on the county website
Neighborhood: Virginia Highland
Nearby homes
- $2,275,0004 bd6 ba6.2k sqft925 Ponce De Leon Pl NE, Atlanta, GA 30306Sold

- $1,214,4003 bd3 ba2.6k sqft907 Ponce De Leon Pl NE, Atlanta, GA 30306Off Market
- $915,9003 bd3 ba1.2k sqft903 Ponce De Leon Pl NE, Atlanta, GA 30306Off Market
- $1,219,0004 bd4 ba2.4k sqft929 Ponce De Leon Pl NE, Atlanta, GA 30306Off Market
- $800,0003 bd2 ba1.9k sqft899 Ponce De Leon Pl NE, Atlanta, GA 30306Sold
- $1,119,0001 bd1 ba1k sqft933 Ponce De Leon Pl NE, Atlanta, GA 30306Off Market
- $--1 bd1 ba1k sqft933 Ponce De Leon Pl NE #BASEMENT, Atlanta, GA 30306Off Market
- $1,666,5004 bd4 ba2.6k sqft763 Adair Ave NE, Atlanta, GA 30306Off Market
Nearby schools
GreatSchools rating
- 9/10Virginia-Highland Elementary SchoolGrades: PK-5Distance: 0.2 mi
- 9/10David T Howard Middle SchoolGrades: 6-8Distance: 1.5 mi
- 9/10Midtown High SchoolGrades: 9-12Distance: 0.4 mi
Schools provided by the listing agent
- Elementary: Virginia-Highland
- Middle: David T Howard
- High: Midtown
Source: FMLS GA. This data may not be complete. We recommend contacting the local school district to confirm school assignments for this home.
Get a cash offer in 3 minutes
Find out how much your home could sell for in as little as 3 minutes with a no-obligation cash offer.
Estimated market value
$1,786,200
Get a cash offer in 3 minutes
Find out how much your home could sell for in as little as 3 minutes with a no-obligation cash offer.
Estimated market value
$1,786,200
- Georgia
- Fulton County
- Atlanta
- 30306
- Virginia Highland
- 921 Ponce De Leon Pl NE
Nearby cities
Nearby neighborhoods
Nearby zip codes
Other Atlanta Topics
