Skip main navigation
Closed
  • $2,275,000

    925 Ponce De Leon Pl NE, Atlanta, GA 30306

    4beds
    6,270sqft
    Single Family Residence, Residential
    Built in 2005
    8,947 Square Feet Lot
    $2,484,900 Zestimate®
    $363/sqft
    $7,023 Estimated rent

    Home value

    $2,484,900

    $2.29M - $2.71M

    $7,023/mo

    Zestimate® history
    Loading
    Loading...

    Owner options

    List your home for rent

    $7,023/mo

    Rent Zestimate®

    Find your next renter with Zillow Rental Manager. Plus, with online applications, you can quickly screen prospective tenants – for free.

    Learn more

    $7,023/mo

    Rent Zestimate®

    Refinance and save

    $13,880/mo

    Est. payment

    Refinancing to a lower rate could help reduce your monthly payments and save thousands over the life of the loan.

    See today's rates

    $13,880/mo

    Est. payment

    Explore your selling options

    Work with a Zillow partner agent

    Leverage their expertise and Zillow's premium Showcase listings to get your home seen by more buyers.

    Get started

    List with your own agent

    Get your home in front of millions of buyers by listing it on Zillow.

    Learn how to do it

    Sell it yourself

    Take full control of how buyers see your home on Zillow by listing For Sale by Owner (FSBO).

    List your home

    What's special

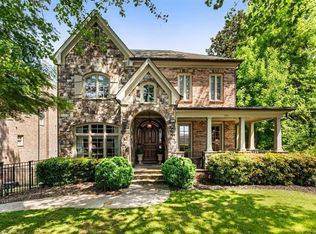
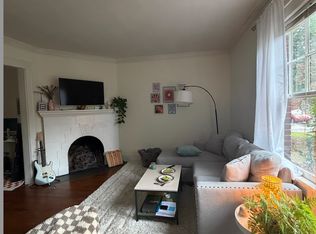
    All Encompassing, totally renovated in 2023 on one of the most coveted streets in the vibrant heart of Virginia Highland, this exquisite four-sided brick home with gated entry, large two car garage, elevator, gym and climate-controlled wine cellar provides sophistication plus comfort spanning three lavish levels of living space. Located within two blocks of the Atlanta Beltline, Trader Joes and popular Virginia Highland’s restaurants, the property stands out with a remarkable curb appeal, inviting you into a world of refined elegance. The front yard is gated with an automated opener to proceed down the driveway to the two-car garage located at the terrace level. This entryway to the terrace provides accessibility to the entire house with the elevator stopping on every floor. The front yard is lavish with artificial turf and beautifully landscaped. As you enter through the double front doors flanked by timeless Bevelo gas lanterns, the main level unfolds into a harmonious blend of classic architecture with comfortable living and entertaining spaces. The heart of the home is the light-filled grand living room anchored by one of four beautiful fireplaces and custom built-in bookcases on each side. The four sliding iron glass doors open to the spectacular balcony creating a multi-functional area for grilling, dining or any event. The grand living room combines warmth and luxury seamlessly flowing into a culinary enthusiasts’ kitchen with a large butler’s pantry hosting a built-in wine refrigerator. The wall-to-wall solid wood, white cabinets provide an abundance of storage with the island overlooking a large breakfast area. The kitchen is highlighted by Viking Professional Series 5 Pro Style Natural Gas Range. The chef’s dream includes an additional built-in 30” Viking wall oven, microwave and warming drawer. The Viking Pro Series Side by Side refrigerator provides the finishing touch for the all- inclusive kitchen. Ascend the stairs or take the elevator to the expansive upper level revealing three generously appointed bedrooms all with their own ensuite bathrooms and walk-in closets that can accommodate any guests or family. The stunning primary suite is over 600 square feet offering a sanctuary of luxury with an expansive walk-in closet, and a spa inspired bathroom that features a floating bathtub, walk-in frameless shower and private water closet. The most captivating offering in the primary bathroom is the seven foot built-in Smart LED mirror that spans the entire double sink base. The Smart LED Mirror offers television channels and WIFI streaming delivering a picture within the mirror. Take a long needed relaxing bath or a hot shower while watching your favorites news channels or streaming shows. All these amenities are only found in the most exclusive resorts in the world.

    Zillow last checked:

    Listing updated:

    Listed by:

    Lisa Sowell,

    Compass

    Bought with:

    SHANNA BRADLEY, 299412

    Ansley Real Estate | Christie's International Real Estate

    Source: FMLS GA,MLS#: 7441787MLS Logo

    Facts & features

    Interior

    Bedrooms & bathrooms
    • Bedrooms: 4
    • Bathrooms: 6
    • Full bathrooms: 4
    • 1/2 bathrooms: 2
    Rooms
    • Room types: Bonus Room, Computer Room, Exercise Room, Family Room, Library, Living Room, Media Room, Office, Wine Cellar
    Primary bedroom
    • Features: In-Law Floorplan, Oversized Master, Sitting Room
    • Level: In-Law Floorplan, Oversized Master, Sitting Room
    Bedroom
    • Features: In-Law Floorplan, Oversized Master, Sitting Room
    Primary bathroom
    • Features: Double Vanity, Separate Tub/Shower, Soaking Tub
    Dining room
    • Features: Butlers Pantry, Seats 12+
    Kitchen
    • Features: Breakfast Bar, Breakfast Room, Cabinets White, Eat-in Kitchen, Kitchen Island, Pantry, Solid Surface Counters, View to Family Room
    Heating
    • Central, Heat Pump, Natural Gas, Zoned
    Cooling
    • Central Air, Electric, Zoned
    Appliances
    • Included: Dishwasher, Disposal, Double Oven, Dryer, Gas Cooktop, Gas Range, Gas Water Heater, Microwave, Range Hood, Refrigerator, Washer
    • Laundry: Laundry Room, Upper Level
    Features
    • Bookcases, Coffered Ceiling(s), Double Vanity, Elevator, Entrance Foyer 2 Story, High Ceilings 9 ft Lower, High Ceilings 10 ft Main, High Ceilings 10 ft Upper, High Speed Internet, Smart Home, Walk-In Closet(s), Wet Bar
    • Flooring: Carpet, Hardwood, Marble, Stone
    • Windows: Double Pane Windows, Insulated Windows, Plantation Shutters
    • Basement: Daylight,Driveway Access,Exterior Entry,Finished,Full,Interior Entry
    • Number of fireplaces: 4
    • Fireplace features: Basement, Family Room, Gas Log, Gas Starter, Keeping Room, Master Bedroom
    • Common walls with other units/homes: No Common Walls
    Interior area
    • Total structure area: 6,270
    • Total interior livable area: 6,270 sqft
    • Finished area above ground: 4,180
    • Finished area below ground: 1,574

    Property

    Parking
    • Total spaces: 2
    • Parking features: Detached, Driveway, Garage, Garage Door Opener, Garage Faces Rear, Kitchen Level, Level Driveway
    • Garage spaces: 2
    • Has uncovered spaces: Yes
    Accessibility
    • Accessibility features: Accessible Bedroom, Accessible Doors, Accessible Elevator Installed, Accessible Entrance, Accessible Full Bath, Accessible Hallway(s), Accessible Kitchen, Accessible Kitchen Appliances
    Features
    • Levels: Three Or More
    • Patio & porch: Covered, Deck, Patio, Rear Porch
    • Exterior features: Awning(s), Balcony, Gas Grill, Private Yard
    • Pool features: None
    • Spa features: None
    • Fencing: Back Yard,Fenced,Front Yard,Wrought Iron
    • Has view: Yes
    • View description: City, Trees/Woods
    • Waterfront features: None
    • Body of water: None
    Lot
    • Size: 8,947 Square Feet
    • Features: Back Yard, Front Yard, Landscaped, Level, Private
    Details
    • Additional structures: None
    • Parcel number: 17 005300130021
    • Other equipment: Home Theater, Irrigation Equipment
    • Horse amenities: None

    Construction

    Type & style
    • Home type: SingleFamily
    • Architectural style: Colonial,European
    • Property subtype: Single Family Residence, Residential
    Materials
    • Brick, Brick 4 Sides, Stone
    • Foundation: Brick/Mortar
    • Roof: Shingle
    Condition
    • Updated/Remodeled
    • New construction: No
    • Year built: 2005

    Utilities & green energy

    • Electric: 110 Volts, 220 Volts in Workshop
    • Sewer: Public Sewer
    • Water: Public
    • Utilities for property: Cable Available, Electricity Available, Natural Gas Available, Sewer Available, Underground Utilities, Water Available
    Green energy
    • Energy efficient items: None
    • Energy generation: None

    Community & HOA

    Community
    • Features: Dog Park, Near Beltline, Near Public Transport, Near Schools, Near Shopping, Near Trails/Greenway, Pickleball, Playground, Restaurant, Sidewalks, Street Lights, Wine Storage
    • Security: Carbon Monoxide Detector(s), Closed Circuit Camera(s), Fire Alarm, Secured Garage/Parking, Security Gate, Security Lights, Security System Leased, Smoke Detector(s)
    • Subdivision: Virginia Highland
    HOA
    • Has HOA: No
    Location
    • Region: Atlanta

    Financial & listing details

    • Price per square foot: $363/sqft
    • Tax assessed value: $2,229,000
    • Annual tax amount: $22,790
    • Date on market: 8/23/2024
    • Cumulative days on market: 91 days
    • Electric utility on property: Yes
    • Road surface type: Paved

    Price history

    DateEventPrice
    10/31/2024Sold$2,275,000-5%$363/sqft
    Source: FMLS GA #7441787 Report a problem
    10/1/2024Pending sale$2,395,000$382/sqft
    Source: FMLS GA #7441787 Report a problem
    8/23/2024Listed for sale$2,395,000-4%$382/sqft
    Source: FMLS GA #7441787 Report a problem
    8/19/2024Listing removed$2,495,000$398/sqft
    Source: FMLS GA #7407430 Report a problem
    6/20/2024Listed for sale$2,495,000+121%$398/sqft
    Source: FMLS GA #7407430 Report a problem
    12/20/2013Listing removed$1,129,000$180/sqft
    Source: PalmerHouse Properties #5166165 Report a problem
    10/17/2013Price change$1,129,000-1.7%$180/sqft
    Source: Palmer House Properties and Assoc. #5166165 Report a problem
    9/17/2013Price change$1,149,000-4.2%$183/sqft
    Source: PalmerHouse Properties #5166165 Report a problem
    7/20/2013Price change$1,199,000-4%$191/sqft
    Source: PalmerHouse Properties #5166165 Report a problem
    6/29/2013Listed for sale$1,249,000+9.7%$199/sqft
    Source: PalmerHouse Properties #5166165 Report a problem
    5/11/2012Listing removed$1,139,000$182/sqft
    Source: Area Atlanta Real Estate, LLC #4245794 Report a problem
    3/9/2012Price change$1,139,000-0.9%$182/sqft
    Source: Area Atlanta Real Estate, LLC #4245794 Report a problem
    11/29/2011Price change$1,149,000-4.2%$183/sqft
    Source: Area Atlanta Real Estate, LLC #4245794 Report a problem
    7/7/2011Listed for sale$1,199,000+14.2%$191/sqft
    Source: Area Atlanta Real Estate, LLC #4245794 Report a problem
    9/27/2005Sold$1,050,000+281.8%$167/sqft
    Source: Public Record Report a problem
    5/14/2004Sold$275,000+3%$44/sqft
    Source: Public Record Report a problem
    12/12/2003Sold$267,000$43/sqft
    Source: Public Record Report a problem

    Public tax history

    YearProperty taxesTax assessment
    2024$23,754 +28.9%$891,600 +31.1%
    2023$18,425 -19.9%$680,000
    2022$22,995 +20.1%$680,000 -6%
    2021$19,146 -11.1%$723,200 +39.1%
    2020$21,528 +17.3%$520,000
    2019$18,351 $520,000 -5%
    2018$18,351 $547,160 +18.9%
    2017$18,351 -4%$460,000
    2016$19,109 +2.4%$460,000
    2015$18,661 +4%$460,000 -8%
    2014$17,951 +10.4%$499,760 +2%
    2013$16,265 -0.7%$489,960 +23.3%
    2012$16,380 $397,480
    2011-- $397,480
    2010$16,488 $397,480
    2009-- $397,480 -6.5%
    2008-- $425,080 +12%
    2007$869 $379,440
    Find assessor info on the county website

    Neighborhood: Virginia Highland

    Nearby schools

    GreatSchools rating
    Schools provided by the listing agent
    • Elementary: Virginia-Highland
    • Middle: David T Howard
    • High: Midtown

    Source: FMLS GA. This data may not be complete. We recommend contacting the local school district to confirm school assignments for this home.

    Get a cash offer in 3 minutes
    Find out how much your home could sell for in as little as 3 minutes with a no-obligation cash offer.
    Estimated market value
    $2,484,900
    Get a cash offer in 3 minutes
    Find out how much your home could sell for in as little as 3 minutes with a no-obligation cash offer.
    Estimated market value
    $2,484,900