FOUR bedrooms split floor plan, all on one level, with open floor plan. Greet your guests on the nice front porch before entering this beautifully built, great room with vaulted ceiling. This entire house has Luxury Vinyl Plank flooring making the open floor plan flow from great room to dining room to beautiful kitchen. Dining room with beautiful gold lighting and a double window looking out the the rear covered porch. The beautiful kitchen has a large island, white cabintry, gorgeous granite, gold hardware, gold lighting and a gold faucet. The island is an accent color with black hardware. This is completed with stainless appliances to include, stove, dishwasher, microwave and a refrigerator. This is a WOW, move in ready kitchen. A double door pantry is located in the hall right beside the kitchen. This wonderful split bedroom floor plan hosts the primary bedroom on the kitchen side of the homed. It showcases a tray ceiling with a ceiling fan and two walk in closets. One of the two closets is a huge L shaped closet and has a private door into the connecting laundry room. The master bath has beautiful tile flooring. The large vanity has dual sinks set in a granite top with black faucets, gold hardware and white cabintry. The bathroom is dressed with nice black lighting over the large mirror. A nice soaker tub, a separate walk in shower and a private toilet room is sure to please for privacy. On the other side of the home is three nicely sized bedrooms with ceiling fans and double closets. The second full bath is conveniently located in the bedroom hallway. It is dressed with the black lighting, granite top white vanity with gold hardware, black faucet and tile flooring. The hallway between the kitchen and garage has a guest half bath also dressed with the granite toped vanity with gold hardware, black faucet and black lighting. The back door is between the kitchen and dining room and offers a covered back porch looking out to the large corner back yard. This is a well built home waiting for the first proud owners to move right in. Located conveniently to schools, shopping, dining, churches, town and Shaw AFB in Stone Croft subdivision. Built by an established local builder, Arron Dyson.
New construction
Price cut: $6.3K (9/17)
$389,900
921 Rockdale Blvd, Sumter, SC 29154
4beds
2,250sqft
Single Family Residence
Built in 2026
0.66 Acres Lot
$-- Zestimate®
$173/sqft
$13/mo HOA
What's special
Nice front porchLuxury vinyl plank flooringRear covered porchGold hardwareOpen floor planGorgeous granitePrivate toilet room
- 38 days
- 164
- 18
Zillow last checked:
Listing updated:
Listed by:
Brenda Huber 803-469-9000,
Advantage Realty Group, INC
Source: Sumter BOR,MLS#: 203618
Facts & features
Interior
Bedrooms & bathrooms
- Bedrooms: 4
- Bathrooms: 3
- Full bathrooms: 2
- 1/2 bathrooms: 1
Primary bedroom
- Description: LVP, tray ceiling, 2 huge closets, private bath w/walkin shower, tub, toilet rm, granite 17' 4" X 15' 10"
- Level: Main
- Area: 274.33
- Dimensions: 17.33 x 15.83
Bedroom 2
- Description: LVP 15' 7" X 11' 9"
- Level: Main
- Area: 183.07
- Dimensions: 15.58 x 11.75
Bedroom 3
- Description: LVP. 12' 0" X 11' 8"
- Level: Main
- Area: 140.04
- Dimensions: 12 x 11.67
Bedroom 4
- Description: LVP. 15' 7" X 14' 7"
- Level: Main
- Area: 227.16
- Dimensions: 15.58 x 14.58
Dining room
- Description: LVP. 12'5" X 14' 4"
- Level: Main
- Area: 177.98
- Dimensions: 12.42 x 14.33
Eat in kitchen
- Description: LVP, island, granite, white cabinets, pantry, STNL appl w/ref 11' 3" X 12' 2"
- Level: Main
- Area: 136.91
- Dimensions: 11.25 x 12.17
Great room
- Description: LVP, vaulted 17' 9" X 17' 10"
- Level: Main
- Area: 316.48
- Dimensions: 17.75 x 17.83
Other
- Description: 2 Car Garage 22' 5" X 22' 3"
- Level: Main
- Area: 498.85
- Dimensions: 22.42 x 22.25
Other
- Description: Covered Back Porch 13' 4" X 12' 2"
- Level: Main
- Area: 162.23
- Dimensions: 13.33 x 12.17
Utility room
- Description: LVP, direct access to primary suite. 6' 3" X 7' 8"
- Level: Main
- Area: 47.94
- Dimensions: 6.25 x 7.67
Heating
- Heat Pump
Cooling
- Ceiling Fan(s), Central Air, Heat Pump
Appliances
- Included: Dishwasher, Microwave, Oven, Refrigerator
- Laundry: Electric Dryer Hookup, Washer Hookup
Features
- Cathedral Ceiling(s), Eat-in Kitchen
- Flooring: Luxury Vinyl, Plank
- Windows: Insulated Windows
- Has basement: No
- Has fireplace: No
Interior area
- Total structure area: 2,250
- Total interior livable area: 2,250 sqft
- Finished area above ground: 2,250
Property
Parking
- Total spaces: 4
- Parking features: Attached Garage, Other
- Garage spaces: 2
Features
- Levels: One
- Patio & porch: Covered Porch, Front Porch, Rear Porch
- Exterior features: None
- Fencing: None
Lot
- Size: 0.66 Acres
- Features: Other
Details
- Additional structures: None
- Parcel number: 1820903001
- Special conditions: Deeded
Construction
Type & style
- Home type: SingleFamily
- Architectural style: Ranch
- Property subtype: Single Family Residence
Materials
- Brick Veneer
- Foundation: Slab
Condition
- New construction: Yes
- Year built: 2026
Details
- Warranty included: Yes
Utilities & green energy
- Sewer: Septic Tank
- Water: Public
- Utilities for property: Cable Available, Electricity Available, Water Available
Community & HOA
Community
- Security: Smoke Detector(s)
- Subdivision: Stonecroft
HOA
- Has HOA: Yes
- Services included: Maintenance Grounds
- HOA fee: $150 annually
- HOA name: Stonecroft HOA
Location
- Region: Sumter
Financial & listing details
- Price per square foot: $173/sqft
- Tax assessed value: $27,000
- Annual tax amount: $551
- Date on market: 8/17/2026
- Listing terms: Cash,Conventional,FHA,VA Loan
- Road surface type: Paved
Estimated market value
Not available
Estimated sales range
Not available
Not available
Price history
| Date | Event | Price |
|---|---|---|
| 9/17/2026 | Price change | $389,900-1.6%$173/sqft |
Source:  Sumter BOR #203618 Report a problem Sumter BOR #203618 Report a problem | ||
| 8/17/2026 | Listed for sale | $396,200+1032%$176/sqft |
Source: Sumter BOR #203618 Report a problem | ||
| 5/14/2021 | Sold | $35,000$16/sqft |
Source: Public Record Report a problem | ||
Public tax history
| Year | Property taxes | Tax assessment |
|---|---|---|
| 2025 | $551 +0.9% | $1,620 |
| 2024 | $546 -24.7% | $1,620 |
| 2023 | $724 +0.6% | $1,620 -25% |
| 2022 | $720 +0.2% | $2,160 |
| 2021 | $718 +615% | $2,160 +644.8% |
| 2020 | $100 +1% | $290 |
| 2019 | $99 | $290 |
| 2018 | $99 | $290 |
| 2017 | $99 | $290 |
| 2016 | -- | $290 |
| 2015 | -- | $290 |
| 2014 | $96 | $290 |
Find assessor info on the county website
Monthly payment
Est. payment
Payment breakdown
Explore the cost of this home by adjusting the details. Changes won't be saved.Climate risks
Neighborhood: 29154
Nearby schools
Schools provided by the listing agent
- Elementary: Wilder
- Middle: Bates
- High: Sumter
Source: Sumter BOR. This data may not be complete. We recommend contacting the local school district to confirm school assignments for this home.
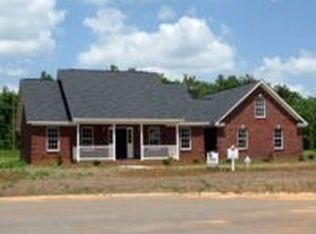
Similar homes
- $415,0005 bd3 ba2.6k sqft3640 Katwallace Cir, Sumter, SC 29154For Sale
 MLS ID #203634, Denise A Weeks, Berkshire Hathaway HS Brabham. Sumter BOR
 - $399,9004 bd4 ba2.4k sqft810 Santa Fe Trl, Sumter, SC 29154For Sale
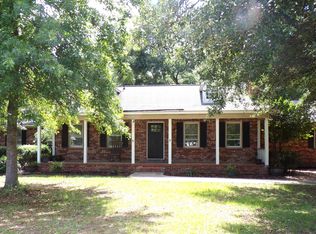
 MLS ID #26018148, Angela Brady. CTMLS
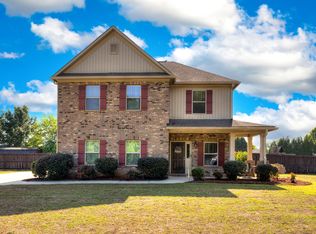
 - $427,5004 bd3 ba2.2k sqft3565 Katwallace Cir, Sumter, SC 29154For Sale
 MLS ID #203572, Connie R. Morse, Re/Max Summit. Sumter BOR
 - $314,5004 bd3 ba2.1k sqft1110 Rockdale Blvd, Sumter, SC 29154For Sale
 MLS ID #202593, Anna B Davis, Gaymon Realty Group. Sumter BOR
