Stunning Scarsdale Estates home featuring four bedrooms, four full baths and two half baths. As you enter the home you will be greeted with the stylish entry- way, beautiful spiral staircase decked out with elegant molding. Newer custom wide plank white oak floors throughout. Sun drenched kitchen, fine custom Wood Mode cabinetry, extra wide quartz counters on generous island, commercial grade appliances, two dishwashers, warming drawer, coffee bar/butler pantry with beverage fridge, ice maker walk-in pantry and separate eating area. Great for all your entertaining! Separate formal dining room. Family room with oversized windows, custom build-ins with fireplace and coffered ceiling with uplighting. Let's not forget the cozy screened porch off the kitchen. First floor office with cathedral ceiling and built-in book case/storage. Mudroom complete with utility sink and custom cabinets for storage. Luxury master suite with all the amenities one could dream of including soaking tub, large walk in shower, double vanity, his and her walk in closets and a gas fireplace. All bedrooms are en-suites with cathedral ceiling with walk-in closets. Lower level has so much to offer, starting with a media room to host movie night or just watching tv! Large recreation area with two way gas fireplace, kitchen-like area with cabinets/storage, large island and sink. Extra room used as a home gym and a half bath with a sauna also is rough in for a shower. Lush private backyard with brick paver patio, fire-pit and shed. Three car garage with epoxy flooring and above attic space. Sprinkler system and radiant heat flooring roughed in on upper portion of driveway, garage floors, basement floor and screen porch. This Home will not disappoint. Close to downtown Arlington Heights, parks/schools, dining/shopping, Metra and more. Nothing to do but move in!
Closed
Zillow last checked:
Listing updated:
Bought with:
Maria DelBoccio
@properties Christie's International Real Estate
Source: MRED as distributed by MLS GRID,MLS#: 12137753
Price history
| Date | Event | Price |
|---|---|---|
| 10/18/2024 | Sold | $1,725,000+301.2%$392/sqft |
Source:  MRED as distributed by MLS GRID #12137753 Report a problem MRED as distributed by MLS GRID #12137753 Report a problem | ||
| 11/12/2008 | Sold | $430,000-9.9%$98/sqft |
Source: Public Record Report a problem | ||
| 2/10/2003 | Sold | $477,000+38.3%$108/sqft |
Source: Public Record Report a problem | ||
| 7/13/1998 | Sold | $345,000+2.7%$78/sqft |
Source: Public Record Report a problem | ||
| 7/14/1995 | Sold | $336,000$76/sqft |
Source: Public Record Report a problem | ||
Nearby homes
- $571,3003 bd1 ba1.3k sqft923 S Beverly Ln, Arlington Heights, IL 60005Off Market
- $1,679,5005 bd6 ba4.7k sqft915 S Beverly Ln, Arlington Heights, IL 60005Off Market
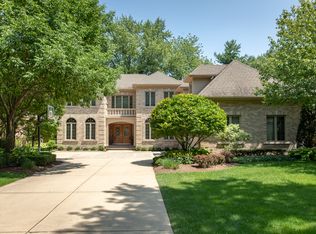
- $1,625,0004 bd6 ba4.4k sqft929 S Beverly Ln, Arlington Heights, IL 60005Sold
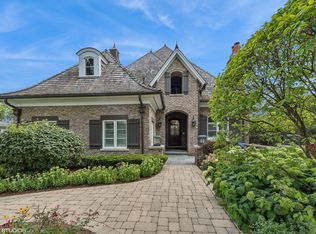
- $1,338,9004 bd4 ba3.9k sqft952 S Scarsdale Ct, Arlington Heights, IL 60005Off Market
Get a cash offer in 3 minutes
Find out how much your home could sell for in as little as 3 minutes with a no-obligation cash offer.
Estimated market value
$2,046,600
