Skip main navigation
Off market
  • $1,542,600

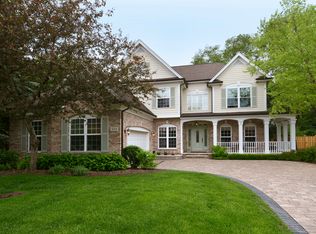
    956 S Scarsdale Ct, Arlington Heights, IL 60005

    5beds
    3baths
    3,778sqft
    SingleFamily
    Built in 2001
    0.28 Acres Lot
    $1,542,600 Zestimate®
    $408/sqft
    $5,128 Estimated rent

    Home value

    $1,542,600

    $1.43M - $1.65M

    $5,128/mo

    Zestimate® history
    Loading
    Loading...

    Owner options

    List your home for rent

    $5,128/mo

    Rent Zestimate®

    Find your next renter with Zillow Rental Manager. Plus, with online applications, you can quickly screen prospective tenants – for free.

    Learn more

    $5,128/mo

    Rent Zestimate®

    Refinance and save

    $9,080/mo

    Est. payment

    Refinancing to a lower rate could help reduce your monthly payments and save thousands over the life of the loan.

    See today's rates

    $9,080/mo

    Est. payment

    Explore your selling options

    Work with a Zillow partner agent

    Leverage their expertise and Zillow's premium Showcase listings to get your home seen by more buyers.

    Get started

    List with your own agent

    Get your home in front of millions of buyers by listing it on Zillow.

    Learn how to do it

    Sell it yourself

    Take full control of how buyers see your home on Zillow by listing For Sale by Owner (FSBO).

    List your home

    What's special

    Rare opportunity to live in coveted Scarsdale Woods. Impeccably designed & fully furnished luxury home is approx 4000sf - comfortable premier living on a peaceful cul-de-sac near Dryden Park. Exotic Tigerwood floors make a statement the moment you walk in, then look up to soaring ceilings, dental moulding and designer touches t/o. Chefs kitchen, abundant living areas, Sonos home sound system. Tranquil master bath suite is beyond measure. Dual WIC, double shower, soaking tub and vanity. Relax and enjoy in the basement - wet bar, pool table, foosball, pinball, theater viewing - fun galore! Continue your outdoor living on the spacious deck, bbq grill island w/ plenty of granite prep space, comfy seating, fire pit & trampoline. Find the best of everything nearby - whether it's food, nightlife, social events or outdoor activities. Available for a shorter term lease. Smaller dogs may be considered on a case by case basis. Move right in and feel at home.

    This property is not currently displayed as for sale or rent on Zillow. This may be different from what's on other websites or public sources.

    Facts & features

    Interior

    Bedrooms & bathrooms
    • Bedrooms: 5
    • Bathrooms: 3.5
    Heating
    • Forced air, Gas
    Cooling
    • Central
    Appliances
    • Included: Dishwasher, Dryer, Garbage disposal, Microwave
    • Laundry: In Unit
    Features
    • Flooring: Hardwood
    • Has fireplace: Yes
    Interior area
    • Total interior livable area: 3,778 sqft

    Property

    Parking
    • Total spaces: 3
    • Parking features: Garage - Attached
    Features
    • Exterior features: Brick
    Lot
    • Size: 0.28 Acres
    Details
    • Parcel number: 0332424037

    Construction

    Type & style
    • Home type: SingleFamily
    Materials
    • Frame
    • Roof: Shake / Shingle
    Condition
    • Year built: 2001

    Community & HOA

    Location
    • Region: Arlington Heights

    Financial & listing details

    • Price per square foot: $408/sqft
    • Tax assessed value: $932,750

    Price history

    DateEventPrice
    5/15/2023Sold$1,267,000+1.4%$335/sqft
    Source: MRED as distributed by MLS GRID #11754704 Report a problem
    4/13/2023Contingent$1,250,000$331/sqft
    Source: MRED as distributed by MLS GRID #11754704 Report a problem
    4/8/2023Listed for sale$1,250,000+115.9%$331/sqft
    Source: MRED as distributed by MLS GRID #11754704 Report a problem
    7/31/2019Listing removed$5,300$1/sqft
    Source: Keller Williams Realty Partners #10387429 Report a problem
    5/22/2019Listed for rent$5,300+15.2%$1/sqft
    Source: Keller Williams Realty Ptnr LL #10387429 Report a problem
    10/17/2018Listing removed$4,600$1/sqft
    Source: Keller Williams Realty Partners #10037014 Report a problem
    8/1/2018Listed for rent$4,600$1/sqft
    Source: Keller Williams Realty Ptnr LL #10037014 Report a problem
    4/6/2001Sold$579,000$153/sqft
    Source: Public Record Report a problem

    Public tax history

    YearProperty taxesTax assessment
    2024-- $93,275 +0%
    2023$24,627 +4%$93,273
    2022$23,690 +28.7%$93,273 +44.6%
    2021$18,412 -2.7%$64,495 -4.7%
    2020$18,931 -4.6%$67,662 -14.3%
    2019$19,840 +1.4%$78,996 +12.1%
    2018$19,565 +1.1%$70,482
    2017$19,353 -7.6%$70,482 -12.3%
    2016$20,937 +14.7%$80,338 +24.6%
    2015$18,259 -3.5%$64,461 -6%
    2014$18,925 +2.7%$68,592
    2013$18,433 -8.3%$68,592 -14.3%
    2012$20,106 +4.1%$80,037
    2011$19,305 +5.9%$80,037
    2010$18,236 +4.2%$80,037 -4.1%
    2009$17,497 +5.3%$83,457 -7%
    2008$16,616 +4.6%$89,740
    2007$15,888 +16.9%$89,740 +29.9%
    2006$13,586 +1.9%$69,075
    2005$13,333 +6.6%$69,075
    2004$12,512 +3.4%$69,075 +19.6%
    2003$12,101 +3.2%$57,733
    2002$11,725 +577.7%$57,733 +24.4%
    2001$1,730 $46,401
    Find assessor info on the county website

    Neighborhood: Scarsdale

    Nearby schools

    GreatSchools rating
    Schools provided by the listing agent
    • Elementary: DRYDEN ELEMENTARY SCHOOL
    • High: PROSPECT HIGH SCHOOL

    Source: The MLS. This data may not be complete. We recommend contacting the local school district to confirm school assignments for this home.

    Get a cash offer in 3 minutes
    Find out how much your home could sell for in as little as 3 minutes with a no-obligation cash offer.
    Estimated market value
    $1,542,600
    Get a cash offer in 3 minutes
    Find out how much your home could sell for in as little as 3 minutes with a no-obligation cash offer.
    Estimated market value
    $1,542,600