Skip main navigation
Sold for $1,450,000
  • $1,450,000

    921 SW Pine Tree Lane, Palm City, FL 34990

    3beds
    2,493sqft
    Single Family Residence
    Built in 1991
    0.38 Acres Lot
    $1,432,600 Zestimate®
    $582/sqft
    $4,898 Estimated rent

    Home value

    $1,432,600

    $1.32M - $1.56M

    $4,898/mo

    Zestimate® history
    Loading
    Loading...

    Owner options

    List your home for rent

    $4,898/mo

    Rent Zestimate®

    Find your next renter with Zillow Rental Manager. Plus, with online applications, you can quickly screen prospective tenants – for free.

    Learn more

    $4,898/mo

    Rent Zestimate®

    Refinance and save

    $9,803/mo

    Est. payment

    Refinancing to a lower rate could help reduce your monthly payments and save thousands over the life of the loan.

    See today's rates

    $9,803/mo

    Est. payment

    Explore your selling options

    Work with a Zillow partner agent

    Leverage their expertise and Zillow's premium Showcase listings to get your home seen by more buyers.

    Get started

    List with your own agent

    Get your home in front of millions of buyers by listing it on Zillow.

    Learn how to do it

    Sell it yourself

    Take full control of how buyers see your home on Zillow by listing For Sale by Owner (FSBO).

    List your home

    What's special

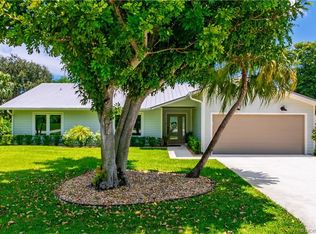
    Spectacular water views from this waterfront OCEAN access boater's dream house! Completely & beautifully renovated, this home has been transformed into a modern updated stunner! Located on a 1/3 acre homesite with no HOA, this home affords you tons of privacy in one the most highly rated school districts in South Florida, & lower Martin county taxes. The New 60' dock with water & extra power, new 16,000lb boat lift & a davit are sure to appeal to your Salt Life dreams - just a quick trip to the river, sandbar, waterfront restaurants, fishing & the inlet. The CBS construction home features NEW impact glass windows in about 2500 living sq ft, plus 2 car garage, 2+ car carport, a great workshop & storage down below & is already pre-plumbed for an extra bath. The huge backyard should provide plenty of room to add a pool, and there is an easy-to-install safety fence for the 120' of waterfront should you want to use it. Every room in this renovated home is SPACIOUS, making it feel even larger than it is. There is a grand 2-story foyer with iron stair rails leading to a colossal size master suite that takes up almost the entire 2nd floor. PERFECT for entertaining, the 1st floor features a gorgeously renovated kitchen, dining room and 2-story vaulted ceiling living room all with water views, leading out to a 30'+ wide covered balcony with built-in grill/fridge and plenty of room for your rockers or lounge chairs. Hurricane windows, new Plantations shutters, new tile flooring throughout, new kitchen with SO much storage and Quartz counter space Kitchenaid stainless appliances, new paint, new fixtures, and new bathrooms, are just some of the many well thought out upgrades these owners have lovingly updated this home with. Convenient access to I95 or turnpike for commuters! Schedule your private tour today!

    Zillow last checked:

    Listing updated:

    Listed by:

    Erin Duke-Warren PA 561-818-3746,

    Keller Williams Realty Of The Treasure Coast

    Bought with:

    Erin Duke-Warren PA, 3259285

    Keller Williams Realty Of The Treasure Coast

    Source: BeachesMLS,MLS#: R10991447MLS LogoOriginating MLS: BeachesMLS

    Facts & features

    Interior

    Bedrooms & bathrooms
    • Bedrooms: 3
    • Bathrooms: 2
    • Full bathrooms: 2
    • Main level bathrooms: 1
    • Main level bedrooms: 2
    Primary bedroom
    • Level: Upper
    • Area: 357
    • Dimensions: 21 X 17
    Primary bedroom
    • Level: Upper
    • Area: 357
    • Dimensions: 21 X 17
    Kitchen
    • Level: Main
    • Area: 280
    • Dimensions: 20 X 14
    Kitchen
    • Level: Main
    • Area: 280
    • Dimensions: 20 X 14
    Living room
    • Level: Main
    • Area: 320
    • Dimensions: 16 X 20
    Living room
    • Level: Main
    • Area: 320
    • Dimensions: 16 X 20
    Heating
    • Central, Electric
    Cooling
    • Central Air, Ceiling Fan(s), Electric
    Appliances
    • Included: Dryer, Dishwasher, Electric Range, Electric Water Heater, Disposal, Refrigerator, Water Heater, Washer
    • Laundry: Inside, Laundry Closet, Laundry Tub
    Features
    • Breakfast Bar, Bidet, Bathtub, Cathedral Ceiling(s), Dual Sinks, Entrance Foyer, High Ceilings, Kitchen Island, Kitchen/Dining Combo, Main Level Primary, Pantry, Split Bedrooms, Storage, Soaking Tub, Separate Shower, Upper Level Primary, Vaulted Ceiling(s), Walk-In Closet(s)
    • Windows: Plantation Shutters, Skylight(s)
    Interior area
    • Total structure area: 3,502
    • Total interior livable area: 2,493 sqft

    Property

    Parking
    • Total spaces: 10
    • Parking features: Attached Carport, Attached, Covered, Garage, Garage Door Opener, Guest, Open, RV Access/Parking
    • Attached garage spaces: 2
    • Carport spaces: 2
    • Covered spaces: 4
    • Uncovered spaces: 6
    • Details: CarportSpaces:2.00
    Features
    • Levels: Two
    • Stories: 2
    • Entry location: Entry Level Living Area Y
    • Patio & porch: Covered, Patio, Porch, Balcony
    • Exterior features: Balcony, Lighting, Outdoor Kitchen, Outdoor Living Area
    • Has view: Yes
    • View description: Canal
    • Has water view: Yes
    • Water view: Canal
    • Waterfront features: Navigable Water, No Fixed Bridges, Ocean Access, Seawall
    Lot
    • Size: 0.38 Acres
    • Features: 1/4 to 1/2 Acre Lot, Sprinkler System
    Details
    • Parcel number: 013840002500002802
    • Zoning: RES

    Construction

    Type & style
    • Home type: SingleFamily
    • Property subtype: Single Family Residence
    Materials
    • Block
    • Foundation: Pillar/Post/Pier
    • Roof: Metal
    Condition
    • Resale
    • New construction: No
    • Year built: 1991

    Utilities & green energy

    • Electric: 3 Phase
    • Sewer: Septic Tank
    • Water: Public
    • Utilities for property: Cable Available, Water Available

    Community & HOA

    Community
    • Features: Boat Facilities
    • Security: Closed Circuit Camera(s), Smoke Detector(s), Security Lights
    • Subdivision: HIDEAWAY ISLES
    HOA
    • Has HOA: No
    • Amenities included: Boating, None
    Location
    • Region: Palm City

    Financial & listing details

    • Price per square foot: $582/sqft
    • Tax assessed value: $1,227,060
    • Annual tax amount: $10,114
    • Date on market: 5/31/2024
    • Cumulative days on market: 81 days
    • Listing terms: Cash,Conventional,VA Loan

    Price history

    DateEventPrice
    9/18/2024Sold$1,450,000-9.1%$582/sqft
    Source: BeachesMLS #R10991447 Report a problem
    9/4/2024Pending sale$1,595,000$640/sqft
    Source: Martin County REALTORS® of the Treasure Coast (MCRTC) #M20045214 Report a problem
    8/3/2024Price change$1,595,000-5.9%$640/sqft
    Source: BeachesMLS #RX-10991447 Report a problem
    6/15/2024Price change$1,695,000-3.7%$680/sqft
    Source: BeachesMLS #RX-10991447 Report a problem
    5/31/2024Listed for sale$1,760,000+170.8%$706/sqft
    Source: BeachesMLS #RX-10991447 Report a problem
    8/4/2020Sold$650,000-12.8%$261/sqft
    Source: MIAMI #A10806908 Report a problem
    7/25/2020Pending sale$745,000$299/sqft
    Source: Water Pointe Realty Group #M20021971 Report a problem
    2/27/2020Price change$745,000-5.6%$299/sqft
    Source: Water Pointe Realty Group #M20021971 Report a problem
    1/24/2020Listed for sale$789,000$316/sqft
    Source: Water Pointe Realty Group #M20021971 Report a problem

    Public tax history

    YearProperty taxesTax assessment
    2025$19,829 +166.8%$1,227,060 +163.1%
    2024$7,432 -26.5%$466,440 +3%
    2023$10,115 +48.3%$452,855 +6.2%
    2022$6,821 -0.4%$426,520 +3%
    2021$6,849 +18.2%$414,098 +16.8%
    2020$5,793 +1.2%$354,650 +2.3%
    2019$5,724 $346,677 +1.9%
    2018$5,724 +2.6%$340,212 +2.1%
    2017$5,580 $333,215 +2.1%
    2016-- $326,362 +0.7%
    2015-- $324,094 +0.8%
    2014-- $321,522 +2.7%
    2013-- $313,174 +1.7%
    2012-- $307,938 +3%
    2011-- $298,969 +1.5%
    2010-- $294,551 +2.7%
    2009-- $286,794 +0.1%
    2008-- $286,527 +3%
    2007$7,346 -9.8%$278,177 +11.2%
    2006$8,140 $250,209 +4.3%
    2005-- $239,908 -1.3%
    2004$4,013 $243,012
    2003$4,013 +2.1%$243,012 +2.4%
    2002$3,931 +1.5%$237,317 +1.6%
    2001$3,874 +2.8%$233,580 +3%
    2000$3,770 +3.4%$226,777 +2.7%
    1999$3,645 $220,815
    Find assessor info on the county website

    Neighborhood: 34990

    Nearby schools

    GreatSchools rating
    Schools provided by the listing agent
    • Elementary: Bessey Creek
    • Middle: Hidden Oaks
    • High: Martin County

    Source: BeachesMLS. This data may not be complete. We recommend contacting the local school district to confirm school assignments for this home.

    Get a cash offer in 3 minutes
    Find out how much your home could sell for in as little as 3 minutes with a no-obligation cash offer.
    Estimated market value
    $1,432,600
    Get a cash offer in 3 minutes
    Find out how much your home could sell for in as little as 3 minutes with a no-obligation cash offer.
    Estimated market value
    $1,432,600