KEY WEST-STYLE WATERFRONT PARADISE WITH OCEAN ACCESS AND NO FIXED BRIDGES! Fully renovated and expanded, this 4-bedroom, 2-bath Palm City retreat sits on a spacious 0.35-acre lot along a canal over 150 feet wide. A brand-new dock equipped with water, electricity, and lighting accommodates multiple boats, including larger vessels. Enjoy a scenic 25-minute boat ride to historic Downtown Stuart, known for its waterfront dining, boutiques, and lively atmosphere! Inside, find impact glass, wood-look tile, and a gourmet kitchen with Sub-Zero refrigeration, Wolf gas cooktop, double ovens, wine fridge and more. Relax in your private heated and cooled saltwater pool with sun shelf. City water and sewer, NO HOA, and easy access to I-95 and the Turnpike. The ultimate South Florida boating lifestyle!
For sale
$1,595,000
901 SW PINE TREE Lane, Palm City, FL 34990
4beds
2,526sqft
Single Family Residence
Built in 1985
0.35 Acres Lot
$1,330,900 Zestimate®
$631/sqft
$-- HOA
What's special
Fully renovated and expandedKey west-style waterfront paradiseWood-look tileImpact glass
- 2 days
- 547
- 52
Zillow last checked:
Listing updated:
Listed by:
Erik Mendoza 754-244-1050,
West Third Real Estate LLC
Source: BeachesMLS,MLS#: B26097565 Originating MLS: BeachesMLS
Facts & features
Interior
Bedrooms & bathrooms
- Bedrooms: 4
- Bathrooms: 2
- Full bathrooms: 2
- Main level bathrooms: 2
- Main level bedrooms: 4
Heating
- Central
Cooling
- Central Air, Ceiling Fan(s)
Appliances
- Included: Cooktop, Dryer, Dishwasher, Gas Cooktop, Disposal, Gas Range, Gas Water Heater, Microwave, Oven, Refrigerator, Tankless Water Heater, Water Heater, Wine Refrigerator, Washer
- Laundry: Inside
Features
- Built-in Features, Kitchen Island, Main Level Primary, Vaulted Ceiling(s)
- Flooring: Tile
- Windows: Storm Window(s)
- Has fireplace: Yes
- Fireplace features: Electric
Interior area
- Total structure area: 3,378
- Total interior livable area: 2,526 sqft
Video & virtual tour
Property
Parking
- Total spaces: 6
- Parking features: Attached, Garage, Garage Door Opener
- Attached garage spaces: 2
Accessibility
- Accessibility features: None
Features
- Levels: One
- Stories: 1
- Patio & porch: Covered, Patio
- Exterior features: Outdoor Living Area
- Has private pool: Yes
- Pool features: Concrete, Heated, Salt Water
- Fencing: Back Yard
- Has view: Yes
- View description: Canal, Water
- Has water view: Yes
- Water view: Canal,Water
- Waterfront features: Canal Access, Canal Front, Ocean Access
- Frontage type: Waterfront
- Frontage length: 110.00,110.00
Lot
- Size: 0.35 Acres
- Features: 1/4 to 1/2 Acre Lot, Sprinklers Automatic
Details
- Parcel number: 013840002500002900
- Zoning: R-1A
- Special conditions: Standard
Construction
Type & style
- Home type: SingleFamily
- Architectural style: Florida
- Property subtype: Single Family Residence
Materials
- Fiber Cement, Frame
- Roof: Metal
Condition
- Resale,Updated/Remodeled
- New construction: No
- Year built: 1985
Utilities & green energy
- Electric: 200+ Amp Service
- Sewer: Public Sewer
- Water: Public
- Utilities for property: Cable Available, Electricity Available, Sewer Connected, Water Available
Community & HOA
Community
- Security: Smoke Detector(s)
- Subdivision: HIDEAWAY ISLES
HOA
- Has HOA: No
Location
- Region: Palm City
Financial & listing details
- Price per square foot: $631/sqft
- Tax assessed value: $791,792
- Annual tax amount: $10,875
- Date on market: 11/7/2026
- Cumulative days on market: 2 days
- Listing terms: Cash,Conventional,FHA,VA Loan
- Electric utility on property: Yes
Estimated market value
$1,330,900
$1.18M - $1.50M
$4,789/mo
Price history
| Date | Event | Price |
|---|---|---|
| 11/7/2026 | Listed for sale | $1,595,000+23.6%$631/sqft |
Source:  BeachesMLS #B26097565 Report a problem | ||
| 9/26/2025 | Sold | $1,290,000-11%$511/sqft |
Source:  Martin County REALTORS® of the Treasure Coast (MCRTC) #M20051596 Report a problem | ||
| 8/31/2025 | Pending sale | $1,450,000$574/sqft |
Source: Martin County REALTORS® of the Treasure Coast (MCRTC) #M20051596 Report a problem | ||
| 8/8/2025 | Listed for sale | $1,450,000+171%$574/sqft |
Source: Martin County REALTORS® of the Treasure Coast (MCRTC) #M20051596 Report a problem | ||
| 3/24/2021 | Listing removed | -- |
Source: Owner Report a problem | ||
| 3/26/2019 | Sold | $535,000-1.8%$212/sqft |
Source: Public Record Report a problem | ||
| 2/17/2019 | Pending sale | $545,000$216/sqft |
Source: Owner Report a problem | ||
| 2/2/2019 | Price change | $545,000-3.5%$216/sqft |
Source: Owner Report a problem | ||
| 1/24/2019 | Listed for sale | $565,000+25.8%$224/sqft |
Source: Owner Report a problem | ||
| 10/24/2012 | Listing removed | $449,000$178/sqft |
Source: Distinctive Home Tours Report a problem | ||
| 9/17/2012 | Listed for sale | $449,000+133.2%$178/sqft |
Source: Distinctive Home Tours Report a problem | ||
| 10/19/1994 | Sold | $192,500$76/sqft |
Source: Public Record Report a problem | ||
Public tax history
| Year | Property taxes | Tax assessment |
|---|---|---|
| 2025 | $10,876 -0.9% | $701,987 +2.9% |
| 2024 | $10,978 +36.7% | $682,204 +37.4% |
| 2023 | $8,028 +3.6% | $496,681 +3% |
| 2022 | $7,748 -0.5% | $482,215 +3% |
| 2021 | $7,785 -4.7% | $468,170 +4.1% |
| 2020 | $8,165 +80.7% | $449,760 +61.5% |
| 2019 | $4,519 | $278,527 +1.9% |
| 2018 | $4,519 +2.6% | $273,333 +2.1% |
| 2017 | $4,405 | $267,710 +2.1% |
| 2016 | -- | $262,204 +0.7% |
| 2015 | -- | $260,381 +0.8% |
| 2014 | -- | $258,314 +2.5% |
| 2013 | -- | $252,102 +1.7% |
| 2012 | -- | $247,888 +3% |
| 2011 | -- | $240,667 +1.5% |
| 2010 | -- | $237,110 +2.7% |
| 2009 | -- | $230,876 +0.1% |
| 2008 | -- | $230,650 +3% |
| 2007 | $6,569 +11% | $223,930 +2.5% |
| 2006 | $5,918 | $218,468 +3% |
| 2005 | -- | $212,104 +5% |
| 2004 | $3,259 | $202,088 |
| 2003 | $3,259 +2.1% | $202,088 +2.4% |
| 2002 | $3,191 +1.5% | $197,352 +1.6% |
| 2001 | $3,143 +12.6% | $194,244 +11.4% |
| 2000 | $2,790 +3.6% | $174,350 +2.7% |
| 1999 | $2,694 | $169,766 |
Find assessor info on the county website
Monthly payment
Est. payment
Payment breakdown
Explore the cost of this home by adjusting the details. Changes won't be saved.Climate risks
Neighborhood: 34990
Nearby schools
Schools provided by the listing agent
- Elementary: Bessey Creek
- Middle: Hidden Oaks
- High: Martin County
Source: BeachesMLS. This data may not be complete. We recommend contacting the local school district to confirm school assignments for this home.


Similar homes
- $1,485,0004 bd3 ba2.7k sqft322 SE Saint Lucie Blvd, Stuart, FL 34996For Sale
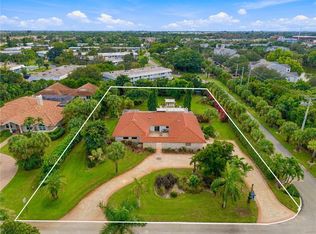
 MLS ID #T20057474, Lauren Purkey, Illustrated Properties - SP Collective. MIAMI
- $1,329,0004 bd3 ba2.3k sqft1614 SW Seagull Way, Palm City, FL 34990For Sale

 MLS ID #M20056450, Kristina Roman, One Sotheby's International Realty. Martin County REALTORS® of the Treasure Coast (MCRTC)
- $1,175,0003 bd2 ba1.7k sqft1749 SW COXSWAIN Place, Palm City, FL 34990For Sale
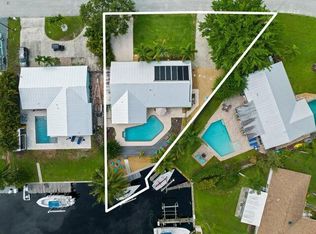
 MLS ID #B26096329, Cara Caprino, LYNQ Real Estate. BeachesMLS
- $1,489,0005 bd4 ba3.1k sqft9809 SW MALIBU Terrace, Palm City, FL 34990For Sale
 MLS ID #B26077151, Jennifer Anne Vanbuskirk, RE/MAX Gold. BeachesMLS
- $1,795,0003 bd3 ba2.6k sqft5297 SW Anhinga Avenue, Palm City, FL 34990For SaleMLS ID #B26086760, Christopher S Flaherty, Compass Florida LLC. BeachesMLS
- $1,395,8883 bd4 ba3.1k sqft13505 NW Coco Plum Ct, Palm City, FL 34990For SaleMLS ID #T20053819, Patrick Stracuzzi, Sr, RE/MAX Select Group. MIAMI
- $1,349,0005 bd4 ba2.9k sqft1489 SW Seahawk Way, Palm City, FL 34990For SaleMLS ID #B26050536, Dana M Kavouklis, The Brokerage Treasure Coast. BeachesMLS
- $880,0003 bd4 ba2.9k sqft3247 SW BESSEY CREEK Trail, Palm City, FL 34990For SaleMLS ID #B26059550, Judith Serna, Realty One Group Precision. BeachesMLS
- $915,0004 bd3 ba2.6k sqft2703 SW GLENMOOR Way, Palm City, FL 34990For SaleMLS ID #B26094011, Ling Li, Partnership Realty Inc.. BeachesMLS
- $1,175,0004 bd4 ba3.7k sqft4528 SW Fenwick Lane, Palm City, FL 34990For SaleMLS ID #B26005576, Harm Meyer, Compass Florida, LLC (Jupiter). BeachesMLS
- $1,595,0003 bd3 ba2.5k sqft1007 SE Kitching Cove Ln, Port Saint Lucie, FL 34952For SaleMLS ID #T20055943, Blake Miller, Water Pointe Realty Group. MIAMI
- $1,264,9993 bd3 ba2.6k sqft1608 SW CATTAIL Court, Palm City, FL 34990For SaleMLS ID #B26076951, Patricia Griffith, Realty One Group Engage. BeachesMLS
- $1,045,0003 bd2 ba2.2k sqft3763 SE OLD SAINT LUCIE Boulevard, Stuart, FL 34996For SaleMLS ID #B26097081, Nicole Shannon McCarthy, The Keyes Company - Stuart. BeachesMLS
- $995,0004 bd3 ba3.5k sqft2376 SW Longwood Drive, Palm City, FL 34990For SaleMLS ID #B26075868, Suzanne E Black, Premier Brokers International. BeachesMLS
- $1,445,0004 bd3 ba2.7k sqft2807 NW St Lucie Lane, Stuart, FL 34994For SaleMLS ID #R11134391, Cristi Lynn Hernandez, NextHome Treasure Coast. BeachesMLS
- $1,200,0003 bd3 ba2.3k sqft4500 SW Country Place, Palm City, FL 34990For SaleMLS ID #B26062173, Andy Spears, RE/MAX of Stuart. BeachesMLS
- $1,649,0004 bd3 ba3.2k sqft1002 SE Riverside Dr, Stuart, FL 34996For SaleMLS ID #M20057030, Daniel Carmody, Water Pointe Realty Group. Martin County REALTORS® of the Treasure Coast (MCRTC)
- $1,500,0004 bd3 ba2.2k sqft1 Sabal Court, Sewalls Point, FL 34996For SaleMLS ID #B26070016, Rebecca Russotti, Premier Brokers International. BeachesMLS
- $974,0003 bd4 ba3.4k sqft4084 SW GLENEAGLE Circle, Palm City, FL 34990For SaleMLS ID #B26068635, Eric Pruitt, RE/MAX Select Group. BeachesMLS
- $1,074,0004 bd4 ba3.3k sqft10520 SW FIDDLERS Way, Palm City, FL 34990For SaleMLS ID #B26070204, Angel Keene, Premier Brokers International. BeachesMLS
