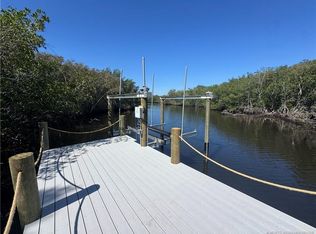
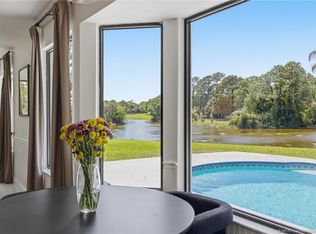
Welcome to Kitching Cove Estates in the desirable Sandpiper area of Port St. Lucie. Situated at the end of a quiet cul-de-sac on a private cove with direct ocean access, this beautifully remodeled waterfront home offers 3 bedrooms, 3 bathrooms, a 2-car garage, and a screened, heated pool and spa overlooking breathtaking water views. Boaters will appreciate the private dock, 13,000-lb boat lift, and floating jet ski lift. The St. Lucie Inlet is approximately a 30-minute boat ride away, providing quick access to world-class offshore fishing, while vibrant Downtown Stuart is just 10 minutes by boat, offering waterfront dining, shopping, and entertainment. The home has been extensively updated throughout and features full impact windows and doors, Full House generator, an upgraded kitchen with newer appliances, and three beautifully renovated bathrooms with a luxurious spa-like feel. Two spacious primary suites offer large walk-in closets, while the generously sized third bedroom is conveniently located adjacent to its own full bath. Travertine stone accents begin at the driveway and continue throughout the outdoor living areas, creating a seamless blend of elegance and durability. Designed for true indoor-outdoor living, the main living areas open directly to the screened patio, pool, and spa, all set against spectacular views of the St. Lucie River. Possible seller financing available contact agent for terms and details.
For sale
$1,645,000
1007 SE Kitching Cove Ln, Port Saint Lucie, FL 34952
3beds
2,588sqft
Single Family Residence
Built in 1986
0.47 Acres Lot
$-- Zestimate®
$636/sqft
$50/mo HOA
What's special
Private dockFloating jet ski liftQuiet cul-de-sac
- 66 days |
- 674 |
- 33 |
Zillow last checked:
Listing updated:
Listed by:
Blake Miller 772-528-7788,
Water Pointe Realty Group
Source: Martin County REALTORS® of the Treasure Coast (MCRTC),MLS#: M20055943 Originating MLS: Martin County
Originating MLS: Martin CountyFacts & features
Interior
Bedrooms & bathrooms
- Bedrooms: 3
- Bathrooms: 3
- Full bathrooms: 3
Primary bedroom
- Dimensions: 22 x 18
Bedroom 2
- Dimensions: 19 x 15
Bedroom 3
- Dimensions: 15 x 12
Living room
- Dimensions: 30 x 24
Heating
- Central, Electric, Zoned
Cooling
- Central Air, Electric, Zoned
Appliances
- Included: Built-In Oven, Cooktop, Dryer, Dishwasher, Disposal, Microwave, Refrigerator, Washer, Electric Water Heater, Tankless Water Heater
Features
- Bathtub, Closet Cabinetry, Cathedral Ceiling(s), Dual Sinks, Entrance Foyer, Kitchen Island, Kitchen/Dining Combo, Living/Dining Room, Multiple Primary Suites, Separate Shower, Walk-In Closet(s)
- Flooring: Ceramic Tile
- Windows: Blinds, Impact Glass
- Furnished: Yes
Interior area
- Total structure area: 3,974
- Total interior livable area: 2,588 sqft
Property
Parking
- Total spaces: 2
- Parking features: Attached, Garage, Garage Door Opener
- Has attached garage: Yes
- Covered spaces: 2
Accessibility
- Accessibility features: Accessibility Features, Other
Features
- Stories: 1
- Patio & porch: Covered, Deck, Open, Patio, Screened
- Exterior features: Deck, Fence, Fruit Trees, Sprinkler/Irrigation, Outdoor Shower, Patio
- Has private pool: Yes
- Pool features: Automatic Chlorination, Concrete, Heated, In Ground, Screen Enclosure, Pool/Spa Combo
- Has spa: Yes
- Spa features: Gunite, Heated, In Ground
- Has view: Yes
- View description: Lagoon, Preserve, River
- Has water view: Yes
- Water view: Lagoon,River
- Waterfront features: Canal Access, Lagoon, Mangrove, Navigable Water, Ocean Access, Boat Ramp/Lift Access
Lot
- Size: 0.47 Acres
- Features: Cul-De-Sac, Sprinklers Automatic
Details
- Parcel number: 441580100080001
- Special conditions: Listed As-Is
Construction
Type & style
- Home type: SingleFamily
- Architectural style: Ranch
- Property subtype: Single Family Residence
Materials
- Block, Concrete, Stucco
- Roof: Concrete,Flat Tile,Tile
Condition
- Unknown
- Year built: 1986
Utilities & green energy
- Electric: Generator
- Sewer: Septic Tank
- Water: Public
- Utilities for property: Natural Gas Available, Water Available, Water Connected, Electricity Available
Community & HOA
Community
- Features: Dock, Non-Gated, None
- Security: None, Smoke Detector(s)
- Subdivision: Kitching Cove Estates
HOA
- Has HOA: Yes
- Services included: Common Areas
- HOA fee: $50 monthly
Location
- Region: Port Saint Lucie
Financial & listing details
- Price per square foot: $636/sqft
- Tax assessed value: $946,100
- Annual tax amount: $16,884
- Date on market: 6/11/2026
- Cumulative days on market: 66 days
- Listing terms: Cash,Conventional,Owner May Carry
- Ownership: Fee Simple
- Electric utility on property: Yes
- Road surface type: Paved
Estimated market value
Not available
Estimated sales range
Not available
Not available
Price history
| Date | Event | Price |
|---|---|---|
| 6/11/2026 | Listed for sale | $1,645,000+105.6%$636/sqft |
Source:  Martin County REALTORS® of the Treasure Coast (MCRTC) #M20055943 Report a problem Martin County REALTORS® of the Treasure Coast (MCRTC) #M20055943 Report a problem | ||
| 12/4/2023 | Sold | $800,000+49.5%$309/sqft |
Source: Public Record Report a problem | ||
| 5/25/2018 | Sold | $535,000-28.6%$207/sqft |
Source: Public Record Report a problem | ||
| 7/15/2017 | Listing removed | $749,000$289/sqft |
Source: Coldwell Banker Paradise #RX-10298870 Report a problem | ||
| 6/20/2017 | Price change | $749,000-6.3%$289/sqft |
Source: Coldwell Banker Paradise #RX-10298870 Report a problem | ||
| 1/24/2017 | Price change | $799,000-5.9%$309/sqft |
Source: Coldwell Banker Paradise #RX-10298870 Report a problem | ||
| 1/15/2017 | Listed for sale | $849,000+176.1%$328/sqft |
Source: Coldwell Banker Paradise #RX-10298870 Report a problem | ||
| 3/4/1999 | Sold | $307,500$119/sqft |
Source: Public Record Report a problem | ||
Public tax history
| Year | Property taxes | Tax assessment |
|---|---|---|
| 2025 | $16,884 +2.8% | $769,692 +2.9% |
| 2024 | $16,421 +23.5% | $748,000 +24.7% |
| 2023 | $13,294 +2.5% | $599,620 +3% |
| 2022 | $12,975 -0.5% | $582,156 +3% |
| 2021 | $13,041 -12.1% | $565,200 -9.4% |
| 2020 | $14,834 | $623,665 +2.3% |
| 2019 | $14,834 +0.5% | $609,644 -2.3% |
| 2018 | $14,759 -6.9% | $624,300 +7.1% |
| 2017 | $15,856 +88% | $583,100 -3.1% |
| 2016 | $8,433 +1.1% | $601,600 -1.7% |
| 2015 | $8,343 -1.3% | $611,900 +75.1% |
| 2014 | $8,453 | $349,491 +1.5% |
| 2013 | -- | $344,326 +1.7% |
| 2012 | -- | $338,570 +3% |
| 2011 | -- | $328,709 +1.5% |
| 2010 | -- | $323,851 +2.7% |
| 2009 | -- | $315,337 +0.1% |
| 2008 | -- | $315,022 +3% |
| 2007 | -- | $305,847 +2.5% |
| 2006 | -- | $298,387 +14.5% |
| 2005 | -- | $260,618 -7.3% |
| 2004 | -- | $281,258 |
| 2003 | -- | -- |
| 2002 | -- | -- |
| 2001 | -- | -- |
| 2000 | -- | -- |
Find assessor info on the county website
Monthly payment
Est. payment
Payment breakdown
Explore the cost of this home by adjusting the details. Changes won't be saved.Climate risks
Neighborhood: Sandpiper Bay
Nearby schools
GreatSchools rating
- 9/10Morningside Elementary SchoolGrades: PK-5Distance: 2.2 mi
- 7/10Southport Middle SchoolGrades: 6-8Distance: 1.7 mi
- 4/10Port St. Lucie High SchoolGrades: 9-12Distance: 4.3 mi
Schools provided by the listing agent
- Elementary: Morningside
- Middle: Southport
- High: Port St Lucie
Source: Martin County REALTORS® of the Treasure Coast (MCRTC). This data may not be complete. We recommend contacting the local school district to confirm school assignments for this home.
- $799,1003 bd4 ba2.8k sqft1008 SE Kitching Cv, Port Saint Lucie, FL 34952Off Market
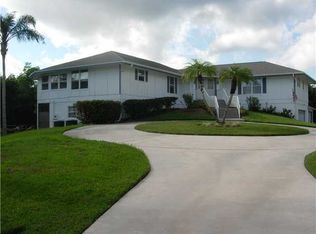
- $788,3003 bd3 ba2.8k sqft1008 SE Kitching Cove Ln, Port Saint Lucie, FL 34952Off Market

- $1,352,0004 bd3 ba3.3k sqft1006 SE Kitching Cove Ln, Port Saint Lucie, FL 34952Off Market
- $877,0003 bd3 ba2.9k sqft1009 SE Kitching Cove Ln, Port Saint Lucie, FL 34952Off Market
- $1,413,2004 bd5 ba2.9k sqft1005 SE Kitching Cove Ln, Port Saint Lucie, FL 34952Off Market
- $833,0004 bd3 ba3k sqft1010 SE Kitching Cove Ln, Port Saint Lucie, FL 34952Sold
- $---- bd-- ba-- sqft1011 SE Kitching Cove Ln, Pt Saint Lucie, FL 34952Off Market
- $950,0005 bd4 ba4.2k sqft1011 SE Kitching Cove Ln, Port Saint Lucie, FL 34952Sold
A local agent can set up tours, give advice and negotiate with sellers.
Similar homes
- $1,375,0004 bd2 ba2.4k sqft7725 Gullotti Pl, Port Saint Lucie, FL 34952For Sale
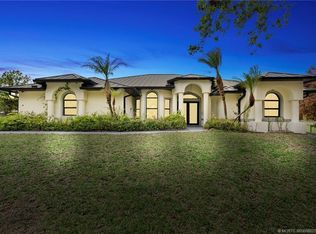
 MLS ID #M20055227, Nicole Nastasia, RE/MAX of Stuart. Martin County REALTORS® of the Treasure Coast (MCRTC)
 - $849,0003 bd2 ba2k sqft279 SE Via Bisento Port St, Pt Saint Lucie, FL 34952For Sale
 MLS ID #M20054484, David Wetz, The Keyes Company - Jensen Beach. Martin County REALTORS® of the Treasure Coast (MCRTC)
 - $1,550,0003 bd3 ba2.5k sqft10410 S Ocean Dr Penthouse 3, Jensen Beach, FL 34957For Sale
 MLS ID #M20056341, Jerome McWilliams, Water Pointe Realty Group. Martin County REALTORS® of the Treasure Coast (MCRTC)
 - $1,499,0005 bd4 ba3.1k sqft9809 SW Malibu Ter, Palm City, FL 34990For Sale
 MLS ID #M20055295, Ruth Altuve, EXP Realty LLC. Martin County REALTORS® of the Treasure Coast (MCRTC)
 - $1,290,0003 bd3 ba2.1k sqft622 SW Pine Tree Lane, Palm City, FL 34990For Sale
 MLS ID #B26058782, Oksana Fano, Atlantic Shores ERA Powered. BeachesMLS
 - $825,0003 bd2 ba2k sqft2624 SW River Shore Drive, Port St Lucie, FL 34984For SaleMLS ID #B26057238, Richard L. McKinney, RE/MAX Gold. BeachesMLS
- $1,295,0003 bd4 ba3.7k sqft1508 Lancewood Ter, Palm City, FL 34990For SaleMLS ID #M20055254, Christine Bearse, Harbour Ridge Realty Inc. Martin County REALTORS® of the Treasure Coast (MCRTC)
- $1,599,0004 bd3 ba2.4k sqft305 SE Flamingo Ave, Stuart, FL 34996For SaleMLS ID #M20055077, Ronald DeChambeau, Serhant. Martin County REALTORS® of the Treasure Coast (MCRTC)
- $1,350,0005 bd4 ba3.3k sqft4515 SW Bimini Circle S, Palm City, FL 34990For SaleMLS ID #B26037265, Alexandra Silva PA, Keller Williams Realty Of The Treasure Coast. BeachesMLS
- $1,415,0004 bd3 ba2.3k sqft1614 SW Seagull Way, Palm City, FL 34990For SaleMLS ID #M20056450, Kristina Roman, One Sotheby's International Realty. Martin County REALTORS® of the Treasure Coast (MCRTC)
- $1,195,0003 bd3 ba3.1k sqft98 SW Cassine Court, Palm City, FL 34990For SaleMLS ID #B26049891, Alexandra Silva PA, Keller Williams Realty Of The Treasure Coast. BeachesMLS
- $1,595,0004 bd4 ba3.4k sqft6 Castle Hill Way, Sewalls Pt, FL 34996For SaleMLS ID #M20055105, Lauren Purkey, Illustrated Properties - SP Collective. Martin County REALTORS® of the Treasure Coast (MCRTC)
- $879,9003 bd2 ba2.1k sqft650 SE HIDDEN RIVER Drive, Port St Lucie, FL 34983For SaleMLS ID #B26058789, Steven T Koleno, Beycome of Florida LLC. BeachesMLS
- $1,695,0003 bd4 ba2.8k sqft11815 SE Plandome Dr, Hobe Sound, FL 33455For SaleMLS ID #M20056515, Steven Day, Hobe Sound Golf Realty Inc. Martin County REALTORS® of the Treasure Coast (MCRTC)
- $1,490,0003 bd5 ba3.6k sqft3153 SW English Garden Dr, Palm City, FL 34990For SaleMLS ID #M20056065, Tracy Madden, Berkshire Hathaway Florida Realty. Martin County REALTORS® of the Treasure Coast (MCRTC)
- $1,749,0005 bd4 ba3.6k sqftResubdivision Of 9/10-37-, Jensen Beach, FL 34957For Sale
 MLS ID #A11930790, Bruce Knight, Premier Brokers International. MIAMI
 - $1,700,0003 bd3 ba2.7k sqft15 W HIGH POINT Road, Sewalls Point, FL 34996For SaleMLS ID #B26055265, Kimberly J Spears, Douglas Elliman. BeachesMLS
- $885,0003 bd3 ba3.3k sqft1341 Lancewood Ter, Palm City, FL 34990For SaleMLS ID #M20054508, Christine Bearse, Harbour Ridge Realty Inc. Martin County REALTORS® of the Treasure Coast (MCRTC)
- $1,275,0003 bd3 ba2.6k sqft1100 SW Squire Johns Ln, Palm City, FL 34990For SaleMLS ID #M20056417, Joan Rogers, Berkshire Hathaway Florida Realty. Martin County REALTORS® of the Treasure Coast (MCRTC)
- $898,0003 bd3 ba2.8k sqft12783 NW Mariner Ct, Palm City, FL 34990For SaleMLS ID #M20053197, Gwendolyn Deisler, Harbour Ridge Realty Inc. Martin County REALTORS® of the Treasure Coast (MCRTC)
