This open concept home features 3 bedrooms all with ensuite baths. Chef's kitchen opens to dining and living rooms for ultimate entertaining. Kitchen has gourmet appliances, wine tower and ice machine. Pool area has a large covered patio with fridge and TV overlooking the 13th fairway. This is one of the few homes within a golf community that offers stunning golf course views front and back. Truly a must see.
For sale
$1,695,000
11815 SE Plandome Dr, Hobe Sound, FL 33455
3beds
2,808sqft
:
Get pre-qualified$11,003/mo
Single Family Residence
Built in 1989
0.29 Acres Lot
$1,582,000 Zestimate®
$604/sqft
$380/mo HOA
What's special
- 5 days |
- 117 |
- 2 |
Likely to sell faster than
Zillow last checked:
Listing updated:
Listed by:
Steven Day 772-546-4803,
Hobe Sound Golf Realty Inc
Source: Martin County REALTORS® of the Treasure Coast (MCRTC),MLS#: M20056515 Originating MLS: Martin County
Originating MLS: Martin CountyFacts & features
Interior
Bedrooms & bathrooms
- Bedrooms: 3
- Bathrooms: 4
- Full bathrooms: 3
- 1/2 bathrooms: 1
Bedroom 1
- Level: Main
- Dimensions: 17 x 18
Bedroom 2
- Level: Main
- Dimensions: 15 x 21
Bedroom 3
- Level: Main
- Dimensions: 14 x 14
Dining room
- Level: Main
- Dimensions: 19 x 13
Family room
- Level: Main
- Dimensions: 24 x 22
Kitchen
- Level: Main
- Dimensions: 25 x 14
Living room
- Level: Main
- Dimensions: 21 x 17
Patio
- Level: Main
- Dimensions: 48 x 24
Porch
- Level: Main
- Dimensions: 22 x 12
Heating
- Central, Electric
Cooling
- Central Air, Electric
Appliances
- Included: Some Electric Appliances, Dryer, Dishwasher, Disposal, Gas Range, Ice Maker, Microwave, Refrigerator, Water Heater, Wine Refrigerator
- Laundry: Washer Hookup, Laundry Tub
Features
- Attic, Wet Bar, Built-in Features, Closet Cabinetry, Cathedral Ceiling(s), Dual Sinks, Eat-in Kitchen, Family/Dining Room, French Door(s)/Atrium Door(s), High Ceilings, Kitchen Island, Primary Downstairs, Living/Dining Room, Multiple Primary Suites, Pantry, Pull Down Attic Stairs, Split Bedrooms, Separate Shower, Bar, Walk-In Closet(s)
- Flooring: Marble
- Windows: Sliding, Storm Window(s), Thermal Windows, Impact Glass
- Attic: Pull Down Stairs
Interior area
- Total structure area: 3,486
- Total interior livable area: 2,808 sqft
Property
Parking
- Total spaces: 2
- Parking features: Attached, Garage, Garage Door Opener
- Has attached garage: Yes
- Covered spaces: 2
Features
- Stories: 1
- Patio & porch: Patio, Screened
- Exterior features: Sprinkler/Irrigation, Outdoor Kitchen, Patio
- Has private pool: Yes
- Pool features: Fenced, Free Form, Gunite, Heated, Pool Equipment, Private, Screen Enclosure, Community, Pool/Spa Combo
- Has spa: Yes
- Spa features: Gunite, Heated, In Ground
- Has view: Yes
- View description: Golf Course
Lot
- Size: 0.29 Acres
- Features: On Golf Course, Sprinklers Automatic
Details
- Parcel number: 343842900003001201
- Zoning description: res
Construction
Type & style
- Home type: SingleFamily
- Architectural style: Mediterranean
- Property subtype: Single Family Residence
Materials
- Block, Concrete
- Roof: Barrel
Condition
- Resale
- Year built: 1989
- Major remodel year: 2014
Utilities & green energy
- Sewer: Public Sewer
- Water: Public
- Utilities for property: Cable Available, Electricity Available, Electricity Connected, Sewer Available, Sewer Connected, Water Available, Water Connected
Community & HOA
Community
- Features: Clubhouse, Golf, Gated, Pool, Putting Green
- Security: Gated with Guard
- Membership fee: $5,000
- Senior community: Yes
- Subdivision: Hobe Sound Golf Club 01 & 02
HOA
- Has HOA: Yes
- Services included: Association Management, Common Areas
- HOA fee: $380 monthly
Location
- Region: Hobe Sound
Financial & listing details
- Price per square foot: $604/sqft
- Tax assessed value: $1,116,520
- Annual tax amount: $9,512
- Date on market: 8/5/2026
- Cumulative days on market: 5 days
- Listing terms: Cash
- Ownership: Fee Simple
- Electric utility on property: Yes
- Road surface type: Paved
Estimated market value
$1,582,000
$1.50M - $1.66M
$5,986/mo
Price history
| Date | Event | Price |
|---|---|---|
| 8/7/2026 | Listed for sale | $1,695,000+21.1%$604/sqft |
Source:  Martin County REALTORS® of the Treasure Coast (MCRTC) #M20056515 Report a problem Martin County REALTORS® of the Treasure Coast (MCRTC) #M20056515 Report a problem | ||
| 5/1/2024 | Sold | $1,400,000+180%$499/sqft |
Source: Public Record Report a problem | ||
| 4/16/2014 | Sold | $500,000+68.5%$178/sqft |
Source: Public Record Report a problem | ||
| 5/7/1997 | Sold | $296,800-16.4%$106/sqft |
Source: Public Record Report a problem | ||
| 4/25/1995 | Sold | $355,000$126/sqft |
Source: Public Record Report a problem | ||
Public tax history
| Year | Property taxes | Tax assessment |
|---|---|---|
| 2025 | $9,512 -31.2% | $616,520 -17.5% |
| 2024 | $13,822 +6.3% | $747,624 +10% |
| 2023 | $13,006 +17.5% | $679,659 +13.9% |
| 2022 | $11,073 +13.2% | $596,880 +10% |
| 2021 | $9,785 +9.7% | $542,619 +10% |
| 2020 | $8,921 -1.9% | $493,290 -0.7% |
| 2019 | $9,093 | $496,990 +6.4% |
| 2018 | $9,093 +6.8% | $466,900 -1.2% |
| 2017 | $8,514 +71.4% | $472,360 -2.3% |
| 2016 | $4,969 | $483,380 -0.8% |
| 2015 | $4,969 | $487,250 +50% |
| 2014 | $4,969 | $324,729 +1.5% |
| 2013 | -- | $319,930 -11.6% |
| 2012 | -- | $361,910 -13.1% |
| 2011 | -- | $416,465 +1.5% |
| 2010 | -- | $410,310 -3.7% |
| 2009 | -- | $425,930 -4.9% |
| 2008 | -- | $447,899 +3% |
| 2007 | $5,252 -3.4% | $434,853 +2.5% |
| 2006 | $5,436 | $424,247 +3% |
| 2005 | -- | $411,890 |
Find assessor info on the county website
Monthly payment
Est. payment
Payment breakdown
Explore the cost of this home by adjusting the details. Changes won't be saved.Climate risks
Neighborhood: 33455
Nearby schools
GreatSchools rating
- 4/10Sea Wind Elementary SchoolGrades: PK-5Distance: 4.5 mi
- 4/10Murray Middle SchoolGrades: 6-8Distance: 6 mi
- 5/10South Fork High SchoolGrades: 9-12Distance: 6.7 mi
- $1,151,8003 bd2 ba2.4k sqft11803 SE Plandome Dr, Hobe Sound, FL 33455Off Market
- $1,300,9004 bd3 ba3.1k sqft11827 SE Plandome Dr, Hobe Sound, FL 33455Off Market
- $1,325,4003 bd3 ba2.2k sqft11839 SE Plandome Dr, Hobe Sound, FL 33455Off Market
- $1,214,7003 bd3 ba2.6k sqft11791 SE Plandome Dr, Hobe Sound, FL 33455Off Market
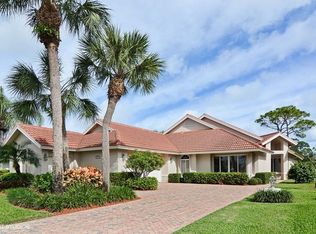
- $1,064,1003 bd3 ba2.6k sqft11851 SE Plandome Dr, Hobe Sound, FL 33455Off Market
- $1,175,0003 bd2 ba2.3k sqft11779 SE Plandome Dr, Hobe Sound, FL 33455Off Market
- $684,7003 bd3 ba2.3k sqft11863 SE Plandome Dr, Hobe Sound, FL 33455Off Market
- $366,600-- bd-- ba-- sqft11767 SE Plandome Dr, Hobe Sound, FL 33455Off Market
A local agent can set up tours, give advice and negotiate with sellers.
Similar homes
- $2,200,0003 bd4 ba3k sqft11670 SE Plandome Dr, Hobe Sound, FL 33455For Sale

 MLS ID #M20056017, Steven Day, Hobe Sound Golf Realty Inc. Martin County REALTORS® of the Treasure Coast (MCRTC)
 - $1,890,0004 bd4 ba2.7k sqftWoodmere Pines, Hobe Sound, FL 33455For Sale

 MLS ID #A11957675, Michael Rutledge, The Keyes Company (Tequesta). MIAMI
 - $1,499,0004 bd3 ba2.6k sqft9954 SE Osprey Pointe Drive SE, Hobe Sound, FL 33455For Sale
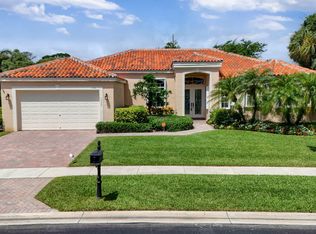
 MLS ID #B26041371, Carl A. Dykes, Illustrated Properties/Hobe So. BeachesMLS
 - $2,300,0004 bd4 ba3.2k sqft11550 SE Plandome Dr, Hobe Sound, FL 33455For Sale
 MLS ID #M20054680, Victoria Loyd, RE/MAX of Stuart. Martin County REALTORS® of the Treasure Coast (MCRTC)
 - $860,0005 bd4 ba2.4k sqft8645 SE Alabama Place, Hobe Sound, FL 33455For SaleMLS ID #B26058878, Kimberly A Baker-Windish, Pineapple Realty & Management. BeachesMLS
- $1,499,0004 bd4 ba3.1k sqft8091 SE Woodlake Lane W, Hobe Sound, FL 33455For SaleMLS ID #B26043016, Nicholas J. D'Alessio Jr, Illustrated Properties/Hobe So. BeachesMLS
- $869,0002 bd4 ba2.6k sqft11907 SE Plandome Dr, Hobe Sound, FL 33455For SaleMLS ID #M20055017, Steven Day, Hobe Sound Golf Realty Inc. Martin County REALTORS® of the Treasure Coast (MCRTC)
- $1,250,0004 bd3 ba3.4k sqft8823 SE Oak Grove Ter, Hobe Sound, FL 33455For SaleMLS ID #M20054158, Marie Caiazza, Priority One Properties of Flo. Martin County REALTORS® of the Treasure Coast (MCRTC)
- $1,150,0005 bd4 ba3.2k sqft9931 SE Osprey Pointe Drive, Hobe Sound, FL 33455For SaleMLS ID #B26012008, Janice DeMiranda, Illustrated Properties/Hobe So. BeachesMLS
- $885,5003 bd2 ba2.3k sqft8081 SE Shiloh Terrace, Hobe Sound, FL 33455For SaleMLS ID #B26050576, Rachel Ann Cramer, Illustrated Properties/Hobe So. BeachesMLS
- $1,150,0004 bd3 ba2.7k sqft8824 SE Oak Grove Ter, Hobe Sound, FL 33455For SaleMLS ID #M20055121, Gerda Fletcher, Beach Front Mann Realty/Stuart. Martin County REALTORS® of the Treasure Coast (MCRTC)
- $1,500,0004 bd3 ba2.8k sqft3 SE Loggerhead Lane, Tequesta, FL 33469For SaleMLS ID #B26058155, Andrew Daversa PA, Waterfront Properties & Club C. BeachesMLS
- $899,8884 bd3 ba2.4k sqft9269 SE Mystic Cove Ter, Hobe Sound, FL 33455For SaleMLS ID #M20054815, Tracey Hunter, RE/MAX of Stuart. Martin County REALTORS® of the Treasure Coast (MCRTC)
- $849,9004 bd2 ba2.4k sqft10705 SE Seabreeze Court, Hobe Sound, FL 33455For SaleMLS ID #B26041615, Rachel Ann Cramer, Illustrated Properties/Hobe So. BeachesMLS
- $944,0004 bd3 ba2.4k sqft8422 SE Quail Ridge Way, Hobe Sound, FL 33455For SaleMLS ID #B26013393, Skyler James Davis, Keller Williams Realty Jupiter. BeachesMLS
- $1,370,0005 bd3 ba3.4k sqft6768 Cypress Cove Circle, Jupiter, FL 33458For SaleMLS ID #B26061378, Kate Rawnsley, Compass Florida LLC. BeachesMLS
- $1,300,0003 bd2 ba1.8k sqft12165 SE Nassau Street, Hobe Sound, FL 33455For SaleMLS ID #R11148207, Tara Fontana-Goldstein, William Raveis Florida, LLC. BeachesMLS
- $1,739,0004 bd3 ba2.5k sqft236 Fairway E, Tequesta, FL 33469For SaleMLS ID #B26051644, Ryan Billings, Water Pointe Realty Group. BeachesMLS
- $1,805,0003 bd3 ba2.6k sqft8926 SE North Passage Way, Jupiter, FL 33469For SaleMLS ID #B26033543, Kristen Dugan, Real Broker, LLC. BeachesMLS
- $1,850,0004 bd3 ba2.9k sqft10290 SE Banyan Way, Jupiter, FL 33469For SaleMLS ID #26-864, ROBERT B THOMSON, Waterfront Properties & Club Communities 6621. Palm Beach BOR
