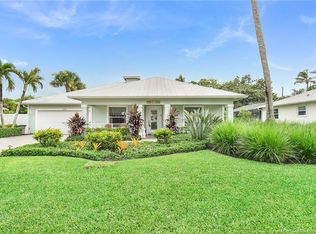
This two bedroom plus den (den has full bathroom but no closet) three and a half bath is a spacious open concept with high ceilings. The first floor has marble floors through out, the kitchen is spacious with granite counter tops and stainless appliances. The kitchen opens out to the great room with and entertainment center with full wet bar. Screened patio and summer kitchen. The second floor can be accessed either by the grand stairway or your private full size elevator. Large master suite opens out to your private patio. The master bath offers separate shower and whirlpool tub, walkin closet. The 2nd bedroom has a full on suite bath. The laundry room, loft, and breakfast bar with refrigerator and balcony off the loft complete the 2nd floor.
Hobe Sound Golf Club is a private gated golf community with only 99 homes located a little more than 1 mile away from one of Martin County's best beach access, shopping and restaurants. Truly this home and community is a must see.
For sale
$869,000
11907 SE Plandome Dr, Hobe Sound, FL 33455
2beds
2,657sqft
:
Get pre-qualified$6,113/mo
Single Family Residence
Built in 2006
6,838 Square Feet Lot
$824,300 Zestimate®
$327/sqft
$380/mo HOA
What's special
Private full size elevatorLaundry roomMarble floors throughoutTwo bedroom plus denGrand stairway
- 129 days |
- 256 |
- 6 |
Zillow last checked:
Listing updated:
Listed by:
Steven Day 772-546-4803,
Hobe Sound Golf Realty Inc
Source: Martin County REALTORS® of the Treasure Coast (MCRTC),MLS#: M20055017 Originating MLS: Martin County
Originating MLS: Martin CountyFacts & features
Interior
Bedrooms & bathrooms
- Bedrooms: 2
- Bathrooms: 4
- Full bathrooms: 3
- 1/2 bathrooms: 1
Bedroom 1
- Level: Second
- Dimensions: 17 x 15
Bedroom 2
- Level: Second
- Dimensions: 14 x 12
Den
- Level: Main
- Dimensions: 12 x 10
Dining room
- Level: Main
- Dimensions: 11 x 12
Great room
- Level: Main
- Dimensions: 22 x 16
Kitchen
- Level: Main
- Dimensions: 10 x 11
Laundry
- Level: Second
- Dimensions: 8 x 7
Loft
- Level: Second
- Dimensions: 11 x 10
Patio
- Level: Main
- Dimensions: 35 x 6
Heating
- Central, Electric
Cooling
- Central Air, Ceiling Fan(s), Electric
Appliances
- Included: Some Electric Appliances, Built-In Oven, Cooktop, Dryer, Dishwasher, Electric Range, Disposal, Ice Maker, Microwave, Refrigerator, Water Heater, Washer
Features
- Wet Bar, Built-in Features, Bathtub, Closet Cabinetry, Cathedral Ceiling(s), Dual Sinks, Entrance Foyer, Elevator, Family/Dining Room, French Door(s)/Atrium Door(s), Garden Tub/Roman Tub, Jetted Tub, Custom Mirrors, Pantry, Sitting Area in Primary, Separate Shower, Upper Level Primary, Bar, Walk-In Closet(s), Central Vacuum
- Flooring: Engineered Hardwood, Marble
- Windows: Metal, Single Hung, Sliding, Storm Window(s), Impact Glass
Interior area
- Total structure area: 3,195
- Total interior livable area: 2,657 sqft
Property
Parking
- Total spaces: 2
- Parking features: Attached, Driveway, Garage, Golf Cart Garage, Garage Door Opener
- Has attached garage: Yes
- Covered spaces: 2
- Has uncovered spaces: Yes
Accessibility
- Accessibility features: Accessibility Features, Other
Features
- Levels: Multi/Split
- Stories: 2
- Patio & porch: Covered, Patio, Porch, Screened
- Exterior features: Sprinkler/Irrigation, Outdoor Grill, Porch, Patio
- Pool features: Community
- Has view: Yes
- View description: Preserve
Lot
- Size: 6,838 Square Feet
- Features: Sprinklers Automatic
Details
- Parcel number: 343842900004000010
- Other equipment: Intercom
Construction
Type & style
- Home type: SingleFamily
- Architectural style: Multi-Level
- Property subtype: Single Family Residence
Materials
- Block, Concrete
- Roof: Concrete,Tile
Condition
- Resale
- Year built: 2006
Utilities & green energy
- Utilities for property: Cable Available, Electricity Available, Electricity Connected, Sewer Available
Community & HOA
Community
- Features: Clubhouse, Golf, Gated, Pool
- Security: Security System, Smoke Detector(s)
- Membership fee: $5,000
- Senior community: Yes
- Subdivision: Hobe Sound Golf Club
HOA
- Has HOA: Yes
- Services included: Association Management, Common Areas, Security
- HOA fee: $380 monthly
Location
- Region: Hobe Sound
Financial & listing details
- Price per square foot: $327/sqft
- Tax assessed value: $878,690
- Annual tax amount: $3,568
- Date on market: 3/27/2026
- Cumulative days on market: 129 days
- Listing terms: Cash
- Ownership: Fee Simple
- Electric utility on property: Yes
- Road surface type: Paved
Estimated market value
$824,300
$783,000 - $866,000
$4,912/mo
Price history
| Date | Event | Price |
|---|---|---|
| 4/30/2026 | Price change | $869,000-3.3%$327/sqft |
Source:  Martin County REALTORS® of the Treasure Coast (MCRTC) #M20055017 Report a problem Martin County REALTORS® of the Treasure Coast (MCRTC) #M20055017 Report a problem | ||
| 3/31/2026 | Listed for sale | $899,000+88.1%$338/sqft |
Source: Martin County REALTORS® of the Treasure Coast (MCRTC) #M20055017 Report a problem | ||
| 10/24/2007 | Sold | $478,000$180/sqft |
Source: Public Record Report a problem | ||
Public tax history
| Year | Property taxes | Tax assessment |
|---|---|---|
| 2025 | $3,568 -0.4% | $239,259 +2.9% |
| 2024 | $3,582 +2.4% | $232,517 +3% |
| 2023 | $3,498 +3.9% | $225,745 +3% |
| 2022 | $3,367 +0.1% | $219,170 +3% |
| 2021 | $3,364 +3% | $212,787 +1.4% |
| 2020 | $3,265 +1.4% | $209,850 +2.3% |
| 2019 | $3,221 | $205,132 +1.9% |
| 2018 | $3,221 +2.6% | $201,308 +2.1% |
| 2017 | $3,140 +13.7% | $197,167 +2.1% |
| 2016 | $2,761 | $193,112 +0.7% |
| 2015 | $2,761 | $191,769 +0.8% |
| 2014 | $2,761 | $190,247 +1.5% |
| 2013 | -- | $187,435 +1.7% |
| 2012 | -- | $184,302 +3% |
| 2011 | -- | $178,935 +1.5% |
| 2010 | -- | $176,290 +2.7% |
| 2009 | -- | $171,653 +0.1% |
| 2008 | -- | $171,484 -64.2% |
| 2007 | $4,787 +141.7% | $478,700 +141.7% |
| 2006 | $1,981 | $198,050 |
| 2005 | -- | -- |
Find assessor info on the county website
Monthly payment
Est. payment
Payment breakdown
Explore the cost of this home by adjusting the details. Changes won't be saved.Climate risks
Neighborhood: 33455
Nearby schools
GreatSchools rating
- 4/10Sea Wind Elementary SchoolGrades: PK-5Distance: 4.5 mi
- 4/10Murray Middle SchoolGrades: 6-8Distance: 6.1 mi
- 5/10South Fork High SchoolGrades: 9-12Distance: 6.8 mi
- $760,0002 bd4 ba2.6k sqft11895 SE Plandome Dr, Hobe Sound, FL 33455Sold
- $1,110,0003 bd4 ba2.6k sqft11875 SE Plandome Dr, Hobe Sound, FL 33455Sold
- $541,900-- bd-- ba-- sqft11894 SE Plandome Dr, Hobe Sound, FL 33455Off Market
- $675,2003 bd3 ba2.3k sqft11863 SE Plandome Dr, Hobe Sound, FL 33455Off Market
- $1,056,6003 bd3 ba2.6k sqft11851 SE Plandome Dr, Hobe Sound, FL 33455Off Market
- $1,308,0003 bd3 ba2.2k sqft11839 SE Plandome Dr, Hobe Sound, FL 33455Off Market
- $1,295,7004 bd3 ba3.1k sqft11827 SE Plandome Dr, Hobe Sound, FL 33455Off Market
- $1,400,0002 bd3 ba2.8k sqft11815 SE Plandome Dr, Hobe Sound, FL 33455Sold
A local agent can set up tours, give advice and negotiate with sellers.
Similar homes
- $899,8884 bd3 ba2.4k sqft9269 SE Mystic Cove Ter, Hobe Sound, FL 33455For Sale

 MLS ID #M20054815, Tracey Hunter, RE/MAX of Stuart. Martin County REALTORS® of the Treasure Coast (MCRTC)
 - $689,0003 bd3 ba2k sqft8056 SE Paurotis Ln, Hobe Sound, FL 33455For Sale
 MLS ID #M20055348, Ronald Balsamo, Illustrated Properties/Hobe So. Martin County REALTORS® of the Treasure Coast (MCRTC)
 - $689,0003 bd3 ba1.9k sqft8521 SE Palm Hammock Ln, Hobe Sound, FL 33455For Sale
 MLS ID #M20055694, Ronald Balsamo, Illustrated Properties/Hobe So. Martin County REALTORS® of the Treasure Coast (MCRTC)
 - $789,9003 bd2 ba2k sqft4586 SE Manatee Ter, Stuart, FL 34997For Sale
 MLS ID #M20056399, Stefani Hughes, Berkshire Hathaway Florida Realty. Martin County REALTORS® of the Treasure Coast (MCRTC)
 - $825,0003 bd3 ba2.2k sqft11145 SW Meadowlark Cir, Stuart, FL 34997For SaleMLS ID #M20055905, Birgit Ager, Coldwell Banker Realty. Martin County REALTORS® of the Treasure Coast (MCRTC)
- $789,9004 bd4 ba3k sqft4194 SW Gleneagle Cir, Palm City, FL 34990For SaleMLS ID #M20056461, Leslie White, Century 21 Move with Us. Martin County REALTORS® of the Treasure Coast (MCRTC)
- $869,9995 bd4 ba3.7k sqft5437 SW Honeysuckle Ct, Palm City, FL 34990For SaleMLS ID #M20056162, Lisa Jones, Fulton Grace Realty. Martin County REALTORS® of the Treasure Coast (MCRTC)
- $619,9003 bd2 ba2k sqft4969 SE Heartleaf Ter, Hobe Sound, FL 33455For SaleMLS ID #M20056324, Brooke Lewis, RE/MAX of Stuart. Martin County REALTORS® of the Treasure Coast (MCRTC)
- $864,9994 bd5 ba3k sqft4304 SE Fairway E, Stuart, FL 34997For Sale
 MLS ID #B26016073, Shannon Andersen, Keller Williams Realty Of The Treasure Coast. BeachesMLS
 - $774,9003 bd3 ba2.6k sqft917 SW Blue Stem Way, Stuart, FL 34997For SaleMLS ID #M20055423, Zachary Leider, ONE Sotheby's International Re. Martin County REALTORS® of the Treasure Coast (MCRTC)
- $989,0003 bd3 ba3.1k sqft6072 SE Medinah Ln, Stuart, FL 34997For SaleMLS ID #M20056322, Lillian Keck, Illustrated Properties/Hobe So. Martin County REALTORS® of the Treasure Coast (MCRTC)
- $780,0004 bd4 ba2.3k sqft671 SE Pin Oak Ter, Stuart, FL 34997For SaleMLS ID #M20055683, Marjorie Shuda, Coldwell Banker Realty. Martin County REALTORS® of the Treasure Coast (MCRTC)
- $895,0005 bd3 ba2.9k sqft1863 NW 22nd St, Stuart, FL 34994For SaleMLS ID #M20056262, Lauren Purkey, Illustrated Properties - SP Collective. Martin County REALTORS® of the Treasure Coast (MCRTC)
- $899,0005 bd4 ba2.4k sqft53 N Sewalls Point Rd, Sewalls Pt, FL 34996For SaleMLS ID #M20055377, Derik Baumgartner, Berkshire Hathaway Florida Realty. Martin County REALTORS® of the Treasure Coast (MCRTC)
- $849,9004 bd3 ba3k sqft476 NW Windflower Ter, Jensen Beach, FL 34957For SaleMLS ID #M20055858, Peter Lashenka, LPT Realty, LLC. Martin County REALTORS® of the Treasure Coast (MCRTC)
- $830,0004 bd3 ba2.5k sqft2302 SW Dove Canyon Way, Palm City, FL 34990For SaleMLS ID #M20055882, Sandy McAlister, McAlister Properties LLC. Martin County REALTORS® of the Treasure Coast (MCRTC)
- $800,0005 bd4 ba3.5k sqft2029 SW Panther Trce, Stuart, FL 34997For SaleMLS ID #M20056094, Randy Wisniewski, RE/MAX of Stuart - Palm City. Martin County REALTORS® of the Treasure Coast (MCRTC)
- $975,0004 bd3 ba2.1k sqft4689 Glenridge Trl, Stuart, FL 34997For SaleMLS ID #M20056115, Jason Flannery, Illustrated Properties LLC. Martin County REALTORS® of the Treasure Coast (MCRTC)
- $515,0002 bd2 ba1.6k sqft8329 SE Double Tree Dr, Hobe Sound, FL 33455For SaleMLS ID #M20054404, Catherine Winters, Berkshire Hathaway Florida Realty. Martin County REALTORS® of the Treasure Coast (MCRTC)
- $799,9002 bd2 ba1.6k sqft780 SW 31st St, Palm City, FL 34990For SaleMLS ID #M20054056, Sharon Wernlund, Coldwell Banker Realty. Martin County REALTORS® of the Treasure Coast (MCRTC)
