Luxury Living in Lost Lake Golf Club!
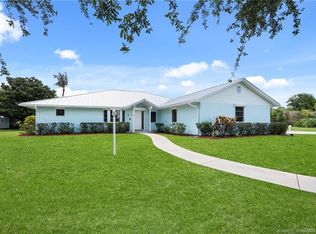
Welcome to this extraordinary DiVosta-built home in the exclusive gated community of Lost Lake Golf Club. Perfectly positioned to capture breathtaking lake views filled with wildlife and stunning sunset skies, this beautifully updated residence offers both comfort and peace of mind.
Recent upgrades include a new Roof (2019), brand-new A/C (2026), New Luxury Vinyl Flooring throughout, and full accordion shutters for added security. Inside, you’ll find a spacious, light-filled layout featuring 3 bedrooms, 2.5 baths, and a versatile flex room—ideal for a home office, den, or guest space.
Enjoy the best of Florida living with access to resort-style amenities with a low HOA, including two community pools and spa, tennis, pickleball, and bocce. Optional Golf and Social Memberships available at newly renovated The Club at Lost Lake. Conveniently located just minutes from shopping, dining, and the pristine shores of Hobe Sound Beach. Some Virtually Staged Photos.
For sale
$689,000
8056 SE Paurotis Ln, Hobe Sound, FL 33455
3beds
2,023sqft
Single Family Residence
Built in 1997
7,405 Square Feet Lot
$656,600 Zestimate®
$341/sqft
$320/mo HOA
What's special
Beautifully updated residenceSpacious light-filled layoutTennis pickleball and bocce
- 135 days
- 353
- 11
Zillow last checked:
Listing updated:
Listed by:
Ronald Balsamo 772-631-3987,
Illustrated Properties/Hobe So
Source: Martin County REALTORS® of the Treasure Coast (MCRTC),MLS#: M20055348 Originating MLS: Martin County
Originating MLS: Martin CountyFacts & features
Interior
Bedrooms & bathrooms
- Bedrooms: 3
- Bathrooms: 3
- Full bathrooms: 2
- 1/2 bathrooms: 1
Primary bedroom
- Level: Main
- Dimensions: 17 x 15
Bedroom 2
- Level: Main
- Dimensions: 12 x 11
Bedroom 3
- Level: Main
- Dimensions: 12 x 11
Den
- Level: Main
- Dimensions: 11 x 13
Living room
- Level: Main
- Dimensions: 16 x 24
Heating
- Central, Electric
Cooling
- Central Air, Ceiling Fan(s), Electric
Appliances
- Included: Dryer, Dishwasher, Electric Range, Disposal, Microwave, Refrigerator, Washer Dryer Allowed, Water Purifier, Washer
Features
- Attic, Built-in Features, Bathtub, Dual Sinks, Garden Tub/Roman Tub, High Ceilings, Kitchen Island, Kitchen/Dining Combo, Primary Downstairs, Living/Dining Room, Custom Mirrors, Pull Down Attic Stairs, Split Bedrooms, Separate Shower, Walk-In Closet(s), Central Vacuum
- Flooring: Tile, Vinyl
- Windows: Blinds, Metal, Single Hung
- Attic: Pull Down Stairs
Interior area
- Total structure area: 2,443
- Total interior livable area: 2,023 sqft
Property
Parking
- Total spaces: 2
- Parking features: Attached, Driveway, Garage
- Has attached garage: Yes
- Covered spaces: 2
- Has uncovered spaces: Yes
Features
- Stories: 1
- Patio & porch: Patio, Porch, Screened
- Exterior features: Awning(s), Sprinkler/Irrigation, Porch, Patio, Room For Pool, Storm/Security Shutters
- Pool features: Community
- Has view: Yes
- View description: Lake
- Has water view: Yes
- Water view: Lake
- Waterfront features: Lake
Lot
- Size: 7,405 Square Feet
- Features: Lake Front, Zero Lot Line, Sprinklers Automatic
Details
- Parcel number: 013941001000045100
Construction
Type & style
- Home type: SingleFamily
- Architectural style: Contemporary
- Property subtype: Single Family Residence
Materials
- Block, Concrete
- Roof: Barrel
Condition
- Resale
- Year built: 1997
Utilities & green energy
- Utilities for property: Cable Available, Electricity Connected, Sewer Available, Underground Utilities, Water Available
Community & HOA
Community
- Features: Bocce Court, Pickleball, Property Manager On-Site, Pool, Street Lights, Tennis Court(s), Trails/Paths, Gated, Sidewalks
- Security: Gated Community, Smoke Detector(s)
- Membership fee: $100
- Subdivision: LOST LAKE GOLF CLUB
HOA
- Has HOA: Yes
- Services included: Association Management, Common Areas, Cable TV, Maintenance Grounds, Reserve Fund
- HOA fee: $320 monthly
Location
- Region: Hobe Sound
Financial & listing details
- Price per square foot: $341/sqft
- Tax assessed value: $507,900
- Annual tax amount: $8,470
- Date on market: 4/20/2026
- Cumulative days on market: 135 days
- Listing terms: Cash,Conventional,FHA,VA Loan
- Ownership: Fee Simple
- Electric utility on property: Yes
Estimated market value
$656,600
$624,000 - $689,000
$3,740/mo
Price history
| Date | Event | Price |
|---|---|---|
| 4/20/2026 | Listed for sale | $689,000+10.2%$341/sqft |
Source:  Martin County REALTORS® of the Treasure Coast (MCRTC) #M20055348 Report a problem Martin County REALTORS® of the Treasure Coast (MCRTC) #M20055348 Report a problem | ||
| 6/7/2024 | Sold | $625,000-5.2%$309/sqft |
Source: Martin County REALTORS® of the Treasure Coast (MCRTC) #M20043909 Report a problem | ||
| 5/24/2024 | Pending sale | $659,000$326/sqft |
Source: Martin County REALTORS® of the Treasure Coast (MCRTC) #M20043909 Report a problem | ||
| 5/10/2024 | Price change | $659,000-4.4%$326/sqft |
Source: Martin County REALTORS® of the Treasure Coast (MCRTC) #M20043909 Report a problem | ||
| 3/15/2024 | Listed for sale | $689,000+170.2%$341/sqft |
Source: Martin County REALTORS® of the Treasure Coast (MCRTC) #M20043909 Report a problem | ||
| 2/27/2003 | Sold | $255,000+33.2%$126/sqft |
Source: Public Record Report a problem | ||
| 4/21/1997 | Sold | $191,500$95/sqft |
Source: Public Record Report a problem | ||
Public tax history
| Year | Property taxes | Tax assessment |
|---|---|---|
| 2025 | $8,470 +100.4% | $507,900 +87% |
| 2024 | $4,226 +2.2% | $271,654 +3% |
| 2023 | $4,134 +3.8% | $263,742 +3% |
| 2022 | $3,984 0% | $256,061 +3% |
| 2021 | $3,984 +2.6% | $248,603 +1.4% |
| 2020 | $3,882 +1.7% | $245,171 +2.3% |
| 2019 | $3,818 | $239,659 +1.9% |
| 2018 | $3,818 +2.6% | $235,190 +2.1% |
| 2017 | $3,723 | $230,352 +2.1% |
| 2016 | -- | $225,614 +0.7% |
| 2015 | -- | $224,044 +0.8% |
| 2014 | -- | $222,266 +1.5% |
| 2013 | -- | $218,981 +1.7% |
| 2012 | -- | $215,320 +2.7% |
| 2011 | -- | $209,620 -2.1% |
| 2010 | -- | $214,180 -4.8% |
| 2009 | -- | $225,030 -4.3% |
| 2008 | -- | $235,040 -2.4% |
| 2007 | $3,161 +0.2% | $240,852 +2.5% |
| 2006 | $3,154 | $234,979 +9.3% |
| 2005 | -- | $214,985 +11.8% |
| 2004 | $3,551 | $192,370 |
| 2003 | $3,551 | $192,370 |
Find assessor info on the county website
Monthly payment
Est. payment
Payment breakdown
Explore the cost of this home by adjusting the details. Changes won't be saved.Climate risks
Neighborhood: 33455


Similar homes
- $484,9002 bd2 ba1.5k sqft9043 SE Hawks Nest Ct, Hobe Sound, FL 33455For Sale

 MLS ID #M20056526, Catherine Winters, Berkshire Hathaway Florida Realty. Martin County REALTORS® of the Treasure Coast (MCRTC)
 - $765,0004 bd4 ba2.3k sqft671 SE Pin Oak Ter, Stuart, FL 34997For Sale
 MLS ID #M20055683, Marjorie Shuda, Coldwell Banker Realty. Martin County REALTORS® of the Treasure Coast (MCRTC)
 - $699,9003 bd3 ba2.1k sqft507 NE Silver Oak Ter, Jensen Beach, FL 34957For Sale
 MLS ID #M20055983, Julian Maiucci, EXP Realty LLC. Martin County REALTORS® of the Treasure Coast (MCRTC)
 - $769,9003 bd2 ba2k sqft4586 SE Manatee Ter, Stuart, FL 34997For Sale
 MLS ID #M20056399, Stefani Hughes, Berkshire Hathaway Florida Realty. Martin County REALTORS® of the Treasure Coast (MCRTC)
 - $650,0002 bd3 ba2.1k sqft2264 SW Longwood Dr, Palm City, FL 34990For SaleMLS ID #M20055346, Victoria Yatsko, Monarch Realty Group LLC. Martin County REALTORS® of the Treasure Coast (MCRTC)
- $699,9003 bd2 ba2.2k sqft4615 NW Wandering Oak Ct, Jensen Beach, FL 34957For SaleMLS ID #M20055549, Peter Lashenka, LPT Realty, LLC. Martin County REALTORS® of the Treasure Coast (MCRTC)
- $550,0003 bd2 ba1.8k sqft3488 SE Doubleton Dr, Stuart, FL 34997For SaleMLS ID #M20055070, Jeremy Marsh, Water Pointe Realty Group. Martin County REALTORS® of the Treasure Coast (MCRTC)
- $869,0002 bd4 ba2.6k sqft11907 SE Plandome Dr, Hobe Sound, FL 33455For SaleMLS ID #M20055017, Steven Day, Hobe Sound Golf Realty Inc. Martin County REALTORS® of the Treasure Coast (MCRTC)
- $649,0002 bd2 ba1.6k sqft1898 SE Coronado Ln, Stuart, FL 34996For SaleMLS ID #M20054041, Susan Schieren, Berkshire Hathaway Florida Realty. Martin County REALTORS® of the Treasure Coast (MCRTC)
- $725,0003 bd2 ba1.7k sqft2488 NW South Manor Avenue, Stuart, FL 34994For Sale
 MLS ID #B26067713, Anthony Addorisio, Real Broker, LLC. BeachesMLS
 - $665,0003 bd2 ba1.6k sqft3027 SW Cedar Trl, Palm City, FL 34990For SaleMLS ID #M20056020, Brooke Lewis, RE/MAX of Stuart. Martin County REALTORS® of the Treasure Coast (MCRTC)
- $615,0002 bd2 ba1.6k sqft3160 SE Gran Via Way, Stuart, FL 34996For SaleMLS ID #M20054816, Debra Sopko, Water Pointe Realty Group. Martin County REALTORS® of the Treasure Coast (MCRTC)
- $630,0003 bd2 ba1.7k sqft145 NE Edgewater Dr APT 4203, Stuart, FL 34996For SaleMLS ID #M20055665, Stephen Dutcher, Illustrated Properties LLC / S. Martin County REALTORS® of the Treasure Coast (MCRTC)
- $515,3843 bd2 ba1.5k sqft1670 SE Madison St, Stuart, FL 34997For SaleMLS ID #M20055988, Keri Burgess, RE/MAX of Stuart - Palm City. Martin County REALTORS® of the Treasure Coast (MCRTC)
- $425,0003 bd3 ba2k sqft132 SE Crestwood Cir, Stuart, FL 34997For SaleMLS ID #M20056662, Anthony Hartfield, The Keyes Company - Jensen Beach. Martin County REALTORS® of the Treasure Coast (MCRTC)
- $645,0003 bd3 ba2.7k sqft13319 NW Maplewood Rd, Palm City, FL 34990For SaleMLS ID #M20054755, Gwendolyn Deisler, Harbour Ridge Realty Inc. Martin County REALTORS® of the Treasure Coast (MCRTC)
- $457,0003 bd2 ba1.3k sqft6285 SE Highland Ave, Stuart, FL 34997For SaleMLS ID #M20055407, Stephen Dutcher, Illustrated Properties LLC / S. Martin County REALTORS® of the Treasure Coast (MCRTC)
- $750,0003 bd3 ba2.7k sqft1731 NW Buttonbush Cir, Palm City, FL 34990For SaleMLS ID #M20055193, Debra Hill, Harbour Ridge Realty Inc. Martin County REALTORS® of the Treasure Coast (MCRTC)
- $718,0005 bd2 ba2.2k sqft1776 NW Palmetto Ct, Stuart, FL 34994For SaleMLS ID #M20054946, Catherine Winters, Berkshire Hathaway Florida Realty. Martin County REALTORS® of the Treasure Coast (MCRTC)
- $595,0003 bd3 ba2.1k sqft1606 NW Buttonbush Cir, Palm City, FL 34990For SaleMLS ID #M20055632, Kathleen Stein, Century 21 Move with Us. Martin County REALTORS® of the Treasure Coast (MCRTC)
