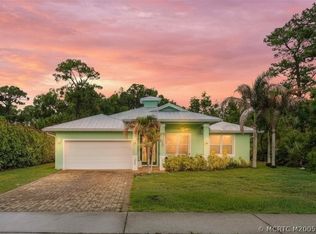
Experience refined Florida living in the gated community of Lost Lake Golf Club. This spacious DiVosta-built home is perfectly situated to showcase serene fairway views. Beautifully updated throughout, the residence features fully remodeled bathrooms, and elegant luxury vinyl flooring. Major improvements include a new roof (2019), new A/C (2021), and accordion shutters for added security and storm protection. The spacious, light-filled floor plan includes 3 bedrooms, 2.5 baths, and a versatile flex room perfect for a home office, den, or guest retreat. Designed for both everyday living and entertaining, this home offers effortless style in a tranquil golf course setting. Residents enjoy access to resort-style amenities with a low HOA. including two community pools and spa, tennis, pickleball, and bocce courts. Optional Golf and Social Memberships are available at the newly renovated Club at Lost Lake. Ideally located just minutes from shopping, dining, and the tranquil beaches of Hobe Sound. Some photos are Virtually Staged
For sale
Price cut: $15K (9/3)
$674,000
8521 SE Palm Hammock Ln, Hobe Sound, FL 33455
3beds
1,983sqft
Single Family Residence
Built in 1995
7,187 Square Feet Lot
$648,400 Zestimate®
$340/sqft
$337/mo HOA
What's special
Tranquil golf course settingBeautifully updated throughoutSerene fairway viewsSpacious light-filled floor planFully remodeled bathroomsElegant luxury vinyl flooring
- 111 days
- 423
- 23
Zillow last checked:
Listing updated:
Listed by:
Ronald Balsamo 772-631-3987,
Illustrated Properties/Hobe So
Source: Martin County REALTORS® of the Treasure Coast (MCRTC),MLS#: M20055694 Originating MLS: Martin County
Originating MLS: Martin CountyFacts & features
Interior
Bedrooms & bathrooms
- Bedrooms: 3
- Bathrooms: 3
- Full bathrooms: 2
- 1/2 bathrooms: 1
Primary bedroom
- Level: Main
- Dimensions: 17 x 15
Bedroom 2
- Level: Main
- Dimensions: 12 x 11
Bedroom 3
- Level: Main
- Dimensions: 12 x 11
Den
- Level: Main
- Dimensions: 11 x 13
Living room
- Level: Main
- Dimensions: 16 x 24
Heating
- Central, Electric
Cooling
- Central Air, Ceiling Fan(s), Electric
Appliances
- Included: Some Electric Appliances, Dryer, Dishwasher, Electric Range, Disposal, Microwave, Refrigerator, Water Heater, Washer
- Laundry: Washer Hookup
Features
- Attic, Built-in Features, Breakfast Area, Bathtub, Dual Sinks, Garden Tub/Roman Tub, High Ceilings, Primary Downstairs, Living/Dining Room, Custom Mirrors, Pull Down Attic Stairs, Split Bedrooms, Separate Shower, Walk-In Closet(s), Central Vacuum
- Flooring: Vinyl
- Windows: Metal, Single Hung, Shutters
- Attic: Pull Down Stairs
Interior area
- Total structure area: 2,424
- Total interior livable area: 1,983 sqft
Property
Parking
- Total spaces: 2
- Parking features: Attached, Garage, Two Spaces, Garage Door Opener
- Has attached garage: Yes
- Covered spaces: 2
Features
- Stories: 1
- Patio & porch: Covered, Patio, Screened
- Exterior features: Awning(s), Sprinkler/Irrigation, Patio, Room For Pool, Storm/Security Shutters
- Pool features: Community
- Spa features: Community
- Has view: Yes
- View description: Golf Course
Lot
- Size: 7,187 Square Feet
- Features: On Golf Course, Sprinklers Automatic
Details
- Parcel number: 013941001000030003
- Special conditions: Listed As-Is
Construction
Type & style
- Home type: SingleFamily
- Architectural style: Contemporary
- Property subtype: Single Family Residence
Materials
- Block, Concrete
- Roof: Barrel
Condition
- Resale
- Year built: 1995
Utilities & green energy
- Utilities for property: Cable Available, Electricity Available, Electricity Connected, Sewer Available, Water Available
Community & HOA
Community
- Features: Bocce Court, Park, Pickleball, Property Manager On-Site, Pool, Street Lights, Tennis Court(s), Trails/Paths, Gated, Sidewalks
- Membership fee: $100
- Subdivision: LOST LAKE
HOA
- Has HOA: Yes
- Services included: Association Management, Common Areas, Cable TV, Internet, Maintenance Grounds, Reserve Fund
- HOA fee: $337 monthly
Location
- Region: Hobe Sound
Financial & listing details
- Price per square foot: $340/sqft
- Tax assessed value: $576,190
- Annual tax amount: $9,546
- Date on market: 5/22/2026
- Cumulative days on market: 111 days
- Listing terms: Cash,Conventional,FHA,VA Loan
- Ownership: Fee Simple
- Electric utility on property: Yes
Estimated market value
$648,400
$616,000 - $681,000
$5,374/mo
Price history
| Date | Event | Price |
|---|---|---|
| 9/3/2026 | Price change | $674,000-2.2%$340/sqft |
Source:  Martin County REALTORS® of the Treasure Coast (MCRTC) #M20055694 Report a problem Martin County REALTORS® of the Treasure Coast (MCRTC) #M20055694 Report a problem | ||
| 5/22/2026 | Listed for sale | $689,000+3.2%$347/sqft |
Source: Martin County REALTORS® of the Treasure Coast (MCRTC) #M20055694 Report a problem | ||
| 8/4/2023 | Sold | $667,500-1.1%$337/sqft |
Source: Martin County REALTORS® of the Treasure Coast (MCRTC) #M20038967 Report a problem | ||
| 5/14/2023 | Pending sale | $675,000$340/sqft |
Source: Martin County REALTORS® of the Treasure Coast (MCRTC) #M20038967 Report a problem | ||
| 4/18/2023 | Listed for sale | $675,000+68.8%$340/sqft |
Source: Martin County REALTORS® of the Treasure Coast (MCRTC) #M20038967 Report a problem | ||
| 11/25/2019 | Sold | $400,000-4.5%$202/sqft |
Source: Public Record Report a problem | ||
| 11/15/2019 | Pending sale | $419,000$211/sqft |
Source: Golden Bear Realty Stuart #M20019499 Report a problem | ||
| 11/15/2019 | Listed for sale | $419,000$211/sqft |
Source: Golden Bear Realty Stuart #M20019499 Report a problem | ||
| 11/7/2019 | Pending sale | $419,000$211/sqft |
Source: Golden Bear Realty Stuart #M20019499 Report a problem | ||
| 8/20/2019 | Listed for sale | $419,000+134.9%$211/sqft |
Source: Golden Bear Realty Stuart #M20019499 Report a problem | ||
| 10/2/1996 | Sold | $178,400$90/sqft |
Source: Public Record Report a problem | ||
Public tax history
| Year | Property taxes | Tax assessment |
|---|---|---|
| 2025 | $9,546 -2.3% | $576,190 +1.4% |
| 2024 | $9,769 +420.2% | $568,120 +325.8% |
| 2023 | $1,878 +0.4% | $133,433 +3% |
| 2022 | $1,870 +1.1% | $129,547 +3% |
| 2021 | $1,850 +4.7% | $125,774 +1.4% |
| 2020 | $1,768 -53.8% | $124,038 -48.4% |
| 2019 | $3,829 | $240,245 +1.9% |
| 2018 | $3,829 +2.6% | $235,765 +2.1% |
| 2017 | $3,733 | $230,916 +2.1% |
| 2016 | -- | $226,167 +0.7% |
| 2015 | -- | $224,595 +0.8% |
| 2014 | -- | $222,812 +1.5% |
| 2013 | -- | $219,519 +1.7% |
| 2012 | -- | $215,850 +1.1% |
| 2011 | -- | $213,560 -0.8% |
| 2010 | -- | $215,270 +2.6% |
| 2009 | -- | $209,759 +0.1% |
| 2008 | -- | $209,555 +3% |
| 2007 | $3,190 +0.5% | $203,449 +2.5% |
| 2006 | $3,175 | $198,487 +2.8% |
| 2005 | -- | $192,995 +5% |
| 2004 | $2,933 | $183,880 |
| 2003 | $2,933 +2.4% | $183,880 +2.4% |
| 2002 | $2,863 +1.4% | $179,569 +1.6% |
| 2001 | $2,823 +3.1% | $176,741 +3% |
| 2000 | $2,737 +3.6% | $171,593 +2.7% |
| 1999 | $2,643 | $167,082 |
Find assessor info on the county website
Monthly payment
Est. payment
Payment breakdown
Explore the cost of this home by adjusting the details. Changes won't be saved.Climate risks
Neighborhood: 33455
- $470,1003 bd3 ba1.9k sqft8521 SE Palm Hammock Ln SE, Hobe Sound, FL 33455Off Market

- $596,5003 bd3 ba2.8k sqft8533 SE Palm Hammock Ln, Hobe Sound, FL 33455Off Market

- $607,9003 bd2 ba1.9k sqft8509 SE Palm Hammock Ln, Hobe Sound, FL 33455Off Market
- $628,9003 bd3 ba2.6k sqft8545 SE Palm Hammock Ln, Hobe Sound, FL 33455Off Market

Similar homes
- $674,0003 bd3 ba2k sqft8056 SE Paurotis Ln, Hobe Sound, FL 33455For Sale

 MLS ID #M20055348, Ronald Balsamo, Illustrated Properties/Hobe So. Martin County REALTORS® of the Treasure Coast (MCRTC)
 - $539,0002 bd2 ba1.6k sqft8232 SE Paurotis Ln, Hobe Sound, FL 33455For Sale
 MLS ID #M20056715, Brandon Keck, Illustrated Properties/Hobe So. Martin County REALTORS® of the Treasure Coast (MCRTC)
 - $515,0002 bd2 ba1.6k sqft8329 SE Double Tree Dr, Hobe Sound, FL 33455For Sale
 MLS ID #M20054404, Catherine Winters, Berkshire Hathaway Florida Realty. Martin County REALTORS® of the Treasure Coast (MCRTC)
 - $660,0004 bd2 ba1.9k sqft5608 SE 44th Ave, Stuart, FL 34997For Sale
 MLS ID #M20055701, Katherine Piantoni, Illustrated Properties. Martin County REALTORS® of the Treasure Coast (MCRTC)
 - $749,0004 bd3 ba2.2k sqftSummerfield, Stuart, FL 34997For Sale
 MLS ID #A12068284, Marnie Coote, Lovely Living Realty. MIAMI
 - $589,9004 bd3 ba2.3k sqft2968 SE Racoon Way, Stuart, FL 34997For SaleMLS ID #M20055927, Derik Baumgartner, Berkshire Hathaway Florida Realty. Martin County REALTORS® of the Treasure Coast (MCRTC)
- $545,0004 bd2 ba2.1k sqft1445 SE Legacy Cove Cir, Stuart, FL 34997For SaleMLS ID #M20056727, Julie Albert, RE/MAX of Stuart. Martin County REALTORS® of the Treasure Coast (MCRTC)
- $740,0004 bd3 ba2.6k sqft758 SW Blue Stem Way, Stuart, FL 34997For SaleMLS ID #M20054795, Zachary Leider, ONE Sotheby's International Re. Martin County REALTORS® of the Treasure Coast (MCRTC)
- $450,0003 bd2 ba1.3k sqft8331 SE Lundy St, Hobe Sound, FL 33455For SaleMLS ID #M20056713, Jeff Clark, Coldwell Banker Realty. Martin County REALTORS® of the Treasure Coast (MCRTC)
- $774,9003 bd3 ba2.6k sqft917 SW Blue Stem Way, Stuart, FL 34997For SaleMLS ID #M20055423, Zachary Leider, ONE Sotheby's International Re. Martin County REALTORS® of the Treasure Coast (MCRTC)
- $699,9994 bd2 ba2k sqftMid-Rivers Yacht And Coun, Palm City, FL 34990For SaleMLS ID #A12078305, Denise Pires, Luxe Properties. MIAMI
- $699,0004 bd3 ba1.7k sqftSt Lucie Estates, Stuart, FL 34996For SaleMLS ID #A12027809, Carmen Urdaneta, Keller Williams Dedicated Professionals. MIAMI
- $550,0003 bd2 ba1.8k sqft3488 SE Doubleton Dr, Stuart, FL 34997For SaleMLS ID #M20055070, Jeremy Marsh, Water Pointe Realty Group. Martin County REALTORS® of the Treasure Coast (MCRTC)
- $765,0004 bd3 ba2.2k sqft1015 SW Flora Belle Ln, Stuart, FL 34994For SaleMLS ID #M20056557, Gail McCallum, RE/MAX of Stuart. Martin County REALTORS® of the Treasure Coast (MCRTC)
- $925,0004 bd3 ba2.1k sqft4689 Glenridge Trl, Stuart, FL 34997For SaleMLS ID #M20056115, Jason Flannery, Illustrated Properties LLC. Martin County REALTORS® of the Treasure Coast (MCRTC)
- $694,9004 bd3 ba2.3k sqft3736 NW Deer Oak Dr, Jensen Beach, FL 34957For SaleMLS ID #M20055828, Shandi Carline, Water Pointe Realty Group. Martin County REALTORS® of the Treasure Coast (MCRTC)
- $650,0002 bd2 ba1.5k sqft164 NE Edgewater Dr APT 2106, Stuart, FL 34996For SaleMLS ID #M20054681, Hans VanDerlip, RE/MAX of Stuart. Martin County REALTORS® of the Treasure Coast (MCRTC)
- $749,9002 bd2 ba2.1k sqft724 SW PEBBLE Lane, Palm City, FL 34990For Sale
 MLS ID #B26071030, Sara M. Crombie, Compass Florida LLC. BeachesMLS
 - $750,0003 bd4 ba2.6k sqft2228 NE Center Cir, Jensen Beach, FL 34957For SaleMLS ID #M20054301, Caroline Barca, Berkshire Hathaway Florida Realty. Martin County REALTORS® of the Treasure Coast (MCRTC)
- $629,9003 bd2 ba2k sqft736 SW Pebble Ln, Palm City, FL 34990For SaleMLS ID #M20050130, John Schmahl, Water Pointe Realty Group. Martin County REALTORS® of the Treasure Coast (MCRTC)
