Priced to Sell ! Welcome to this beautifully upgraded 4-bedroom, 2.5-bath home in Jensen Beach Golf & Country Club, one of the Treasure Coast’s premier gated communities. This 2,365 sq ft corner-lot residence offers the perfect blend of luxury, comfort, and Florida lifestyle living. Recent upgrades include a new metal roof (2026), newer HVAC system, full hurricane protection with accordion shutters, and generator-ready capability with a 500-gallon propane tank. The gourmet kitchen features granite countertops, stainless steel appliances, and a large center island. The spacious primary suite offers a spa-inspired bath with stone shower, dual vanities, and built-in safe. A versatile loft provides flexible space for a home office, media room, or 5th bedroom. Enjoy a private saltwater pool with waterfall feature and screened enclosure. Additional highlights include plantation shutters, crown molding, premium flooring, workshop space, and a 2-car garage. Residents enjoy resort-style amenities including pools, golf, pickleball, and tennis, all minutes from Jensen Beach waterfront, beaches, dining, and top-rated schools.
For sale
Price cut: $29.9K (7/26)
$699,999
3736 NW Deer Oak Dr, Jensen Beach, FL 34957
4beds
2,365sqft
Single Family Residence
Built in 2001
8,581 Square Feet Lot
$-- Zestimate®
$296/sqft
$370/mo HOA
What's special
Large center islandGranite countertopsNew metal roofScreened enclosureSpacious primary suiteBuilt-in safeGourmet kitchen
- 50 days |
- 701 |
- 31 |
Zillow last checked:
Listing updated:
Listed by:
Shandi Carline 772-486-4848,
Water Pointe Realty Group
Source: Martin County REALTORS® of the Treasure Coast (MCRTC),MLS#: M20055828 Originating MLS: Martin County
Originating MLS: Martin CountyFacts & features
Interior
Bedrooms & bathrooms
- Bedrooms: 4
- Bathrooms: 3
- Full bathrooms: 2
- 1/2 bathrooms: 1
Primary bedroom
- Level: Main
- Dimensions: 13 x 15
Bedroom 1
- Level: Second
- Dimensions: 12 x 10
Bedroom 2
- Level: Second
- Dimensions: 12 x 10
Bedroom 3
- Level: Second
- Dimensions: 13 x 15
Kitchen
- Level: Main
- Dimensions: 12 x 21
Laundry
- Level: Main
- Dimensions: 8 x 7
Living room
- Level: Main
- Dimensions: 24 x 13
Loft
- Level: Second
- Dimensions: 13 x 10
Patio
- Level: Main
- Dimensions: 15 x 8
Patio
- Level: Main
- Dimensions: 40 x 30
Heating
- Central, Electric
Cooling
- Central Air, Electric
Appliances
- Included: Some Electric Appliances, Dryer, Dishwasher, Electric Range, Disposal, Microwave, Refrigerator, Water Heater, Washer
Features
- Breakfast Bar, Breakfast Area, Closet Cabinetry, Dual Sinks, Entrance Foyer, French Door(s)/Atrium Door(s), High Ceilings, Kitchen Island, Kitchen/Dining Combo, Primary Downstairs, Living/Dining Room, Walk-In Closet(s)
- Flooring: Carpet, Ceramic Tile
- Windows: Metal, Plantation Shutters, Single Hung
Interior area
- Total structure area: 2,624
- Total interior livable area: 2,365 sqft
Property
Parking
- Total spaces: 2
- Parking features: Attached, Garage, Garage Door Opener
- Has attached garage: Yes
- Covered spaces: 2
Features
- Levels: Multi/Split
- Stories: 2
- Patio & porch: Patio, Screened
- Exterior features: Sprinkler/Irrigation, Outdoor Shower, Patio, Storm/Security Shutters
- Has private pool: Yes
- Pool features: Fenced, Gunite, Heated, Pool Equipment, Pool Sweep, Screen Enclosure, Salt Water, Community
- Has view: Yes
- View description: Pool, Preserve
Lot
- Size: 8,581 Square Feet
- Features: Corner Lot
Details
- Parcel number: 173741006000009000
- Special conditions: Listed As-Is
Construction
Type & style
- Home type: SingleFamily
- Architectural style: Contemporary,Multi-Level
- Property subtype: Single Family Residence
Materials
- Block, Concrete, Stucco
- Roof: Metal
Condition
- Resale
- Year built: 2001
Utilities & green energy
- Electric: 110 Volts, Generator Hookup, 220 Volts
- Sewer: Public Sewer
- Water: Public
- Utilities for property: Cable Available, Electricity Available, Electricity Connected, Sewer Connected, Underground Utilities, Water Available, Water Connected
Community & HOA
Community
- Features: Clubhouse, Golf, Pickleball, Property Manager On-Site, Pool, Restaurant, Street Lights, Sidewalks, Tennis Court(s), Gated
- Security: Security System, Gated with Guard, Smoke Detector(s)
- Subdivision: Jensen Beach Golf & Country Club 02
HOA
- Has HOA: Yes
- Services included: Association Management, Common Areas, Cable TV, Internet, Maintenance Grounds, Recreation Facilities, Reserve Fund, Security, Taxes
- HOA fee: $370 monthly
- HOA phone: 772-444-3892
Location
- Region: Jensen Beach
Financial & listing details
- Price per square foot: $296/sqft
- Tax assessed value: $498,070
- Annual tax amount: $6,091
- Date on market: 6/27/2026
- Cumulative days on market: 50 days
- Listing terms: Cash,Conventional,FHA,VA Loan
- Ownership: Fee Simple
- Electric utility on property: Yes
- Road surface type: Paved
Estimated market value
Not available
Estimated sales range
Not available
Not available
Price history
| Date | Event | Price |
|---|---|---|
| 7/26/2026 | Price change | $699,999-4.1%$296/sqft |
Source:  Martin County REALTORS® of the Treasure Coast (MCRTC) #M20055828 Report a problem Martin County REALTORS® of the Treasure Coast (MCRTC) #M20055828 Report a problem | ||
| 6/27/2026 | Listed for sale | $729,900+65.9%$309/sqft |
Source: Martin County REALTORS® of the Treasure Coast (MCRTC) #M20055828 Report a problem | ||
| 3/14/2018 | Sold | $440,000-2%$186/sqft |
Source: Martin County REALTORS® of the Treasure Coast (MCRTC) #M20008522 Report a problem | ||
| 12/7/2017 | Listed for sale | $449,000-11.1%$190/sqft |
Source: The Keyes Company - Jensen Beach #M20008522 Report a problem | ||
| 11/4/2005 | Sold | $505,000+125.8%$214/sqft |
Source: Public Record Report a problem | ||
| 7/3/2001 | Sold | $223,600$95/sqft |
Source: Public Record Report a problem | ||
Public tax history
| Year | Property taxes | Tax assessment |
|---|---|---|
| 2025 | $6,091 -0.7% | $398,824 +2.9% |
| 2024 | $6,136 +2% | $387,585 +3% |
| 2023 | $6,015 +3.6% | $376,297 +3% |
| 2022 | $5,807 -0.3% | $365,337 +3% |
| 2021 | $5,825 +2% | $354,697 +1.4% |
| 2020 | $5,713 -2.1% | $349,800 -0.8% |
| 2019 | $5,835 | $352,740 +40.5% |
| 2018 | $5,835 +45.3% | $251,097 +2.1% |
| 2017 | $4,017 +13.7% | $245,932 +2.1% |
| 2016 | $3,534 | $240,873 +0.7% |
| 2015 | $3,534 | $239,198 +0.8% |
| 2014 | $3,534 | $237,300 -1% |
| 2013 | -- | $239,720 -0.1% |
| 2012 | -- | $240,030 -0.3% |
| 2011 | -- | $240,780 -5.6% |
| 2010 | -- | $255,000 -14.4% |
| 2009 | -- | $298,020 -5% |
| 2008 | -- | $313,710 -16% |
| 2007 | $3,736 -4.5% | $373,630 -4.5% |
| 2006 | $3,911 | $391,100 +89.4% |
| 2005 | -- | $206,441 +4.6% |
| 2004 | $3,222 | $197,349 |
| 2003 | $3,222 +2.2% | $197,349 +2.4% |
| 2002 | $3,154 +252.5% | $192,724 +301.5% |
| 2001 | $895 | $48,000 |
Find assessor info on the county website
Monthly payment
Est. payment
Payment breakdown
Explore the cost of this home by adjusting the details. Changes won't be saved.Climate risks
Neighborhood: 34957
Nearby schools
GreatSchools rating
- 9/10Jensen Beach Elementary SchoolGrades: PK-5Distance: 1.8 mi
- 6/10Stuart Middle SchoolGrades: 6-8Distance: 3.8 mi
- 6/10Jensen Beach High SchoolGrades: 9-12Distance: 0.8 mi
Schools provided by the listing agent
- High: Jensen Beach
Source: Martin County REALTORS® of the Treasure Coast (MCRTC). This data may not be complete. We recommend contacting the local school district to confirm school assignments for this home.
- $510,0003 bd2 ba1.5k sqft3726 NW Deer Oak Dr, Jensen Beach, FL 34957Sold

- $455,0004 bd2 ba1.8k sqft3716 NW Deer Oak Dr, Jensen Beach, FL 34957For Sale

- $628,2004 bd2 ba2.5k sqft3713 NW Burnt Oak Ct, Jensen Beach, FL 34957Off Market
- $444,4003 bd2 ba1.6k sqft3703 NW Burnt Oak Ct, Jensen Beach, FL 34957Off Market
- $502,6003 bd2 ba1.7k sqft3723 NW Burnt Oak Ct, Jensen Beach, FL 34957Off Market
- $529,0003 bd2 ba1.5k sqft3706 NW Deer Oak Dr, Jensen Beach, FL 34957Sold
- $477,9003 bd2 ba1.8k sqft3733 NW Burnt Oak Ct, Jensen Beach, FL 34957Off Market
- $550,9004 bd2 ba1.8k sqft3725 NW Deer Oak Dr, Jensen Beach, FL 34957Off Market
A local agent can set up tours, give advice and negotiate with sellers.
Similar homes
- $699,9003 bd3 ba2.1k sqft507 NE Silver Oak Ter, Jensen Beach, FL 34957For Sale
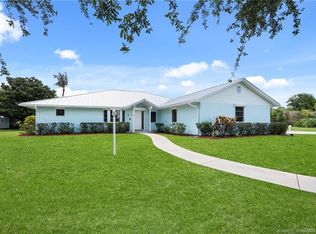
 MLS ID #M20055983, Julian Maiucci, EXP Realty LLC. Martin County REALTORS® of the Treasure Coast (MCRTC)
 - $724,9003 bd2 ba2.2k sqft4615 NW Wandering Oak Ct, Jensen Beach, FL 34957For Sale
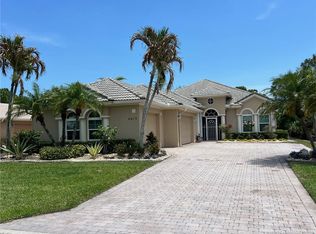 MLS ID #M20055549, Peter Lashenka, LPT Realty, LLC. Martin County REALTORS® of the Treasure Coast (MCRTC)
 - $639,0004 bd3 ba2.5k sqft1883 NW Waterwillow Way, Jensen Beach, FL 34957For Sale
 MLS ID #M20055611, Jeff Clark, Coldwell Banker Realty. Martin County REALTORS® of the Treasure Coast (MCRTC)
 - $829,0004 bd3 ba3k sqft476 NW Windflower Ter, Jensen Beach, FL 34957For Sale
 MLS ID #M20055858, Peter Lashenka, LPT Realty, LLC. Martin County REALTORS® of the Treasure Coast (MCRTC)
 - $750,0003 bd4 ba2.6k sqft2228 NE Center Cir, Jensen Beach, FL 34957For SaleMLS ID #M20054301, Caroline Barca, Berkshire Hathaway Florida Realty. Martin County REALTORS® of the Treasure Coast (MCRTC)
- $665,0004 bd2 ba1.7k sqft1693 NE White Pine Terrace, Jensen Beach, FL 34957For Sale
 MLS ID #B26054463, Dianne M Chandler, TradeWind Real Estate Corp. BeachesMLS
 - $850,0004 bd4 ba3k sqft2276 NW Diamond Creek Way, Jensen Beach, FL 34957For SaleMLS ID #M20055794, Petra Strom, RE/MAX of Stuart. Martin County REALTORS® of the Treasure Coast (MCRTC)
- $750,0004 bd4 ba2.8k sqft120 Pepper Ln, Jensen Beach, FL 34957For SaleMLS ID #M20052492, Amy Hayden, Illustrated Properties LLC. Martin County REALTORS® of the Treasure Coast (MCRTC)
- $649,0003 bd3 ba2.1k sqft1409 SE Glencoe Ct, Port Saint Lucie, FL 34952For SaleMLS ID #M20056339, Kathleen Chiarolanzio, RE/MAX of Stuart. Martin County REALTORS® of the Treasure Coast (MCRTC)
- $558,0004 bd2 ba2k sqft4474 NW King Ct, Jensen Beach, FL 34957For SaleMLS ID #M20056231, Brooke Lewis, RE/MAX of Stuart. Martin County REALTORS® of the Treasure Coast (MCRTC)
- $500,0003 bd2 ba1.6k sqft4516 NW Wandering Oak Ct, Jensen Beach, FL 34957For SaleMLS ID #M20056419, Todd Doss, Welcome Home Realty International. Martin County REALTORS® of the Treasure Coast (MCRTC)
- $767,7773 bd2 ba1.7k sqft4061 NE Breakwater Dr, Jensen Beach, FL 34957For SaleMLS ID #M20055899, Margaret Shinnebarger, Berkshire Hathaway Florida Realty. Martin County REALTORS® of the Treasure Coast (MCRTC)
- $750,0003 bd3 ba2.7k sqft1731 NW Buttonbush Cir, Palm City, FL 34990For SaleMLS ID #M20055193, Debra Hill, Harbour Ridge Realty Inc. Martin County REALTORS® of the Treasure Coast (MCRTC)
- $730,0003 bd4 ba2.7k sqft1511 NW Buttonbush Cir, Palm City, FL 34990For SaleMLS ID #M20054094, Gwendolyn Deisler, Harbour Ridge Realty Inc. Martin County REALTORS® of the Treasure Coast (MCRTC)
- $478,0003 bd2 ba1.6k sqft526 NE Vanda Terrado, Jensen Beach, FL 34957For SaleMLS ID #M20054965, Anthony Hartfield, The Keyes Company - Jensen Beach. Martin County REALTORS® of the Treasure Coast (MCRTC)
- $789,9004 bd4 ba3k sqft4194 SW Gleneagle Cir, Palm City, FL 34990For SaleMLS ID #M20056461, Leslie White, Century 21 Move with Us. Martin County REALTORS® of the Treasure Coast (MCRTC)
- $645,0003 bd3 ba2.7k sqft13319 NW Maplewood Rd, Palm City, FL 34990For SaleMLS ID #M20054755, Gwendolyn Deisler, Harbour Ridge Realty Inc. Martin County REALTORS® of the Treasure Coast (MCRTC)
- $895,0005 bd3 ba2.9k sqft1863 NW 22nd St, Stuart, FL 34994For SaleMLS ID #M20056262, Lauren Purkey, Illustrated Properties - SP Collective. Martin County REALTORS® of the Treasure Coast (MCRTC)
- $740,0004 bd3 ba2.6k sqft758 SW Blue Stem Way, Stuart, FL 34997For SaleMLS ID #M20054795, Zachary Leider, ONE Sotheby's International Re. Martin County REALTORS® of the Treasure Coast (MCRTC)
- $615,0003 bd2 ba2.1k sqft1549 NW Sweet Bay Cir, Palm City, FL 34990For SaleMLS ID #M20054159, Gwendolyn Deisler, Harbour Ridge Realty Inc. Martin County REALTORS® of the Treasure Coast (MCRTC)
