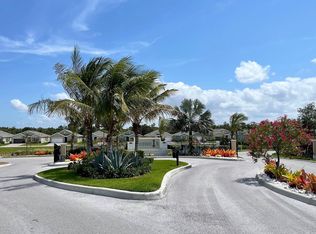
Welcome to DR Horton's sought-after SeaWalk community in Jensen Beach. The wait is over—this is the beautiful, move-in-ready home you've been waiting to hit the market. Built in 2021, this beautifully upgraded DR Horton Neuville model offers a desirable triple-split floor plan on an oversized lot with North/South exposure. The CBS stucco home features impact-resistant windows and doors, decorative shutters, a two-car garage with a paver driveway, and mature tropical landscaping for exceptional curb appeal. Inside, wood-look tile flooring flows throughout the home, complemented by quartz countertops, upgraded wood-look cabinetry, a spacious pantry, and upgraded ceiling fans. Step outside to your private backyard retreat featuring a heated saltwater pool and custom screened enclosure with panoramic picture-window screening—perfect for relaxing or entertaining year-round. Located in DR Horton's sought-after gated SeaWalk community, residents enjoy a beautifully planned neighborhood in the heart of Jensen Beach with sidewalks, a community pool, and convenient access to shopping, dining, top-rated schools, and everyday amenities. Just minutes from downtown Jensen Beach, Treasure Coast beaches, parks, golf, and boating, SeaWalk offers the perfect blend of coastal living and modern convenience. With Florida's proposed property tax reforms potentially providing homeowner savings as early as January 2027, now is the time to secure this exceptional home and be positioned to benefit if approved. Call today to schedule a visit.
Accepting backups
$665,000
1693 NE White Pine Terrace, Jensen Beach, FL 34957
4beds
1,752sqft
Single Family Residence
Built in 2021
6,000 Square Feet Lot
$645,600 Zestimate®
$380/sqft
$287/mo HOA
What's special
Heated saltwater poolQuartz countertopsPrivate backyard retreatCommunity poolDesirable triple-split floor planSpacious pantryCbs stucco home
- 38 days |
- 297 |
- 29 |
Zillow last checked:
Listing updated:
Listed by:
Dianne M Chandler 772-486-1420,
TradeWind Real Estate Corp
Source: BeachesMLS,MLS#: B26054463 Originating MLS: BeachesMLS
Originating MLS: BeachesMLSFacts & features
Interior
Bedrooms & bathrooms
- Bedrooms: 4
- Bathrooms: 2
- Full bathrooms: 2
- Main level bathrooms: 4
- Main level bedrooms: 2
Primary bedroom
- Description: Pool Views
- Level: Main
- Area: 195
- Dimensions: 13 X 15
Bedroom 2
- Description: 2nd BR
- Level: Main
- Area: 121
- Dimensions: 11 X 11
Bedroom 3
- Description: 3rd BR
- Level: Main
- Area: 121
- Dimensions: 11 X 11
Bedroom 4
- Description: 4th BR
- Level: Main
- Area: 130
- Dimensions: 13 X 10
Great room
- Description: Great Room
- Level: Main
- Area: 375
- Dimensions: 25 X 15
Kitchen
- Description: Open Concept Quartz Stainless Woodlook Cabinets
- Level: Main
- Area: 216
- Dimensions: 18 X 12
Heating
- Heat Strip
Cooling
- Central Air, Ceiling Fan(s)
Appliances
- Included: Dryer, Dishwasher, Electric Range, Electric Water Heater, Disposal, Microwave, Range, Refrigerator, Water Heater, Washer
- Laundry: Washer Hookup, Inside, Main Level, Laundry Room
Features
- Breakfast Bar, Dual Sinks, Entrance Foyer, Family/Dining Room, High Ceilings, Kitchen Island, Main Level Primary, Pantry, Split Bedrooms, Separate Shower, Walk-In Closet(s)
- Flooring: Ceramic Tile
- Windows: Blinds, Sliding
- Has fireplace: No
Interior area
- Total structure area: 2,496
- Total interior livable area: 1,752 sqft
Video & virtual tour
Property
Parking
- Total spaces: 4
- Parking features: Attached, Driveway, Garage, Paver Block
- Attached garage spaces: 2
- Uncovered spaces: 2
Accessibility
- Accessibility features: None
Features
- Levels: One
- Stories: 1
- Patio & porch: Covered, Patio, Screened
- Exterior features: Outdoor Living Area
- Has private pool: Yes
- Pool features: Fenced, Heated, In Ground, Private, Screen Enclosure, Salt Water, Association
- Has view: Yes
- View description: Pool
- Waterfront features: None
Lot
- Size: 6,000 Square Feet
- Features: Landscaped, Sprinklers Automatic, < 1/4 Acre
Details
- Parcel number: 223741034000001300
- Zoning: RES
- Special conditions: Standard
Construction
Type & style
- Home type: SingleFamily
- Architectural style: Ranch,Traditional
- Property subtype: Single Family Residence
Materials
- Block, Concrete, Stucco
- Roof: Shingle
Condition
- Resale
- New construction: No
- Year built: 2021
Details
- Builder model: Neuville
- Builder name: D.R. Horton
Utilities & green energy
- Sewer: Public Sewer
- Water: Public
- Utilities for property: Cable Available, Electricity Connected, Sewer Available, Water Available
Community & HOA
Community
- Features: Home Owners Association, Gated, Street Lights, Sidewalks
- Security: Gated Community, Smoke Detector(s)
- Subdivision: OCEAN BREEZE WEST
HOA
- Has HOA: Yes
- Amenities included: Cabana, Gated, Pool, Sidewalks
- Services included: Common Areas, Maintenance Grounds, Recreation Facilities
- HOA fee: $287 monthly
- HOA name: Sea Walk Homeowners' Association, Inc.
- HOA phone: 772-600-8900
Location
- Region: Ocean Breeze
Financial & listing details
- Price per square foot: $380/sqft
- Tax assessed value: $455,120
- Annual tax amount: $6,207
- Date on market: 7/20/2026
- Cumulative days on market: 36 days
- Listing terms: Cash,Conventional,FHA,VA Loan
- Electric utility on property: Yes
Estimated market value
$645,600
$613,000 - $678,000
$4,143/mo
Price history
| Date | Event | Price |
|---|---|---|
| 7/20/2026 | Listed for sale | $665,000+26.7%$380/sqft |
Source:  BeachesMLS #B26054463 Report a problem BeachesMLS #B26054463 Report a problem | ||
| 3/31/2025 | Sold | $525,000-3.7%$300/sqft |
Source:  Martin County REALTORS® of the Treasure Coast (MCRTC) #M20047375 Report a problem Martin County REALTORS® of the Treasure Coast (MCRTC) #M20047375 Report a problem | ||
| 2/26/2025 | Pending sale | $545,000$311/sqft |
Source: Martin County REALTORS® of the Treasure Coast (MCRTC) #M20047375 Report a problem | ||
| 1/29/2025 | Price change | $545,000-4.4%$311/sqft |
Source: Martin County REALTORS® of the Treasure Coast (MCRTC) #M20047375 Report a problem | ||
| 1/27/2025 | Price change | $570,000-2.6%$325/sqft |
Source: Martin County REALTORS® of the Treasure Coast (MCRTC) #M20047375 Report a problem | ||
| 12/30/2024 | Price change | $585,000-1.7%$334/sqft |
Source: Martin County REALTORS® of the Treasure Coast (MCRTC) #M20047375 Report a problem | ||
| 11/25/2024 | Price change | $595,000-2.3%$340/sqft |
Source: Martin County REALTORS® of the Treasure Coast (MCRTC) #M20047375 Report a problem | ||
| 10/30/2024 | Listed for sale | $609,000+46.1%$348/sqft |
Source: Martin County REALTORS® of the Treasure Coast (MCRTC) #M20047375 Report a problem | ||
| 6/23/2024 | Listing removed | -- |
Source: BeachesMLS #RX-10698849 Report a problem | ||
| 6/22/2021 | Sold | $416,805-0.2%$238/sqft |
Source: BeachesMLS #R10698849 Report a problem | ||
| 3/13/2021 | Pending sale | $417,505+1.2%$238/sqft |
Source: BeachesMLS #RX-10698849 Report a problem | ||
| 3/11/2021 | Listed for sale | $412,505$235/sqft |
Source: BeachesMLS #RX-10698849 Report a problem | ||
Public tax history
| Year | Property taxes | Tax assessment |
|---|---|---|
| 2025 | $6,208 -1.2% | $436,145 +2.9% |
| 2024 | $6,281 +12.2% | $423,854 +12.4% |
| 2023 | $5,597 -6.5% | $377,140 +5.9% |
| 2022 | $5,984 +646.7% | $356,180 +693.5% |
| 2021 | $801 -9.2% | $44,890 |
| 2020 | $882 -9% | $44,890 |
| 2019 | $970 | $44,890 |
Find assessor info on the county website
Monthly payment
Est. payment
Payment breakdown
Explore the cost of this home by adjusting the details. Changes won't be saved.Climate risks
Neighborhood: 34957
Nearby schools
GreatSchools rating
- 9/10Jensen Beach Elementary SchoolGrades: PK-5Distance: 0.6 mi
- 6/10Stuart Middle SchoolGrades: 6-8Distance: 3.3 mi
- 6/10Jensen Beach High SchoolGrades: 9-12Distance: 2.4 mi
Schools provided by the listing agent
- Elementary: Jensen Beach
- Middle: Stuart
- High: Jensen Beach
Source: BeachesMLS. This data may not be complete. We recommend contacting the local school district to confirm school assignments for this home.
- $505,0004 bd2 ba1.8k sqft1683 NE White Pine Ter, Ocean Breeze, FL 34957Sold
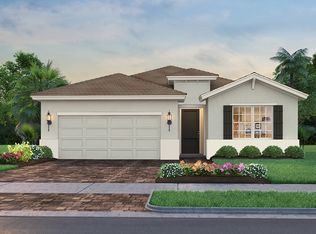
- $618,7004 bd2 ba2k sqft1703 NE White Pine Ter, Ocean Breeze, FL 34957Off Market
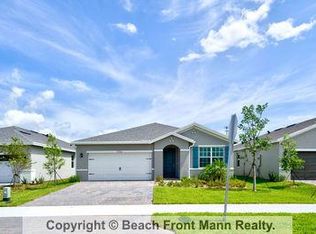
- $472,5003 bd2 ba1.6k sqft1713 NE White Pine Ter, Ocean Breeze, FL 34957Off Market
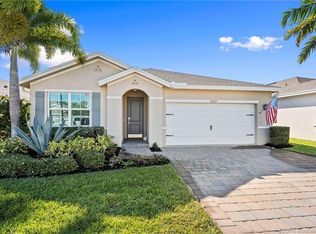
- $--3 bd2 ba1.6k sqft1713 NE White Pine Ter #1713, Jensen Beach, FL 34957Off Market
- $497,0003 bd2 ba1.6k sqft1673 NE White Pine Ter, Ocean Breeze, FL 34957Off Market
- $500,0004 bd2 ba1.8k sqft1723 NE White Pine Ter, Ocean Breeze, FL 34957Sold
- $535,4003 bd2 ba1.6k sqft1733 NE White Pine Ter, Ocean Breeze, FL 34957Off Market
- $500,0004 bd2 ba1.8k sqft1704 NE White Pine Ter, Jensen Beach, FL 34957Sold
A local agent can set up tours, give advice and negotiate with sellers.
Similar homes
- $539,9003 bd2 ba1.6k sqft1610 NE Skyhigh Ter, Ocean Breeze, FL 34957For Sale
 MLS ID #M20053664, Patrick Sean Stracuzzi, Illustrated Properties - SP Collective. Martin County REALTORS® of the Treasure Coast (MCRTC)
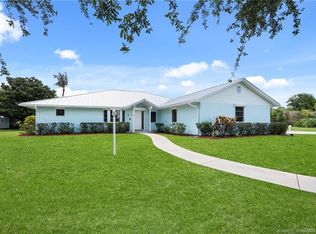
 - $699,9003 bd3 ba2.1k sqft507 NE Silver Oak Ter, Jensen Beach, FL 34957For Sale
 MLS ID #M20055983, Julian Maiucci, EXP Realty LLC. Martin County REALTORS® of the Treasure Coast (MCRTC)
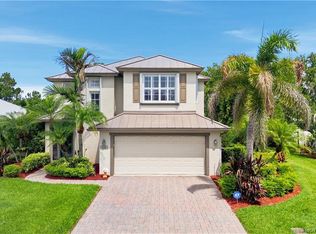
 - $699,9994 bd3 ba2.3k sqft3736 NW Deer Oak Dr, Jensen Beach, FL 34957For Sale
 MLS ID #M20055828, Shandi Carline, Water Pointe Realty Group. Martin County REALTORS® of the Treasure Coast (MCRTC)
 - $619,0004 bd3 ba2.5k sqft1883 NW Waterwillow Way, Jensen Beach, FL 34957For Sale
 MLS ID #M20055611, Jeff Clark, Coldwell Banker Realty. Martin County REALTORS® of the Treasure Coast (MCRTC)
 - $750,0003 bd4 ba2.6k sqft2228 NE Center Cir, Jensen Beach, FL 34957For SaleMLS ID #M20054301, Caroline Barca, Berkshire Hathaway Florida Realty. Martin County REALTORS® of the Treasure Coast (MCRTC)
- $699,9003 bd2 ba2.2k sqft4615 NW Wandering Oak Ct, Jensen Beach, FL 34957For SaleMLS ID #M20055549, Peter Lashenka, LPT Realty, LLC. Martin County REALTORS® of the Treasure Coast (MCRTC)
- $725,0003 bd2 ba1.7k sqft2488 NW South Manor Avenue, Stuart, FL 34994For Sale
 MLS ID #B26067713, Anthony Addorisio, Real Broker, LLC. BeachesMLS
 - $558,0004 bd2 ba2k sqft4474 NW King Ct, Jensen Beach, FL 34957For SaleMLS ID #M20056231, Brooke Lewis, RE/MAX of Stuart. Martin County REALTORS® of the Treasure Coast (MCRTC)
- $759,0003 bd2 ba1.7k sqft4061 NE Breakwater Dr, Jensen Beach, FL 34957For SaleMLS ID #M20055899, Margaret Shinnebarger, Berkshire Hathaway Florida Realty. Martin County REALTORS® of the Treasure Coast (MCRTC)
- $399,0003 bd2 ba1.4k sqft1959 NE 23rd Ter, Jensen Beach, FL 34957For SaleMLS ID #M20054955, Zachary Leider, ONE Sotheby's International Re. Martin County REALTORS® of the Treasure Coast (MCRTC)
- $660,0004 bd2 ba1.9k sqft5608 SE 44th Ave, Stuart, FL 34997For SaleMLS ID #M20055701, Katherine Piantoni, Illustrated Properties. Martin County REALTORS® of the Treasure Coast (MCRTC)
- $500,0003 bd2 ba1.6k sqft4516 NW Wandering Oak Ct, Jensen Beach, FL 34957For SaleMLS ID #M20056419, Todd Doss, Welcome Home Realty International. Martin County REALTORS® of the Treasure Coast (MCRTC)
- $665,0003 bd2 ba1.6k sqft3027 SW Cedar Trl, Palm City, FL 34990For SaleMLS ID #M20056020, Brooke Lewis, RE/MAX of Stuart. Martin County REALTORS® of the Treasure Coast (MCRTC)
- $718,0005 bd2 ba2.2k sqft1776 NW Palmetto Ct, Stuart, FL 34994For SaleMLS ID #M20054946, Catherine Winters, Berkshire Hathaway Florida Realty. Martin County REALTORS® of the Treasure Coast (MCRTC)
- $478,0003 bd2 ba1.6k sqft526 NE Vanda Terrado, Jensen Beach, FL 34957For SaleMLS ID #M20054965, Anthony Hartfield, The Keyes Company - Jensen Beach. Martin County REALTORS® of the Treasure Coast (MCRTC)
- $649,0002 bd2 ba1.6k sqft1898 SE Coronado Ln, Stuart, FL 34996For SaleMLS ID #M20054041, Susan Schieren, Berkshire Hathaway Florida Realty. Martin County REALTORS® of the Treasure Coast (MCRTC)
- $549,9002 bd2 ba1.9k sqft10725 S Ocean Dr Lot 76, Jensen Beach, FL 34957For SaleMLS ID #M20053672, Christopher Upton, Beach Front Mann Realty. Martin County REALTORS® of the Treasure Coast (MCRTC)
- $845,9004 bd3 ba2.3k sqft3834 NE Barbara Dr, Jensen Beach, FL 34957For SaleMLS ID #M20053597, Nicole Nastasia, RE/MAX of Stuart. Martin County REALTORS® of the Treasure Coast (MCRTC)
- $630,0003 bd2 ba1.7k sqft145 NE Edgewater Dr APT 4203, Stuart, FL 34996For SaleMLS ID #M20055665, Stephen Dutcher, Illustrated Properties LLC / S. Martin County REALTORS® of the Treasure Coast (MCRTC)
- $629,9003 bd2 ba1.8k sqft208 SW Pomeroy St, Stuart, FL 34997For SaleMLS ID #M20056077, Alex Burns, ONE Sotheby's International Re. Martin County REALTORS® of the Treasure Coast (MCRTC)
