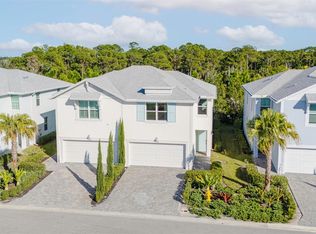
Welcome to this beautiful home in the gated Seawalk community, one of Jensen Beach’s most charming and private beach-town neighborhoods. Originally one of the first model homes, this property showcases a thoughtful open floorplan with high ceilings & abundant natural light throughout.The heart of the home is the open floor plan with center-island kitchen, featuring granite countertops & seamless flow into the living & dining areas, perfect for everyday living & entertaining. The spacious primary suite offers walk-in closets & a well-appointed bath with dual sinks, a walk-in shower, & a separate soaking tub. Enjoy a desirable southern exposure & the peace of mind that comes with newer construction with impact windows, & room to add a pool. Seawalk is a gated neighborhood w/ a community pool, sidewalks, & a quiet setting tucked away just minutes from it all. Just a 5-minute walk to Downtown Jensen Beach, a short drive to beaches, & zoned for A-rated schools. Come live the FL lifestyle!
For sale
Price cut: $10K (6/9)
$539,900
1610 NE Skyhigh Ter, Ocean Breeze, FL 34957
3beds
1,656sqft
:
Get pre-qualified$3,847/mo
Single Family Residence
Built in 2019
6,098 Square Feet Lot
$-- Zestimate®
$326/sqft
$286/mo HOA
What's special
- 213 days |
- 310 |
- 13 |
Zillow last checked:
Listing updated:
Listed by:
Patrick Sean Stracuzzi 772-285-3586,
Illustrated Properties - SP Collective,
Lauren Purkey 772-486-7822,
Illustrated Properties - SP Collective
Source: Martin County REALTORS® of the Treasure Coast (MCRTC),MLS#: M20053664 Originating MLS: Martin County
Originating MLS: Martin CountyFacts & features
Interior
Bedrooms & bathrooms
- Bedrooms: 3
- Bathrooms: 2
- Full bathrooms: 2
Primary bedroom
- Level: Main
- Dimensions: 13 x 15
Bedroom 2
- Level: Main
- Dimensions: 11 x 11
Bedroom 3
- Level: Main
- Dimensions: 11 x 11
Dining room
- Level: Main
- Dimensions: 12 x 12
Family room
- Level: Main
- Dimensions: 14 x 16
Kitchen
- Level: Main
- Dimensions: 12 x 13
Laundry
- Level: Main
- Dimensions: 6 x 6
Patio
- Level: Main
- Dimensions: 8 x 12
Heating
- Central, Electric
Cooling
- Central Air, Ceiling Fan(s), Electric
Appliances
- Included: Some Electric Appliances, Dryer, Dishwasher, Electric Range, Disposal, Microwave, Refrigerator, Water Heater, Washer
Features
- Bathtub, Dual Sinks, Entrance Foyer, Eat-in Kitchen, Kitchen Island, Primary Downstairs, Living/Dining Room, Pantry, Split Bedrooms, Separate Shower, Walk-In Closet(s)
- Flooring: Carpet, Tile
- Windows: Double Hung, Metal, Impact Glass
- Has fireplace: Yes
- Fireplace features: Heatilator, Other
Interior area
- Total structure area: 2,097
- Total interior livable area: 1,656 sqft
Property
Parking
- Total spaces: 2
- Parking features: Driveway, Garage Door Opener
- Has garage: Yes
- Covered spaces: 2
- Has uncovered spaces: Yes
Features
- Stories: 1
- Patio & porch: Covered, Patio
- Exterior features: Patio
- Pool features: Community
- Has view: Yes
- View description: Garden
Lot
- Size: 6,098 Square Feet
- Features: Interior Lot
Details
- Parcel number: 223741034000014100
- Zoning description: R1
Construction
Type & style
- Home type: SingleFamily
- Architectural style: Traditional
- Property subtype: Single Family Residence
Materials
- Block, Concrete, Stucco
- Roof: Barrel
Condition
- Resale
- Year built: 2019
Utilities & green energy
- Sewer: Public Sewer
- Water: Public
- Utilities for property: Electricity Available, Sewer Available, Sewer Connected, Water Connected
Community & HOA
Community
- Features: Clubhouse, Pool, Sidewalks, Gated
- Security: Security System Owned, Gated Community, Smoke Detector(s)
- Subdivision: Ocean Breeze West
HOA
- Has HOA: Yes
- Services included: Maintenance Grounds, Other, Pool(s)
- HOA fee: $286 monthly
Location
- Region: Ocean Breeze
Financial & listing details
- Price per square foot: $326/sqft
- Tax assessed value: $442,790
- Annual tax amount: $6,979
- Date on market: 1/1/2026
- Cumulative days on market: 206 days
- Listing terms: Cash,Conventional,FHA,VA Loan
- Ownership: Fee Simple
- Electric utility on property: Yes
Estimated market value
Not available
Estimated sales range
Not available
Not available
Price history
| Date | Event | Price |
|---|---|---|
| 6/9/2026 | Price change | $539,900-1.8%$326/sqft |
Source:  Martin County REALTORS® of the Treasure Coast (MCRTC) #M20053664 Report a problem Martin County REALTORS® of the Treasure Coast (MCRTC) #M20053664 Report a problem | ||
| 4/11/2026 | Price change | $549,900-4.3%$332/sqft |
Source: Martin County REALTORS® of the Treasure Coast (MCRTC) #M20053664 Report a problem | ||
| 1/8/2026 | Listed for sale | $574,900+20.3%$347/sqft |
Source: Martin County REALTORS® of the Treasure Coast (MCRTC) #M20053664 Report a problem | ||
| 3/29/2022 | Sold | $478,084-0.5%$289/sqft |
Source: Public Record Report a problem | ||
| 2/3/2022 | Listed for sale | $480,524$290/sqft |
Source:  DR Horton Report a problem DR Horton Report a problem | ||
Public tax history
| Year | Property taxes | Tax assessment |
|---|---|---|
| 2025 | $6,979 -2.7% | $442,790 +5% |
| 2024 | $7,174 +12.4% | $421,575 +10% |
| 2023 | $6,383 +10% | $383,250 +14.1% |
| 2022 | $5,800 +6.4% | $335,896 +10% |
| 2021 | $5,451 -11.6% | $305,360 -2.7% |
| 2020 | $6,167 +504.1% | $313,840 +564.2% |
| 2019 | $1,021 | $47,250 |
Find assessor info on the county website
Monthly payment
Est. payment
Payment breakdown
Explore the cost of this home by adjusting the details. Changes won't be saved.Climate risks
Neighborhood: 34957
Nearby schools
GreatSchools rating
- 9/10Jensen Beach Elementary SchoolGrades: PK-5Distance: 0.5 mi
- 6/10Stuart Middle SchoolGrades: 6-8Distance: 3.3 mi
- 6/10Jensen Beach High SchoolGrades: 9-12Distance: 2.3 mi
Schools provided by the listing agent
- Elementary: Jensen Beach
- Middle: Stuart
- High: Jensen Beach
Source: Martin County REALTORS® of the Treasure Coast (MCRTC). This data may not be complete. We recommend contacting the local school district to confirm school assignments for this home.
- $570,1004 bd2 ba2k sqft1600 NE Skyhigh Ter, Ocean Breeze, FL 34957Off Market
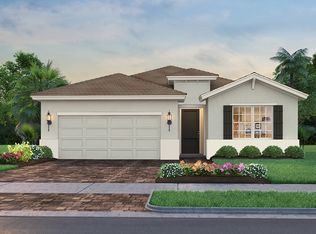
- $598,2003 bd2 ba2.2k sqft1620 NE Skyhigh Ter, Ocean Breeze, FL 34957Off Market
- $3,5004 bd2 ba2k sqft1630 NE Skyhigh Ter, Jensen Beach, FL 34957For Rent
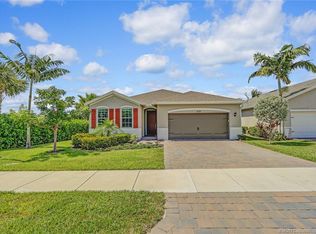
- $515,8003 bd2 ba1.6k sqft1590 NE Skyhigh Ter, Ocean Breeze, FL 34957Off Market
- $507,7003 bd2 ba1.6k sqft1580 NE Skyhigh Ter, Ocean Breeze, FL 34957Off Market
- $538,9004 bd2 ba1.8k sqft1589 NE Skyhigh Ter, Ocean Breeze, FL 34957Off Market
- $529,8004 bd2 ba1.8k sqft1599 NE Skyhigh Ter, Ocean Breeze, FL 34957Off Market
- $512,7003 bd2 ba1.6k sqft1579 NE Skyhigh Ter, Ocean Breeze, FL 34957Off Market
A local agent can set up tours, give advice and negotiate with sellers.
Similar homes
- $665,0004 bd2 ba1.7k sqft1693 NE White Pine Terrace, Jensen Beach, FL 34957For Sale

 MLS ID #B26054463, Dianne M Chandler, TradeWind Real Estate Corp. BeachesMLS
 - $500,0003 bd2 ba1.6k sqft4516 NW Wandering Oak Ct, Jensen Beach, FL 34957For Sale
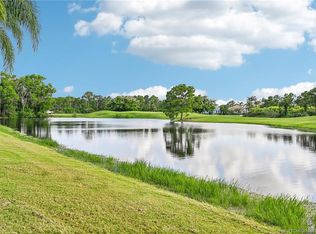
 MLS ID #M20056419, Todd Doss, Welcome Home Realty International. Martin County REALTORS® of the Treasure Coast (MCRTC)
 - $489,0003 bd2 ba1.6k sqft526 NE Vanda Terrado, Jensen Beach, FL 34957For Sale
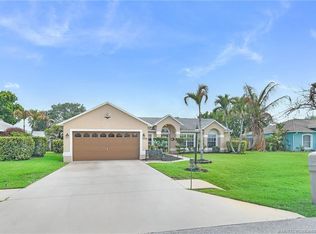 MLS ID #M20054965, Anthony Hartfield, The Keyes Company - Jensen Beach. Martin County REALTORS® of the Treasure Coast (MCRTC)
 - $445,5003 bd3 ba1.8k sqft164 Osprey Preserve Boulevard, Jensen Beach, FL 34957For Sale
 MLS ID #B26059256, Danielle Harris, Meta Group Florida LLC. BeachesMLS
 - $570,0004 bd2 ba2k sqft4474 NW King Ct, Jensen Beach, FL 34957For SaleMLS ID #M20056231, Brooke Lewis, RE/MAX of Stuart. Martin County REALTORS® of the Treasure Coast (MCRTC)
- $519,0003 bd2 ba1.9k sqft4607 NW Red Bay Cir, Jensen Beach, FL 34957For SaleBHHS broker feed
- $574,9002 bd2 ba1.9k sqft10725 S Ocean Dr Lot 76, Jensen Beach, FL 34957For SaleMLS ID #M20053672, Christopher Upton, Beach Front Mann Realty. Martin County REALTORS® of the Treasure Coast (MCRTC)
- $699,9003 bd3 ba2.1k sqft507 NE Silver Oak Ter, Jensen Beach, FL 34957For SaleMLS ID #M20055983, Julian Maiucci, EXP Realty LLC. Martin County REALTORS® of the Treasure Coast (MCRTC)
- $414,9003 bd2 ba1.3k sqft713 NW Waterlily Pl, Jensen Beach, FL 34957For SaleMLS ID #M20054489, Dutcher Taylor, Berkshire Hathaway Florida Realty. Martin County REALTORS® of the Treasure Coast (MCRTC)
- $535,0003 bd3 ba1.7k sqft12306 Harbour Ridge Blvd, Palm City, FL 34990For SaleMLS ID #M20055646, Kathleen Stein, Century 21 Move with Us. Martin County REALTORS® of the Treasure Coast (MCRTC)
- $550,0003 bd2 ba1.8k sqft3488 SE Doubleton Dr, Stuart, FL 34997For SaleMLS ID #M20055070, Jeremy Marsh, Water Pointe Realty Group. Martin County REALTORS® of the Treasure Coast (MCRTC)
- $479,0003 bd2 ba1.3k sqft984 NW 16th Pl, Stuart, FL 34994For SaleMLS ID #M20055836, Dean Baumgartner, Berkshire Hathaway Florida Realty. Martin County REALTORS® of the Treasure Coast (MCRTC)
- $549,9003 bd2 ba2.1k sqft2025 NW Laurel Oak Ln, Palm City, FL 34990For SaleMLS ID #M20056011, Christine Bearse, Harbour Ridge Realty Inc. Martin County REALTORS® of the Treasure Coast (MCRTC)
- $545,0003 bd3 ba2.3k sqft1627 SE Ballantrae Blvd, Port Saint Lucie, FL 34952For SaleMLS ID #M20054450, Kathleen Chiarolanzio, RE/MAX of Stuart. Martin County REALTORS® of the Treasure Coast (MCRTC)
- $699,9004 bd3 ba2.1k sqft512 NW Sunflower Pl, Jensen Beach, FL 34957For SaleMLS ID #M20055772, Tim Holdy, Holdy Realty. Martin County REALTORS® of the Treasure Coast (MCRTC)
- $614,0003 bd2 ba1.7k sqft530 SE Woods Edge Trl, Stuart, FL 34997For SaleMLS ID #M20056284, Andrea Turke, RE/MAX of Stuart. Martin County REALTORS® of the Treasure Coast (MCRTC)
- $699,9994 bd3 ba2.3k sqft3736 NW Deer Oak Dr, Jensen Beach, FL 34957For SaleMLS ID #M20055828, Shandi Carline, Water Pointe Realty Group. Martin County REALTORS® of the Treasure Coast (MCRTC)
- $399,5003 bd2 ba1.9k sqft2568 NW Seagrass Dr #2A, Palm City, FL 34990For SaleMLS ID #M20056446, Gwendolyn Deisler, Harbour Ridge Realty Inc. Martin County REALTORS® of the Treasure Coast (MCRTC)
- $724,9003 bd2 ba2.2k sqft4615 NW Wandering Oak Ct, Jensen Beach, FL 34957For SaleMLS ID #M20055549, Peter Lashenka, LPT Realty, LLC. Martin County REALTORS® of the Treasure Coast (MCRTC)
- $429,9903 bd3 ba1.8k sqft162 W Osprey Preserve Blvd, Jensen Beach, FL 34957For SaleMLS ID #M20049778, Margaret Slobasky, Real Estate of Florida. Martin County REALTORS® of the Treasure Coast (MCRTC)
