Currently undergoing a major renovation with an estimated completion date of Summer 2026, this lakefront home in Heritage Oaks offers the opportunity to own a substantially updated residence in one of Tequesta's most sought-after communities. Many of the photos in this listing have been digitally enhanced and/or AI-generated to illustrate the planned finished product and provide a preview of the renovation currently in progress. Upon completion, the home is expected to feature a light coastal design, updated kitchen and bathrooms, modern finishes, refreshed landscaping, and beautifully reimagined living spaces. Situated on a nearly half-acre lakefront lot, the home features soaring ceilings, multiple living and entertaining areas, and a spacious primary suite overlooking the water. The backyard offers a pool, covered patio, expansive green space, and tranquil lake views, creating an ideal setting for both everyday living and entertaining. A newer metal roof, solar panels, and extensive ongoing improvements make this a rare opportunity to purchase a substantially renovated lakefront home before completion. Located in Heritage Oaks, a gated community known for its mature oak trees, winding streets, and generously sized homesites, residents enjoy a peaceful setting with low-density living and a strong sense of privacy. Ideally positioned between Tequesta and Jupiter, Heritage Oaks provides convenient access to the best of both communities, including beautiful beaches, waterfront dining, championship golf, shopping, boating, parks, and top-rated schools, all just minutes from your front door.
For sale
$1,850,000
10290 SE Banyan Way, Jupiter, FL 33469
4beds
2,958sqft
Single Family Residence, Residential
Built in 1987
0.45 Acres Lot
$1,710,700 Zestimate®
$625/sqft
$-- HOA
What's special
Backyard offers a poolTranquil lake viewsMature oak treesNearly half-acre lakefront lotLakefront homeGenerously sized homesitesWinding streets
- 128 days
- 860
- 41
Zillow last checked:
Listing updated:
Listed by:
ROBERT B THOMSON 561-743-0344,
Waterfront Properties & Club Communities 6621
Source: Palm Beach BOR,MLS#: 26-864
Facts & features
Interior
Bedrooms & bathrooms
- Bedrooms: 4
- Bathrooms: 3
- Full bathrooms: 2
- 1/2 bathrooms: 1
Primary bedroom
- Description: approx. deemed reliable, not guaranteed
- Level: Main
- Area: 252
- Dimensions: 18 x 14
Bedroom 2
- Description: approx. deemed reliable, not guaranteed
- Level: Main
- Area: 187
- Dimensions: 17 x 11
Bedroom 3
- Description: approx. deemed reliable, not guaranteed
- Level: Main
- Area: 160
- Dimensions: 16 x 10
Bedroom 4
- Description: approx. deemed reliable, not guaranteed
- Level: Main
- Area: 168
- Dimensions: 12 x 14
Dining room
- Description: approx. deemed reliable, not guaranteed
- Level: Main
- Area: 154
- Dimensions: 14 x 11
Family room
- Description: approx. deemed reliable, not guaranteed
- Level: Main
- Area: 340
- Dimensions: 20 x 17
Kitchen
- Description: approx. deemed reliable, not guaranteed
- Level: Main
- Area: 308
- Dimensions: 22 x 14
Living room
- Description: approx. deemed reliable, not guaranteed
- Level: Main
- Area: 315
- Dimensions: 21 x 15
Utility room
- Description: approx. deemed reliable, not guaranteed
- Level: Main
- Area: 96
- Dimensions: 16 x 6
Heating
- Central
Cooling
- Central Air
Appliances
- Included: Refrigerator, Electric Range, Dishwasher, Microwave, Disposal, Washer, Dryer, Oven
Features
- Pantry
- Flooring: Tile
- Doors: Impact Doors
- Windows: Sliding, Impact Glass, Impact Glass-Full, Impact Windows
Interior area
- Total structure area: 4,166
- Total interior livable area: 2,958 sqft
Property
Parking
- Total spaces: 2
- Parking features: Attached, Garage Door Opener
- Attached garage spaces: 2
Features
- Levels: One
- Patio & porch: Patio
- Exterior features: Sprinkler System
- Has private pool: Yes
- On waterfront: Yes
- Waterfront features: Lake Front
Lot
- Size: 0.45 Acres
- Dimensions: 0.045 Acre
Details
- Parcel number: 234042001002004902
- Zoning: RES 0100
Construction
Type & style
- Home type: SingleFamily
- Property subtype: Single Family Residence, Residential
Materials
- Frame
- Roof: Metal
Condition
- Year built: 1987
Utilities & green energy
- Water: Public
- Utilities for property: Cable Available
Community & HOA
Community
- Security: Gated Community
- Subdivision: Heritage Oaks
Location
- Region: Jupiter
Financial & listing details
- Price per square foot: $625/sqft
- Tax assessed value: $1,366,120
- Annual tax amount: $8,266
- Date on market: 6/3/2026
- Listing agreement: Exclusive Right To Sell
- Listing terms: Cash,Conventional
Estimated market value
$1,710,700
$1.63M - $1.80M
$5,410/mo
Price history
| Date | Event | Price |
|---|---|---|
| 6/2/2026 | Listed for sale | $1,850,000+406.8%$625/sqft |
Source:  BeachesMLS #B26035657 Report a problem BeachesMLS #B26035657 Report a problem | ||
| 8/17/2012 | Sold | $365,000-8.7%$123/sqft |
Source: BeachesMLS #R3281013 Report a problem | ||
| 5/21/2012 | Price change | $399,900-20%$135/sqft |
Source: Remax Island Properties #R3281013 Report a problem | ||
| 5/11/2012 | Listed for sale | $500,000+49.3%$169/sqft |
Source: Remax Island Properties #R3281013 Report a problem | ||
| 10/21/1996 | Sold | $335,000$113/sqft |
Source: Public Record Report a problem | ||
Public tax history
| Year | Property taxes | Tax assessment |
|---|---|---|
| 2025 | $8,267 -0.8% | $537,506 +2.9% |
| 2024 | $8,335 +1.8% | $522,358 +3% |
| 2023 | $8,185 +3.5% | $507,144 +3% |
| 2022 | $7,908 -0.6% | $492,373 +3% |
| 2021 | $7,952 +1.6% | $478,033 +1.4% |
| 2020 | $7,828 +1.2% | $471,433 +2.3% |
| 2019 | $7,738 | $460,835 +8.1% |
| 2018 | $7,738 +9% | $426,466 +2.1% |
| 2017 | $7,097 +13.5% | $417,695 +2.1% |
| 2016 | $6,254 | $409,104 +0.7% |
| 2015 | $6,254 | $406,260 +0.8% |
| 2014 | $6,254 | $403,036 +1.5% |
| 2013 | -- | $397,080 -7% |
| 2012 | -- | $427,162 +3% |
| 2011 | -- | $414,721 +1.5% |
| 2010 | -- | $408,592 +2.7% |
| 2009 | -- | $397,824 +0.1% |
| 2008 | -- | $397,458 +3% |
| 2007 | $6,780 -15.1% | $385,879 +2.5% |
| 2006 | $7,989 | $376,469 +3% |
| 2005 | -- | $365,503 +5% |
| 2004 | $5,946 | $348,240 |
| 2003 | $5,946 +2% | $348,240 +2.4% |
| 2002 | $5,830 +1.1% | $340,080 +1.6% |
| 2001 | $5,769 +2.6% | $334,724 +3% |
| 2000 | $5,621 -0.6% | $324,975 -0.8% |
| 1999 | $5,656 | $327,451 |
Find assessor info on the county website
Monthly payment
Est. payment
Payment breakdown
Explore the cost of this home by adjusting the details. Changes won't be saved.Climate risks
Neighborhood: 33469
- $2,253,2006 bd2 ba4.4k sqft10266 SE Banyan Way, Jupiter, FL 33469Off Market
- $1,592,2003 bd4 ba3.8k sqft10314 SE Banyan Way, Jupiter, FL 33469Off Market

- $1,934,7004 bd4 ba3.6k sqft18325 SE Heritage Dr, Jupiter, FL 33469Off Market
- $1,780,3005 bd4 ba3.6k sqft18337 SE Heritage Dr, Jupiter, FL 33469Off Market
Similar homes
- $2,595,8883 bd6 ba3.7k sqft18397 SE HERITAGE Drive, Jupiter, FL 33469For Sale

 MLS ID #B26085471, Patrick A Stracuzzi Sr, RE/MAX Select Group. BeachesMLS
 - $1,375,0004 bd3 ba3.4k sqft18691 SE LAKESIDE Way, Jupiter, FL 33469For Sale
 MLS ID #B26067922, William Hopton, The Keyes Company (Tequesta). BeachesMLS
 - $1,875,0003 bd3 ba2.6k sqft260 Carina Drive, Jupiter, FL 33478For Sale
 MLS ID #B26085487, Michael L Leibowitz, Leibowitz Realty Group, LLC./P. BeachesMLS
 - $2,000,0003 bd3 ba2.2k sqftSeaglass Cottages, Jupiter, FL 33469For Sale
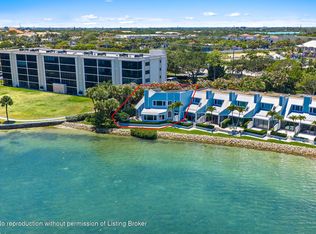 MLS ID #26-788, ROBERT B THOMSON, Waterfront Properties & Club Communities 6621. Palm Beach BOR
 - $1,879,0003 bd3 ba2.6k sqft5297 SW Anhinga Ave, Palm City, FL 34990For Sale
 MLS ID #M20057101, Anne Warner, Water Pointe Realty Group. Martin County REALTORS® of the Treasure Coast (MCRTC)
 - $1,325,0005 bd4 ba3k sqft7050 LIMESTONE CAY Road, Jupiter, FL 33458For SaleMLS ID #B26085465, Jeremy Kershbaumer, Compass Florida LLC. BeachesMLS
- $2,025,0003 bd3 ba2.7k sqft200 Birkdale Lane, Jupiter, FL 33458For SaleMLS ID #B26076044, Diane Gray, Nicklaus Vance. BeachesMLS
- $1,995,0004 bd4 ba3.5k sqft13534 ARTISAN Circle, Palm Beach Gardens, FL 33418For SaleMLS ID #B26085608, Daniel Weissing, Illustrated Properties. BeachesMLS
- $1,999,9994 bd5 ba3.8k sqft18211 SE Old Trail Drive W, Jupiter, FL 33478For SaleMLS ID #B26079166, Andrew Daversa PA, Waterfront Properties & Club C. BeachesMLS
- $999,9993 bd3 ba1.8k sqft109 E RIVERSIDE Drive, Jupiter, FL 33469For SaleMLS ID #B26064269, Rebecca L Dunn, Hibiscus Real Estate. BeachesMLS
- $1,890,0004 bd5 ba4.1k sqft21 Marlwood Lane, Palm Beach Gardens, FL 33418For SaleMLS ID #B26064828, Veronique Howley, Coldwell Banker Realty. BeachesMLS
- $2,479,0004 bd4 ba3.6k sqft19998 SE Gallberry Drive, Jupiter, FL 33458For SaleMLS ID #B26073661, John A DelPrete, Douglas Elliman Jupiter. BeachesMLS
- $1,695,0005 bd4 ba3.1k sqft6188 Celadon Circle, Palm Beach Gardens, FL 33418For SaleMLS ID #B26043178, Samara J Cooper, Leibowitz Realty Group, LLC./P. BeachesMLS
- $1,395,0004 bd3 ba3k sqft148 Behring Way, Jupiter, FL 33458For SaleMLS ID #B26075424, Dylan P Snyder, Compass Florida LLC. BeachesMLS
- $2,099,0004 bd4 ba3k sqft114 Carmela Court, Jupiter, FL 33478For SaleMLS ID #B26064209, Dan Igo, The Corcoran Group. BeachesMLS
- $1,600,0005 bd3 ba2.8k sqft12894 N Normandy Way, Palm Beach Gardens, FL 33410For SaleMLS ID #B26074323, Aubreigh Hutchison, EXP Realty LLC. BeachesMLS
- $969,5004 bd3 ba2.3k sqft207 ISLE VERDE Way, Palm Beach Gardens, FL 33418For SaleMLS ID #B26086336, Marc E Schafler, The Keyes Company. BeachesMLS
- $1,050,0003 bd3 ba2.2k sqft3991 SHEARWATER Drive, Jupiter, FL 33477For SaleMLS ID #B26077549, Paul Thomas Stockall, Compass Florida LLC. BeachesMLS
- $1,599,0005 bd4 ba3.1k sqft10 Alnwick Road, Palm Beach Gardens, FL 33418For SaleMLS ID #B26069127, Nicholas Richard Macy, Listy. BeachesMLS
- $1,649,0004 bd5 ba3.3k sqft13346 Machiavelli Way, Palm Beach Gardens, FL 33418For SaleMLS ID #B26062815, Christopher Glass, Glass Realty, LLC. BeachesMLS
