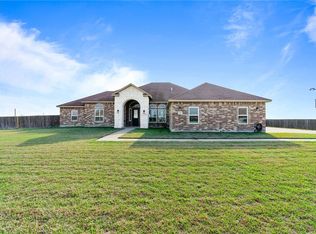
Your Dream Home Awaits in Chapman Ranch Estates! Set on a sprawling 2.7-acre lot, this stunning 2,900+ sq. ft. estate delivers the perfect blend of luxury, space, and lifestyle in the highly sought-after London ISD! Featuring 4 spacious bedrooms, 3.5 baths, a private office, and a jaw-dropping open layout, this home was designed to impress! The chef’s kitchen is a showstopper with two oversized islands, dual ovens, and a professional 6-burner cooktop—a true entertainer’s dream! The expansive living spaces flow seamlessly outdoors to a charming front porch and an oversized covered patio overlooking your acreage and the community horse trails. Imagine the lifestyle—sunsets on your patio, horses on the trail, and every modern luxury at your fingertips. This isn’t just a home, it’s a once-in-a-lifetime opportunity to own one of the most unique properties in the area. Property comes with its very own septic system and private water well with whole home reverse osmosis system. Perfect for those looking for that off grid life style. London ISD school pick up and drop off right at community entrance. Don’t wait—schedule your private showing today before this gem is gone! This is a one of a kind equestrian community.
For sale
Price cut: $15K (5/13)
$849,900
921 Santa Cruz Ln, Corpus Christi, TX 78415
5beds
2,906sqft
:
Get pre-qualified$6,024/mo
Single Family Residence
Built in 2023
2.7 Acres Lot
$-- Zestimate®
$292/sqft
$62/mo HOA
What's special
Private officeCharming front porchDual ovensTwo oversized islandsJaw-dropping open layout
- 311 days |
- 284 |
- 23 |
Zillow last checked:
Listing updated:
Listed by:
Jose Recio 361-774-1745,
Compass RE Texas, LLC.
Source: South Texas MLS,MLS#: 465078 Originating MLS: Corpus Christi
Originating MLS: Corpus ChristiFacts & features
Interior
Bedrooms & bathrooms
- Bedrooms: 5
- Bathrooms: 4
- Full bathrooms: 3
- 1/2 bathrooms: 1
Heating
- Central, Electric, Propane
Cooling
- Electric, Central Air
Appliances
- Included: Double Oven, Gas Cooktop, Range Hood
- Laundry: Washer Hookup, Dryer Hookup
Features
- Home Office, Open Floorplan, Other, Split Bedrooms, Cable TV, Window Treatments, Kitchen Island
- Flooring: Ceramic Tile, Other, Vinyl
- Windows: Window Coverings
- Has fireplace: No
Interior area
- Total structure area: 2,906
- Total interior livable area: 2,906 sqft
Video & virtual tour
Property
Parking
- Total spaces: 8
- Parking features: Concrete, Garage, Other, Rear/Side/Off Street
- Garage spaces: 2
Features
- Levels: One
- Stories: 1
- Patio & porch: Covered, Deck, Open, Patio
- Exterior features: Deck, Garden, Other
- Pool features: None
- Fencing: Other,Wood
Lot
- Size: 2.7 Acres
- Features: Cul-De-Sac, Interior Lot, Other
Details
- Parcel number: 233300000095
- Horses can be raised: Yes
- Horse amenities: Horses Allowed
Construction
Type & style
- Home type: SingleFamily
- Property subtype: Single Family Residence
Materials
- Frame, Other, Concrete, Shingle Siding, Stone, Wood Siding
- Foundation: Slab
- Roof: Shingle
Condition
- Year built: 2023
Utilities & green energy
- Electric: Net Meter
- Water: Well
- Utilities for property: Propane, Septic Available, Water Available
Community & HOA
Community
- Features: Gated
- Security: Gated Community, Smoke Detector(s)
- Subdivision: Estates Of Chapman Ranch
HOA
- Has HOA: Yes
- Amenities included: Gated, Other
- Services included: Common Areas, Insurance, Other
- HOA fee: $745 annually
Location
- Region: Corpus Christi
Financial & listing details
- Price per square foot: $292/sqft
- Tax assessed value: $678,932
- Date on market: 9/18/2025
- Cumulative days on market: 310 days
- Listing agreement: Exclusive Right To Sell
- Listing terms: Cash,Conventional,FHA,VA Loan
Estimated market value
Not available
Estimated sales range
Not available
Not available
Price history
| Date | Event | Price |
|---|---|---|
| 5/13/2026 | Price change | $849,900-1.7%$292/sqft |
Source:  South Texas MLS #465078 Report a problem South Texas MLS #465078 Report a problem | ||
| 4/21/2026 | Price change | $864,900-1.7%$298/sqft |
Source: South Texas MLS #465078 Report a problem | ||
| 9/18/2025 | Listed for sale | $879,900$303/sqft |
Source: South Texas MLS #465078 Report a problem | ||
Public tax history
| Year | Property taxes | Tax assessment |
|---|---|---|
| 2025 | -- | $678,932 -0.7% |
| 2024 | -- | $683,798 +43.1% |
| 2023 | $5,480 +119.3% | $477,695 +233.6% |
| 2022 | $2,499 +211.2% | $143,206 +189.4% |
| 2021 | $803 -6.8% | $49,492 |
| 2020 | $862 -11.6% | $49,492 -10% |
| 2019 | $974 | $54,991 |
| 2018 | $974 -1.2% | $54,991 |
| 2017 | $986 | $54,991 |
| 2016 | -- | $54,991 |
Find assessor info on the county website
Monthly payment
Est. payment
Payment breakdown
Explore the cost of this home by adjusting the details. Changes won't be saved.Climate risks
Neighborhood: 78415
Nearby schools
GreatSchools rating
- 9/10London Intermediate SchoolGrades: 3-5Distance: 7.5 mi
- 9/10London MiddleGrades: 7-8Distance: 7.6 mi
- 8/10London High SchoolGrades: 9-12Distance: 7.6 mi
Schools provided by the listing agent
- Elementary: London
- Middle: London
- High: London
- District: London ISD
Source: South Texas MLS. This data may not be complete. We recommend contacting the local school district to confirm school assignments for this home.
- $758,600-- bd-- ba2.5k sqft913 Santa Cruz Ln, Corpus Christi, TX 78415Off Market
- $803,3005 bd-- ba4.1k sqft933 Santa Cruz Ln, Corpus Christi, TX 78415Off Market
- $191,937-- bd-- ba-- sqft941 Santa Cruz Ln, Corpus Christi, TX 78415Off Market
- $449,9005.001 Acres905 Santa Cruz Ln, Corpus Christi, TX 78415Lot/Land
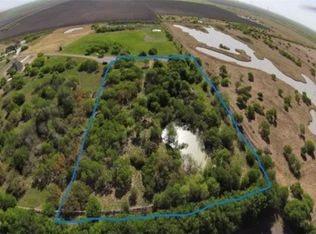
- $1,059,000-- bd-- ba3.9k sqft945 Santa Cruz Ln, Corpus Christi, TX 78415Off Market
- $671,300-- bd-- ba2.1k sqft953 Santa Cruz Ln, Corpus Christi, TX 78415Off Market
- $250,000-- bd-- ba-- sqft906 Santa Cruz Ln, Corpus Christi, TX 78415Off Market
- $---- bd-- ba-- sqft922 Santa Cruz Ln, Corpus Christi, TX 78415Sold
A local agent can set up tours, give advice and negotiate with sellers.
Similar homes
- $829,9005 bd4 ba3k sqft1641 Gemini Acres St, Corpus Christi, TX 78415New Construction
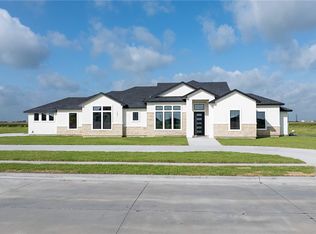 MLS ID #478608, Ashley Thaxton, Mirabal Montalvo & Associates. South Texas MLS
 - $900,0004 bd3 ba3.6k sqft1189 Southampton Dr, Corpus Christi, TX 78415For Sale
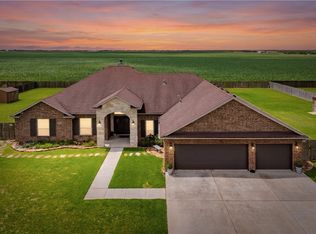 MLS ID #476415, Doug Nichols, Coldwell Banker Pacesetter Steel. South Texas MLS
 - $769,0004 bd3 ba3.1k sqft2234 Loxley Dr, Corpus Christi, TX 78415For Sale
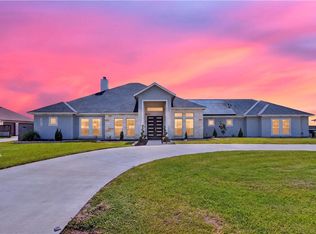 MLS ID #476510, Joel Harris, Phyllis Browning Company. South Texas MLS
 - $680,0005 bd4 ba3.3k sqft2446 Salevan Dr, Corpus Christi, TX 78415For Sale
 MLS ID #472559, Jean Marie Giegerich, Weichert REALTORS - The Place. South Texas MLS
 - $935,0003 bd4 ba4k sqft2166 County Road 53, Corpus Christi, TX 78415For SaleMLS ID #475615, Amy Roberts, CORE Coastal Realty. South Texas MLS
- $625,0004 bd4 ba2.8k sqft6009 King Trl, Corpus Christi, TX 78414For SaleMLS ID #479811, Cliff Zarbock, Mr. Real Estate & Associates. South Texas MLS
- $799,9004 bd4 ba3k sqft6117 S Oso Pkwy, Corpus Christi, TX 78414For SaleMLS ID #475966, Natalia Muse, KW Coastal Bend - Island. South Texas MLS
- $900,0004 bd4 ba3.4k sqft6001 S Oso Pkwy, Corpus Christi, TX 78414For SaleMLS ID #476142, Nami Fisher, BK Real Estate. South Texas MLS
- $715,0004 bd4 ba3.1k sqft2410 Hedrick St, Corpus Christi, TX 78415For SaleMLS ID #471455, Mike Gutierrez, Our Texas Real Estate. South Texas MLS
- $755,0004 bd3 ba2.9k sqft2418 Pegasus St, Corpus Christi, TX 78415New ConstructionMLS ID #478004, David Edwards, Prime Real Estate. South Texas MLS
- $685,0004 bd3 ba3k sqft1526 Mariposa Ranch Dr, Corpus Christi, TX 78415New ConstructionMLS ID #476440, Donna Vickery, Coldwell Banker Pacesetter Steel. South Texas MLS
- $539,9994 bd3 ba2.6k sqft1486 Dragonstone Ct, Corpus Christi, TX 78415New ConstructionMLS ID #479901, Freddie Gonzalez, Elegant Homes. South Texas MLS
- $1,250,0006 bd4 ba3.7k sqft733 Battle Creek Dr, Corpus Christi, TX 78415For SaleMLS ID #477358, Carla Daniels, Keller Williams Coastal Bend. South Texas MLS
- $985,0005 bd4 ba3.5k sqft6901 Sir Lancelot, Corpus Christi, TX 78413For SaleMLS ID #477207, Reza Khalili, Mission Real Estate Group. South Texas MLS
- $999,0004 bd4 ba3.9k sqft2598 Atlantic Vw, Corpus Christi, TX 78415New ConstructionMLS ID #476325, Julie Wendl, Coastline Properties. South Texas MLS
- $725,0005 bd4 ba3.6k sqft2126 Shadi St, Corpus Christi, TX 78418For SaleMLS ID #475144, Leeann Jones, eXp Realty LLC. South Texas MLS
- $679,0004 bd5 ba2.8k sqft5426 Legends Dr, Corpus Christi, TX 78414For SaleMLS ID #472910, Cori Diaz, Christi Properties. South Texas MLS
- $899,0003 bd3 ba2.2k sqft13522 Peseta Ct, Corpus Christi, TX 78418For SaleMLS ID #479692, Linda Saad, MacDonald Properties & Associa. South Texas MLS
- $899,0004 bd4 ba3k sqft14134 Palo Seco Dr, Corpus Christi, TX 78418For SaleMLS ID #467036, Cheri Lee Jordan, Keller Williams Coastal Bend. South Texas MLS
- $649,0004 bd5 ba4.1k sqft2601 Las Estrellas St, Corpus Christi, TX 78414For SaleMLS ID #479831, Stuart Walsh, Realty Executives Coastal Bend. South Texas MLS
