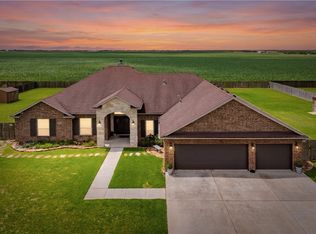
Welcome to 2598 Atlantic View, an immaculate new construction custom home in the desirable London area offering nearly 4,000 sq ft of luxury living on a spacious 0.54-acre lot. Designed for both comfort and entertaining, this home features 4 bedrooms, 3.5 bathrooms, a full private study, 2 dining areas, and a 3-car garage.
The open-concept layout includes a large chef-style kitchen with quartz countertops, custom cabinetry, premium lighting, designer details, decorator colors, gorgeous hardware, and top-tier builder finishes throughout.
The backyard is the true showpiece, featuring a resort-style pool, hot tub/spa, and a huge 480 sq ft covered back patio overlooking the pool area. The patio also includes a beautiful outdoor kitchen with grill, creating the perfect outdoor living space for relaxing, entertaining, and enjoying the backyard year-round.
This home is located in one of the few London-area subdivisions with curb and gutter and a drainage-conscious design. It also includes a drip septic system, allowing for better use of the yard compared to a traditional septic system.
For added peace of mind, the builder is offering a 2-year workmanship warranty, 2-year mechanical, plumbing, and electrical warranty, and a 10-year structural warranty.
This home offers the perfect combination of size, quality, outdoor living, drainage-conscious design, and luxury new construction in the Corpus Christi/London market.
Pending
$999,000
2598 Atlantic Vw, Corpus Christi, TX 78415
4beds
3,991sqft
Single Family Residence
Built in 2026
0.54 Acres Lot
$-- Zestimate®
$250/sqft
$50/mo HOA
What's special
Designer detailsResort-style poolPremium lightingQuartz countertopsDrainage-conscious designTop-tier builder finishesGorgeous hardware
- 86 days
- 58
- 2
Zillow last checked:
Listing updated:
Listed by:
Julie Wendl 361-765-7555,
Coastline Properties,
Brittany Wendl 361-946-3331,
Coastline Properties
Source: South Texas MLS,MLS#: 476325 Originating MLS: Corpus Christi
Originating MLS: Corpus ChristiFacts & features
Interior
Bedrooms & bathrooms
- Bedrooms: 4
- Bathrooms: 4
- Full bathrooms: 3
- 1/2 bathrooms: 1
Heating
- Gas, Central, Electric
Cooling
- Electric, Gas, Central Air
Appliances
- Included: Double Oven, Dishwasher, Gas Cooktop, Disposal, Range Hood
- Laundry: Washer Hookup, Dryer Hookup
Features
- Dry Bar, Home Office, Open Floorplan, Split Bedrooms, Breakfast Bar, Kitchen Island
- Flooring: Tile
- Has fireplace: Yes
- Fireplace features: Other
Interior area
- Total structure area: 3,991
- Total interior livable area: 3,991 sqft
Property
Parking
- Total spaces: 3
- Parking features: Concrete, Front Entry, Garage
- Garage spaces: 3
Features
- Levels: One
- Stories: 1
- Patio & porch: Covered, Patio
- Exterior features: Hot Tub/Spa, Outdoor Kitchen
- Pool features: Concrete, In Ground, Pool
- Has spa: Yes
- Spa features: Hot Tub
- Fencing: Wood
Lot
- Size: 0.54 Acres
- Features: Interior Lot
Details
- Parcel number: 726900070140
Construction
Type & style
- Home type: SingleFamily
- Architectural style: Traditional
- Property subtype: Single Family Residence
Materials
- Stucco
- Foundation: Slab
- Roof: Shingle,Wood
Condition
- New Construction
- New construction: Yes
- Year built: 2026
Utilities & green energy
- Water: Public
- Utilities for property: Natural Gas Available, Septic Available, Separate Meters, Water Available
Green energy
- Indoor air quality: Ventilation
Community & HOA
Community
- Subdivision: River Edge Village
HOA
- Has HOA: Yes
- Services included: Common Areas
- HOA fee: $599 annually
Location
- Region: Corpus Christi
Financial & listing details
- Price per square foot: $250/sqft
- Date on market: 6/26/2026
- Cumulative days on market: 86 days
- Listing agreement: Exclusive Right To Sell
- Listing terms: Cash,Conventional,VA Loan
- Road surface type: Asphalt
Estimated market value
Not available
Estimated sales range
Not available
Not available
Price history
| Date | Event | Price |
|---|---|---|
| 8/12/2026 | Pending sale | $999,000$250/sqft |
Source:  South Texas MLS #476325 Report a problem South Texas MLS #476325 Report a problem | ||
| 8/4/2026 | Contingent | $999,000$250/sqft |
Source: South Texas MLS #476325 Report a problem | ||
| 6/26/2026 | Listed for sale | $999,000$250/sqft |
Source: South Texas MLS #476325 Report a problem | ||
Public tax history
Tax history is unavailable.
Monthly payment
Est. payment
Payment breakdown
Explore the cost of this home by adjusting the details. Changes won't be saved.Climate risks
Neighborhood: 78415
Nearby schools
Schools provided by the listing agent
- Elementary: London
- Middle: London
- High: London
- District: London ISD
Source: South Texas MLS. This data may not be complete. We recommend contacting the local school district to confirm school assignments for this home.
- $70,500-- bd-- ba-- sqft2598 Atlantic View St, Corpus Christi, TX 78415Off Market
- $702,000-- bd-- ba3.1k sqft2590 Atlantic Vw, Corpus Christi, TX 78415Off Market
- $81,0260.56 acres2602 Atlantic Vw, Corpus Christi, TX 78415Off Market
- $81,026-- bd-- ba-- sqft2582 Atlantic View St, Corpus Christi, TX 78415Off Market
Similar homes
- $895,0004 bd3 ba3.7k sqft2557 Atlantic Vw, Corpus Christi, TX 78415For Sale
 MLS ID #482173, Donna Byrom, CORE Coastal Realty. South Texas MLS
 - $1,150,0004 bd5 ba4.2k sqft6702 Digger Ln, Corpus Christi, TX 78415For Sale
 MLS ID #477823, Donna Byrom, CORE Coastal Realty. South Texas MLS
 - $765,0004 bd5 ba3.8k sqft2518 Pacific Vw, Corpus Christi, TX 78415For Sale
 MLS ID #477271, Kim Erwin, KW Coastal Bend - Island. South Texas MLS
 - $889,0004 bd3 ba3.6k sqft1189 Southampton Dr, Corpus Christi, TX 78415For Sale
 MLS ID #476415, Doug Nichols, Coldwell Banker Pacesetter Steel. South Texas MLS
