Welcome to this custom-built, over 6,500 sq ft architectural masterpiece, peacefully perched along the 3rd fairway of the Philadelphia Country Club. Perfectly positioned to capture breathtaking, golf course views, this remarkable residence offers the rare opportunity to live in harmony with nature, all while enjoying the sophistication of thoughtfully designed interiors. From the moment you step through the front door, you are immediately struck by the grandeur of the soaring two-story Foyer. A sweeping circular staircase anchors the space, setting an elegant tone that seamlessly transitions throughout the home. The open floor plan is a celebration of light and space, where natural light pours in from every angle through oversized windows that frame the picturesque golf course backdrop. The flow between formal and informal spaces is effortless, ideal for both grand entertaining and intimate daily living. The Formal Living & Dining rooms offer refined millwork and architectural detail, while the expansive sunken Great Room exudes warmth and character with its commanding stone fireplace and French doors that draw in the beauty of the outdoors. Sunken into this space is a custom built-in Bar—an ideal setting to sit and enjoy a drink while taking in the ambiance of the fireplace and the serene outdoor setting beyond. Extending the full length of the home is a fabulous flagstone Patio partially covered that serves as a true outdoor living room, providing the perfect space for year-round enjoyment. This stunning feature can be accessed from the Great Room, Living Room, and Dining Room, creating effortless indoor-outdoor flow and making it an entertainer’s dream. A Gourmet Kitchen sits at the heart of the home, beautifully appointed with high-end appliances, custom cabinetry, a spacious center island, and a walk-in pantry. Just off the Kitchen, the Breakfast Area features a custom built-in banquette, creating an inviting and functional space for casual meals and gatherings. One of the most coveted features is the first-floor Primary Suite—a true sanctuary—featuring a cozy fireplace, separate his and her walk-in closets, and a luxurious spa-like Bathroom complete with steam shower. Also located on the main level is a 2nd Bedroom that is currently transformed into the most precious nursery, adding versatility and warmth to the home’s layout. The Main Level is completed by a richly appointed home office, where custom mahogany built-in bookcases, cabinetry, & fireplace create a warm, sophisticated environment. A Formal Powder Room is conveniently located off the Foyer, while an Informal Powder Room is thoughtfully tucked near the Mudroom. The Mudroom also provides direct access to the oversized Garage, which offers ample space for vehicles and storage, and is equipped with an electric vehicle charging plug, blending practicality with modern luxury. Ascend to the 2nd floor via the sweeping staircase, where an open balcony captures the exquisite Foyer below and connects four additional Bedrooms. 3 of the Bedrooms are ensuite, each with beautifully updated Baths, offering comfort and privacy for family and guests alike. The 4th Bedroom is generously sized and can serve as an additional guest room, playroom, or upstairs office with an outdoor balcony. The finished walk-out Lower Level offers endless possibilities for recreation and relaxation, with abundant natural light and direct access to the backyard. This level includes a Full Bathroom and can easily accommodate a home gym, game room, wine cellar, or home theater, allowing you to tailor the space to your lifestyle. The grounds are equally impressive with a manicured lawn, lush landscaping, and the showstopping covered Porch that ties it all together—an extraordinary setting for entertaining, relaxing, and taking in the serene views of the Fairway. This exceptional home in Gladwyne is a rare opportunity to live luxuriously on a Main Line Golf Course!! Showings begin May 1st.
Sold for $2,800,000
$2,800,000
921 Stony Ln, Gladwyne, PA 19035
5beds
7,468sqft
Single Family Residence
Built in 1968
1 Acres Lot
$2,860,300 Zestimate®
$375/sqft
$7,488 Estimated rent
Home value
$2,860,300
$2.66M - $3.09M
$7,488/mo
Zestimate® history
Owner options
List your home for rent
$7,488/mo
Rent Zestimate®
Find your next renter with Zillow Rental Manager. Plus, with online applications, you can quickly screen prospective tenants – for free.
$7,488/mo
Rent Zestimate®
Refinance and save
$14,777/mo
Est. payment
Refinancing to a lower rate could help reduce your monthly payments and save thousands over the life of the loan.
$14,777/mo
Est. payment
Explore your selling options
Work with a Zillow partner agent
Leverage their expertise and Zillow's premium Showcase listings to get your home seen by more buyers.
Get startedList with your own agent
Get your home in front of millions of buyers by listing it on Zillow.
Learn how to do itSell it yourself
Take full control of how buyers see your home on Zillow by listing For Sale by Owner (FSBO).
List your homeWhat's special
Cozy fireplaceManicured lawnFirst-floor primary suiteCustom built-in barCustom mahogany built-in bookcasesFinished walk-out lower levelOpen floor plan
Zillow last checked:
Listing updated:
Listed by:
Bianca Hospodar 407-443-6480,
BHHS Fox & Roach Wayne-Devon,
Co-Listing Team: The Hospodar Team, Co-Listing Agent: Dana S Hospodar 610-306-0935,
BHHS Fox & Roach Wayne-Devon
Bought with:
Dave Rosenberg, RS336893
Keller Williams Main Line
Source: Bright MLS,MLS#: PAMC2137982
Facts & features
Interior
Bedrooms & bathrooms
- Bedrooms: 5
- Bathrooms: 7
- Full bathrooms: 5
- 1/2 bathrooms: 2
- Main level bathrooms: 3
- Main level bedrooms: 1
Rooms
- Room types: Primary Bedroom
Primary bedroom
- Level: Main
Heating
- Forced Air, Hot Water, Radiant, Natural Gas
Cooling
- Central Air, Electric
Appliances
- Included: Gas Water Heater
- Laundry: Lower Level, Laundry Chute
Features
- Additional Stairway, Bar, Breakfast Area, Built-in Features, Crown Molding, Curved Staircase, Dining Area, Family Room Off Kitchen, Floor Plan - Traditional, Formal/Separate Dining Room, Kitchen - Gourmet, Pantry, Wainscotting, Walk-In Closet(s), Kitchen Island, Soaking Tub, Recessed Lighting
- Flooring: Hardwood, Heated, Wood
- Basement: Finished,Exterior Entry,Interior Entry,Walk-Out Access,Windows,Sump Pump,Concrete
- Number of fireplaces: 4
- Fireplace features: Gas/Propane
Interior area
- Total structure area: 7,468
- Total interior livable area: 7,468 sqft
- Finished area above ground: 6,577
- Finished area below ground: 891
Property
Parking
- Total spaces: 8
- Parking features: Inside Entrance, Garage Faces Side, Circular Driveway, Electric Vehicle Charging Station(s), Attached, Driveway
- Attached garage spaces: 2
- Uncovered spaces: 6
Accessibility
- Accessibility features: None
Features
- Levels: Two
- Stories: 2
- Patio & porch: Patio, Porch
- Exterior features: Lawn Sprinkler, Balcony
- Pool features: None
- Has view: Yes
- View description: Golf Course
Lot
- Size: 1 Acres
- Dimensions: 175.00 x 0.00
Details
- Additional structures: Above Grade, Below Grade
- Parcel number: 400059836001
- Zoning: RESIDENTIAL
- Special conditions: Standard
Construction
Type & style
- Home type: SingleFamily
- Architectural style: Colonial
- Property subtype: Single Family Residence
Materials
- Masonry
- Foundation: Concrete Perimeter
Condition
- Excellent
- New construction: No
- Year built: 1968
- Major remodel year: 2008
Utilities & green energy
- Sewer: On Site Septic
- Water: Public
Community & HOA
Community
- Security: Security System
- Subdivision: Gladwyne
HOA
- Has HOA: No
Location
- Region: Gladwyne
- Municipality: LOWER MERION TWP
Financial & listing details
- Price per square foot: $375/sqft
- Tax assessed value: $673,200
- Annual tax amount: $29,630
- Date on market: 5/1/2025
- Listing agreement: Exclusive Agency
- Inclusions: See Listing Agent
- Exclusions: See Listing Agent
- Ownership: Fee Simple
Price history
| Date | Event | Price |
|---|---|---|
| 7/8/2025 | Sold | $2,800,000+12.2%$375/sqft |
Source:  Bright MLS #PAMC2137982 Report a problem Bright MLS #PAMC2137982 Report a problem | ||
| 5/4/2025 | Pending sale | $2,495,000$334/sqft |
Source: Bright MLS #PAMC2137982 Report a problem | ||
| 5/3/2025 | Contingent | $2,495,000$334/sqft |
Source: Bright MLS #PAMC2137982 Report a problem | ||
| 5/1/2025 | Listed for sale | $2,495,000+36.3%$334/sqft |
Source: Bright MLS #PAMC2137982 Report a problem | ||
| 6/27/2019 | Sold | $1,830,000+0.3%$245/sqft |
Source: Berkshire Hathaway HomeServices Fox & Roach #PAMC555744_19035 Report a problem | ||
| 4/3/2019 | Pending sale | $1,825,000$244/sqft |
Source: BHHS Fox & Roach Rosemont #PAMC555744 Report a problem | ||
| 3/15/2019 | Listed for sale | $1,825,000-6.4%$244/sqft |
Source: BHHS Fox & Roach Rosemont #PAMC553728 Report a problem | ||
| 11/17/2017 | Listing removed | $1,950,000$261/sqft |
Source: Kurfiss Sotheby's International Realty #1000272181 Report a problem | ||
| 1/12/2017 | Price change | $1,950,000-11.2%$261/sqft |
Source: Kurfiss Sotheby's International Realty #6911159 Report a problem | ||
| 7/7/2016 | Listed for sale | $2,195,000+137.3%$294/sqft |
Source: Kurfiss Sotheby's Int'l Realty-Bryn Mawr #6823375 Report a problem | ||
| 4/7/2005 | Sold | $925,000$124/sqft |
Source: Public Record Report a problem | ||
Public tax history
| Year | Property taxes | Tax assessment |
|---|---|---|
| 2025 | $29,135 +5% | $673,200 |
| 2024 | $27,744 | $673,200 |
| 2023 | $27,744 +4.9% | $673,200 |
| 2022 | $26,443 +2.3% | $673,200 |
| 2021 | $25,842 +2.5% | $673,200 |
| 2020 | $25,211 +1.8% | $673,200 |
| 2019 | $24,766 +1.9% | $673,200 |
| 2018 | $24,312 +3% | $673,200 |
| 2017 | $23,593 +3.4% | $673,200 |
| 2016 | $22,809 +3.7% | $673,200 |
| 2015 | $21,998 +3% | $673,200 |
| 2014 | $21,357 +2.9% | $673,200 |
| 2013 | $20,752 +1.5% | $673,200 |
| 2012 | $20,445 +5.6% | $673,200 |
| 2011 | $19,364 -6.5% | $673,200 -9.7% |
| 2010 | $20,706 +5.3% | $745,470 |
| 2009 | $19,668 +5.1% | $745,470 |
| 2008 | $18,721 +47.4% | -- |
| 2007 | $12,705 +7.6% | -- |
| 2006 | $11,812 +3.9% | -- |
| 2005 | $11,374 +6.2% | -- |
| 2004 | $10,713 +5.9% | -- |
| 2003 | $10,120 +9.4% | -- |
| 2002 | $9,251 +9.4% | -- |
| 2000 | $8,456 +4.6% | -- |
| 1999 | $8,086 | -- |
Find assessor info on the county website
Neighborhood: 19035
Nearby homes
- $2,262,6003 bd4 ba4.8k sqft917 Stony Ln, Gladwyne, PA 19035Off Market
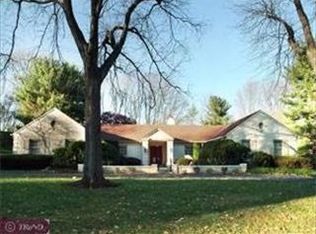
- $2,223,5005 bd6 ba6.1k sqft925 Stony Ln, Gladwyne, PA 19035Off Market
- $1,615,1005 bd5 ba4.8k sqft920 Stony Ln, Gladwyne, PA 19035Off Market
- $2,151,8005 bd6 ba4.6k sqft926 Stony Ln, Gladwyne, PA 19035Off Market
- $2,216,4005 bd5 ba7.3k sqft915 Stony Ln, Gladwyne, PA 19035Off Market
- $1,970,0005 bd6 ba4.8k sqft916 Stony Ln, Gladwyne, PA 19035Sold
- $2,066,7004 bd3 ba4.4k sqft914 Stony Ln, Gladwyne, PA 19035Off Market
- $3,980,4006 bd8 ba8k sqft930 Stony Ln, Gladwyne, PA 19035Off Market
Nearby schools
GreatSchools rating
- 10/10Gladwyne SchoolGrades: K-4Distance: 1.7 mi
- 9/10Black Rock Middle SchoolGrades: 5-8Distance: 2.7 mi
- 10/10Harriton Senior High SchoolGrades: 9-12Distance: 1.7 mi
Schools provided by the listing agent
- Elementary: Gladwyne
- Middle: Welsh Valley
- High: Harriton Senior
- District: Lower Merion
Source: Bright MLS. This data may not be complete. We recommend contacting the local school district to confirm school assignments for this home.
Get a cash offer in 3 minutes
Find out how much your home could sell for in as little as 3 minutes with a no-obligation cash offer.
Estimated market value
$2,860,300
Get a cash offer in 3 minutes
Find out how much your home could sell for in as little as 3 minutes with a no-obligation cash offer.
Estimated market value
$2,860,300
- Pennsylvania
- Montgomery County
- Gladwyne
- 19035
- 921 Stony Ln
Nearby cities
Nearby zip codes
Other Gladwyne Topics
