Skip main navigation
Off market
Street View
  • $2,194,800

    925 Stony Ln, Gladwyne, PA 19035

    5beds
    6,149sqft
    SingleFamily
    Built in 1968
    1.1 Acres Lot
    $2,194,800 Zestimate®
    $357/sqft
    $7,963 Estimated rent

    Home value

    $2,194,800

    $1.95M - $2.48M

    $7,963/mo

    Zestimate® history
    Loading
    Loading...

    Owner options

    List your home for rent

    $7,963/mo

    Rent Zestimate®

    Find your next renter with Zillow Rental Manager. Plus, with online applications, you can quickly screen prospective tenants – for free.

    Learn more

    $7,963/mo

    Rent Zestimate®

    Refinance and save

    $11,583/mo

    Est. payment

    Refinancing to a lower rate could help reduce your monthly payments and save thousands over the life of the loan.

    See today's rates

    $11,583/mo

    Est. payment

    Explore your selling options

    Work with a Zillow partner agent

    Leverage their expertise and Zillow's premium Showcase listings to get your home seen by more buyers.

    Get started

    List with your own agent

    Get your home in front of millions of buyers by listing it on Zillow.

    Learn how to do it

    Sell it yourself

    Take full control of how buyers see your home on Zillow by listing For Sale by Owner (FSBO).

    List your home

    What's special

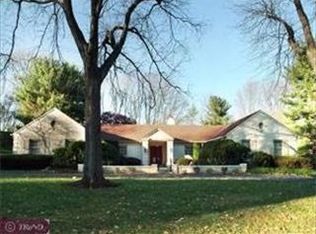
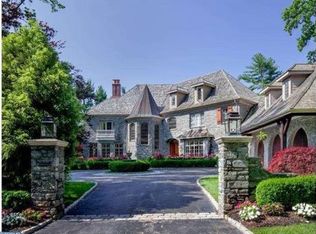
    Once in a lifetime opportunity to live on the Third Hole of the prestigious Philadelphia Country Club on Tranquil, Picturesque Grounds. A majestic setting in all 4 seasons! This 6,149SF Cape Cod-style residence with potential of 5 large bedrooms has 4 full and 2 half baths in a peaceful rolling landscape golf course setting on 1.1 mostly flat scenic acres. The private, professionally-landscaped property is fully irrigated. Smoke & pet free. The marble-floored entry introduces the home's many generously-proportioned rooms. Wall to wall hardwood 1st floor can host large gatherings in the Great Room complete with custom bar and back wet bar & marble wood-burning fireplace. Every view is a front row seat to nature thru floor-to-ceiling sliders showcasing an elevated view of the golf courses rolling landscape. The gourmet kitchen with double entry doors has a large granite island & breakfast area. Any chef will appreciate the top-grade stainless kitchen appliances including a GE Profile oven & Fridg/Freezer, a Thermador 4-burner electric cooktop & Bosch dishwasher. The dining room adorned with crown & chair rail molding, marble flooring, an oversized picture window and privacy pocket door separating the kitchen. The 1st floor laundry room enters both from the kitchen as well as the huge 2 car garage. 1/2 bath in the laundry room and foyer. The main level expands to a roomy den (or exceptional 1st floor master suite) with gas fireplace & endless views, connected to the master bath featuring floor to ceiling picture framed tiled walls and mirrors, a Whirlpool tub, frameless glass shower and double sink vanity. 2 large bright bedrooms with shared tile bath complete the 1st floor. The 2nd floor master bedroom retreat with commanding views is designed with custom built-in cabinets, his/hers walk in closets, a cedar closet, home office & large master tile bath. A whirlpool tub & glass block and frameless tile shower capture natures scenery. There are two remote-controlled skylights, double sink vanity with custom mirrors and lots of cabinets & additional storage. The walk-out lower level opens to a private new hot tub & offers high ceilings, a custom tennis wall, game room (or extra bedroom) and full bathroom with steam shower. A mirrored exercise room expands to a large recreation room and kitchenette. Newer roof & 4 zone HVAC.

    This property is not currently displayed as for sale or rent on Zillow. This may be different from what's on other websites or public sources.

    Facts & features

    Interior

    Bedrooms & bathrooms
    • Bedrooms: 5
    • Bathrooms: 6
    • Full bathrooms: 4
    • 1/2 bathrooms: 2
    Heating
    • Other, Gas
    Cooling
    • Central
    Appliances
    • Included: Dishwasher, Garbage disposal, Microwave, Refrigerator
    Features
    • Basement: Finished
    • Has fireplace: Yes
    Interior area
    • Total interior livable area: 6,149 sqft

    Property

    Parking
    • Total spaces: 3
    • Parking features: Garage - Attached
    Features
    • Exterior features: Stone
    • Has spa: Yes
    Lot
    • Size: 1.1 Acres
    Details
    • Parcel number: 400059840006

    Construction

    Type & style
    • Home type: SingleFamily
    Condition
    • Year built: 1968

    Community & HOA

    Location
    • Region: Gladwyne

    Financial & listing details

    • Price per square foot: $357/sqft
    • Tax assessed value: $606,670
    • Annual tax amount: $26,256

    Price history

    DateEventPrice
    7/14/2016Sold$1,127,000-4.2%$183/sqft
    Source: Public Record Report a problem
    6/15/2016Listed for sale$1,177,000$191/sqft
    Source: BHHS Fox & Roach #6773437 Report a problem
    6/15/2016Pending sale$1,177,000$191/sqft
    Source: BHHS Fox & Roach #6773437 Report a problem
    6/15/2016Price change$1,177,000-5.7%$191/sqft
    Source: BHHS Fox & Roach #6773437 Report a problem
    4/21/2016Price change$1,247,770-9.4%$203/sqft
    Source: BHHS Fox & Roach #6773437 Report a problem
    2/9/2016Listed for sale$1,377,000$224/sqft
    Source: BHHS Fox & Roach #6773437 Report a problem

    Public tax history

    YearProperty taxesTax assessment
    2025$26,256 +5%$606,670
    2024$25,002 $606,670
    2023$25,002 +4.9%$606,670
    2022$23,830 +2.3%$606,670
    2021$23,287 +2.5%$606,670
    2020$22,718 +1.8%$606,670
    2019$22,317 +1.9%$606,670
    2018$21,909 +3%$606,670
    2017$21,261 +3.4%$606,670
    2016$20,554 +3.7%$606,670
    2015$19,823 +3%$606,670
    2014$19,246 +2.9%$606,670
    2013$18,701 +1.5%$606,670
    2012$18,424 +5.6%$606,670
    2011$17,450 +3.5%$606,670
    2010$16,852 +5.3%$606,670
    2009$16,006 +5.1%$606,670
    2008$15,236 +3%--
    2007$14,792 +7.5%--
    2006$13,754 +3.9%--
    2005$13,243 +6.2%--
    2004$12,473 +5.9%--
    2003$11,783 +9.4%--
    2002$10,771 +9.4%--
    2000$9,845 +4.6%--
    1999$9,414 --
    Find assessor info on the county website

    Neighborhood: 19035

    Nearby schools

    GreatSchools rating
    Schools provided by the listing agent
    • Elementary: GLADWYNE
    • Middle: WELSH VLLY
    • High: HARRITON
    • District: Lower Merion

    Source: The MLS. This data may not be complete. We recommend contacting the local school district to confirm school assignments for this home.

    Get a cash offer in 3 minutes
    Find out how much your home could sell for in as little as 3 minutes with a no-obligation cash offer.
    Estimated market value
    $2,194,800
    Get a cash offer in 3 minutes
    Find out how much your home could sell for in as little as 3 minutes with a no-obligation cash offer.
    Estimated market value
    $2,194,800