Skip main navigation
Off market
  • $2,188,200

    9210 Bellasara Circle Lot 164 Grande Dunes Members Club, Myrtle Beach, SC 29579

    4beds
    4,601sqft
    Single Family Residence
    Built in 2011
    0.48 Acres Lot
    $2,188,200 Zestimate®
    $476/sqft
    $4,878 Estimated rent

    Home value

    $2,188,200

    $1.95M - $2.45M

    $4,878/mo

    Zestimate® history
    Loading
    Loading...

    Owner options

    List your home for rent

    $4,878/mo

    Rent Zestimate®

    Find your next renter with Zillow Rental Manager. Plus, with online applications, you can quickly screen prospective tenants – for free.

    Learn more

    $4,878/mo

    Rent Zestimate®

    Refinance and save

    $12,606/mo

    Est. payment

    Refinancing to a lower rate could help reduce your monthly payments and save thousands over the life of the loan.

    See today's rates

    $12,606/mo

    Est. payment

    Explore your selling options

    Work with a Zillow partner agent

    Leverage their expertise and Zillow's premium Showcase listings to get your home seen by more buyers.

    Get started

    List with your own agent

    Get your home in front of millions of buyers by listing it on Zillow.

    Learn how to do it

    Sell it yourself

    Take full control of how buyers see your home on Zillow by listing For Sale by Owner (FSBO).

    List your home

    What's special

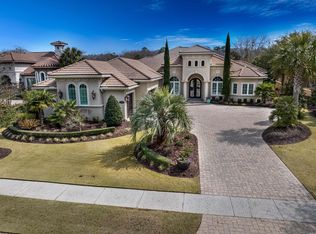
    GEM in the Members Club. LIVE THE DREAM in this custom built, certified-fortified Mediterranean home having all the upgrades you can imagine AND located on the 6th hole of the Members Club Golf Course. Enter into the open Living Room with tray ceilings overlooking the pool, spa, fire pit and golf course. The kitchen will surely please even the most discriminate chef with large island, upgraded cabinetry and range hood, upgraded stainless appliances and even a farm house style sink. A butler’s bar is conveniently located just off the kitchen with its own dishwasher. The Dining Room is perfect size to host dinner parties accented with antiqued mirror-niche, double tray, and comfortably seats eight or more guests. Watch TV or simply lounge in the spacious great room just off the kitchen, with a large built-in cabinetry and has access to the pool area and screened in patio. Movie entertainment is a must in this 6 seat Media Room with built-in stereo system. A separate hall leads to three guest bedrooms each having their own full bath. The Master Suite is on the opposite of the home and boasts of true luxury. Enormous master suite with free standing soaking tub, dual sinks and a shower area that is unbelievable. The Master bedroom just the perfect respite and has large customized closets. A study, just off the foyer, is perfect for conducting business or web searching, yet private when glass doors are shut. Travertine floors and granite countertops throughout the home. The 3-car garage has plenty of custom cabinetry. The home even has a back-up generator. See Associated Docs for items that are NOT for sale. See this DREAM Home TODAY!!

    This property is off market, which means it's not currently listed for sale or rent on Zillow. This may be different from what's available on other websites or public sources.

    Zillow last checked:

    Listing updated:

    Listed by:

    Nestella Vannoy Cell:843-685-7078,

    BHHS Myrtle Beach Real Estate,

    Lorrie O'Brien 843-602-8882,

    BHHS Myrtle Beach Real Estate

    Bought with:

    Traci Miles, 44476

    CENTURY 21 Boling & Associates

    Source: CCAR,MLS#: 1622841MLS Logo

    Facts & features

    Interior

    Bedrooms & bathrooms
    • Bedrooms: 4
    • Bathrooms: 5
    • Full bathrooms: 4
    • 1/2 bathrooms: 1
    Primary bedroom
    • Features: Tray Ceiling(s), Main Level Master, Walk-In Closet(s)
    Primary bathroom
    • Features: Dual Sinks, Jetted Tub, Separate Shower
    Dining room
    • Features: Tray Ceiling(s), Separate/Formal Dining Room
    Family room
    • Features: Ceiling Fan(s), Vaulted Ceiling(s)
    Kitchen
    • Features: Breakfast Bar, Breakfast Area, Kitchen Exhaust Fan, Kitchen Island, Pantry, Stainless Steel Appliances, Solid Surface Counters
    Living room
    • Features: Tray Ceiling(s)
    Other
    • Features: Bedroom on Main Level, Entrance Foyer, Library, Utility Room
    Heating
    • Central
    Cooling
    • Central Air
    Appliances
    • Included: Dishwasher, Disposal, Range, Refrigerator, Range Hood, Dryer, Water Purifier, Washer
    • Laundry: Washer Hookup
    Features
    • Split Bedrooms, Window Treatments, Breakfast Bar, Bedroom on Main Level, Breakfast Area, Entrance Foyer, Kitchen Island, Stainless Steel Appliances, Solid Surface Counters
    • Flooring: Carpet, Other
    Interior area
    • Total structure area: 6,001
    • Total interior livable area: 4,601 sqft

    Property

    Parking
    • Total spaces: 6
    • Parking features: Attached, Three Car Garage, Garage, Garage Door Opener
    • Attached garage spaces: 3
    Features
    • Levels: One
    • Stories: 1
    • Patio & porch: Front Porch, Patio, Porch, Screened
    • Exterior features: Hot Tub/Spa, Sprinkler/Irrigation, Patio
    • Has private pool: Yes
    • Pool features: Community, Outdoor Pool, Private
    • Has spa: Yes
    • Spa features: Hot Tub
    Lot
    • Size: 0.48 Acres
    • Dimensions: 105 x 200 x 105 x 200
    • Features: On Golf Course, Other, Rectangular, Rectangular Lot
    Details
    • Additional parcels included: ,
    • Parcel number: 39402010011
    • Zoning: Res
    • Special conditions: None

    Construction

    Type & style
    • Home type: SingleFamily
    • Architectural style: Mediterranean
    • Property subtype: Single Family Residence
    Materials
    • Stucco
    • Foundation: Slab
    Condition
    • Resale
    • Year built: 2011

    Utilities & green energy

    • Water: Public
    • Utilities for property: Cable Available, Electricity Available, Phone Available, Sewer Available, Underground Utilities, Water Available

    Community & neighborhood

    Security
    • Security features: Security System, Gated Community, Smoke Detector(s), Security Service
    Community
    • Community features: Clubhouse, Gated, Recreation Area, Tennis Court(s), Pool
    Location
    • Region: Myrtle Beach
    • Subdivision: Grande Dunes - Members Club

    HOA & financial

    HOA
    • Has HOA: Yes
    • HOA fee: $278 monthly
    • Amenities included: Clubhouse, Gated, Security, Tennis Court(s)
    • Services included: Association Management, Common Areas, Legal/Accounting, Recreation Facilities, Security, Trash

    Other

    Other facts
    • Listing terms: Cash,Conventional

    Price history

    DateEventPrice
    4/12/2017Sold$1,375,000$299/sqft
    Source: CCAR #1622841 Report a problem

    Public tax history

    Tax history is unavailable.

    Neighborhood: Grande Dunes

    Nearby schools

    GreatSchools rating
    Schools provided by the listing agent
    • Elementary: Myrtle Beach Elementary School
    • Middle: Myrtle Beach Middle School
    • High: Myrtle Beach High School

    Source: CCAR. This data may not be complete. We recommend contacting the local school district to confirm school assignments for this home.

    Sell for more on Zillow
    Get a Zillow Showcase℠ listing at no additional cost and you could sell for .
    $2,188,200
    2% more
    +$43,764
    With Zillow Showcase(estimated)
    $2,231,964