Skip main navigation
Off market
  • $1,537,800

    9221 Bellasara Circle Lot 23 Members Club, Myrtle Beach, SC 29579

    3beds
    3,501sqft
    Single Family Residence
    Built in 2007
    0.47 Acres Lot
    $1,537,800 Zestimate®
    $439/sqft
    $3,924 Estimated rent

    Home value

    $1,537,800

    $1.37M - $1.72M

    $3,924/mo

    Zestimate® history
    Loading
    Loading...

    Owner options

    List your home for rent

    $3,924/mo

    Rent Zestimate®

    Find your next renter with Zillow Rental Manager. Plus, with online applications, you can quickly screen prospective tenants – for free.

    Learn more

    $3,924/mo

    Rent Zestimate®

    Refinance and save

    $8,983/mo

    Est. payment

    Refinancing to a lower rate could help reduce your monthly payments and save thousands over the life of the loan.

    See today's rates

    $8,983/mo

    Est. payment

    Explore your selling options

    Work with a Zillow partner agent

    Leverage their expertise and Zillow's premium Showcase listings to get your home seen by more buyers.

    Get started

    List with your own agent

    Get your home in front of millions of buyers by listing it on Zillow.

    Learn how to do it

    Sell it yourself

    Take full control of how buyers see your home on Zillow by listing For Sale by Owner (FSBO).

    List your home

    What's special

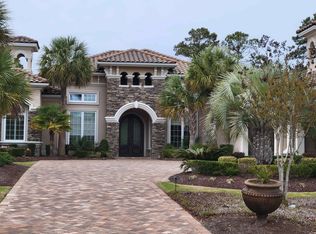
    This former Trevi Model, is a fortified custom built home in Members Club offers 3 bedroom, 3 ½ baths and 2 car garage. This home has it all – a great floor plan, bright and airy, and spacious with tons of upgrades and designer touches throughout. Recline by the full-length cast-stone fireplace in the living room and enjoy the pristine views outside. Adjoining the living room is a handsome library with custom cabinetry the length of one wall, complemented by dark hard wood floors. Pass through the archway to enter into a high-end kitchen with plenty of prep space, island, double ovens, granite counter tops and stainless appliances. Just off the kitchen is the great room also having a custom built-in entertainment center to house the TV and electronics. Step into the screened sunroom, just off the great room, to enjoy morning coffee. The master suite is exemplary in its unique design with separate areas for lounging and sleeping. The luxury bath has a jacuzzi tub, glass shower with rain shower and jetted heads, his/hers vanities and separate lavatory. Separate doors from the sitting and master area enable easy access to the pool and spa. Two guest bedrooms, each having their own bath, will accommodate even the most discerning overnight guest. The lush landscaping enhances the property with mature plantings meticulously maintained and decorative fountain. The large lanai encompasses the entire back of the home, promotes great outdoor festivities complete with a custom designed pool and spa, outdoor kitchen and plenty of basking or entertaining areas surround the pool. Home backs to the 2nd hole of the Members Course.

    This property is off market, which means it's not currently listed for sale or rent on Zillow. This may be different from what's available on other websites or public sources.
    Zillow last checked:

    Listing updated:

    Listed by:

    Nestella Vannoy Cell:843-685-7078,

    BHHS Myrtle Beach Real Estate

    Bought with:

    Glenn W Hellofs, 13352

    CENTURY 21 Boling & Associates

    Source: CCAR,MLS#: 1311960MLS Logo

    Facts & features

    Interior

    Bedrooms & bathrooms
    • Bedrooms: 3
    • Bathrooms: 4
    • Full bathrooms: 3
    • 1/2 bathrooms: 1
    Primary bedroom
    • Features: Tray Ceiling(s), Main Level Master, Walk-In Closet(s)
    Primary bedroom
    • Dimensions: 20.4x14.1
    Bedroom 1
    • Dimensions: 12.10x12.2
    Bedroom 2
    • Dimensions: 13.2x12.3
    Dining room
    • Features: Tray Ceiling(s), Separate/Formal Dining Room
    Dining room
    • Dimensions: 13.8x11.9
    Family room
    • Features: Tray Ceiling(s)
    Great room
    • Dimensions: 17.8x17
    Kitchen
    • Features: Breakfast Bar, Breakfast Area, Pantry, Stainless Steel Appliances
    Kitchen
    • Dimensions: 23.10x14.4
    Living room
    • Features: Tray Ceiling(s), Fireplace, Bar
    Living room
    • Dimensions: 17.6x21.1
    Other
    • Features: Bedroom on Main Level, Entrance Foyer, Library
    Heating
    • Central
    Cooling
    • Central Air
    Appliances
    • Included: Dishwasher, Disposal, Microwave, Refrigerator
    • Laundry: Washer Hookup
    Features
    • Attic, Central Vacuum, Fireplace, Intercom, Pull Down Attic Stairs, Permanent Attic Stairs, Split Bedrooms, Window Treatments, Breakfast Bar, Bedroom on Main Level, Breakfast Area, Entrance Foyer, Stainless Steel Appliances
    • Flooring: Carpet, Tile, Wood
    • Doors: Insulated Doors
    • Attic: Pull Down Stairs,Permanent Stairs
    • Has fireplace: Yes
    Interior area
    • Total structure area: 5,201
    • Total interior livable area: 3,501 sqft

    Property

    Parking
    • Total spaces: 3
    • Parking features: Attached, Garage, Two Car Garage, Garage Door Opener
    • Attached garage spaces: 2
    Features
    • Levels: One
    • Stories: 1
    • Patio & porch: Rear Porch, Front Porch, Porch, Screened
    • Exterior features: Built-in Barbecue, Barbecue, Fence, Hot Tub/Spa, Sprinkler/Irrigation, Porch
    • Has private pool: Yes
    • Pool features: Community, Outdoor Pool, Private
    • Has spa: Yes
    • Spa features: Hot Tub
    Lot
    • Size: 0.47 Acres
    • Dimensions: .47
    • Features: City Lot, On Golf Course, Rectangular, Rectangular Lot
    Details
    • Additional parcels included: ,
    • Parcel number: 38915040016
    • Zoning: RES
    • Special conditions: None
    • Other equipment: Intercom

    Construction

    Type & style
    • Home type: SingleFamily
    • Architectural style: Other
    • Property subtype: Single Family Residence
    Materials
    • Stucco
    • Foundation: Slab
    Condition
    • Resale
    • Year built: 2007
    Details
    • Warranty included: Yes

    Utilities & green energy

    • Water: Public
    • Utilities for property: Cable Available, Electricity Available, Phone Available, Sewer Available, Underground Utilities, Water Available
    Green energy
    • Energy efficient items: Doors, Windows

    Community & neighborhood

    Security
    • Security features: Security System, Gated Community, Smoke Detector(s), Security Service
    Community
    • Community features: Clubhouse, Gated, Recreation Area, Tennis Court(s), Pool
    Location
    • Region: Myrtle Beach
    • Subdivision: Grande Dunes - Members Club

    HOA & financial

    HOA
    • Has HOA: Yes
    • HOA fee: $258 monthly
    • Amenities included: Clubhouse, Gated, Security, Tennis Court(s)

    Other

    Other facts
    • Listing terms: Cash,Conventional

    Price history

    DateEventPrice
    12/27/2013Sold$930,000$266/sqft
    Source: CCAR #1311960 Report a problem

    Public tax history

    Tax history is unavailable.

    Neighborhood: Grande Dunes

    Nearby schools

    GreatSchools rating
    Schools provided by the listing agent
    • Elementary: Myrtle Beach Elementary School
    • Middle: Myrtle Beach Middle School
    • High: Myrtle Beach High School

    Source: CCAR. This data may not be complete. We recommend contacting the local school district to confirm school assignments for this home.

    Get pre-qualified for a loan
    At Zillow Home Loans, we can pre-qualify you in as little as 5 minutes with no impact to your credit score.

    An equal housing lender. NMLS #10287.

    Sell for more on Zillow
    Get a Zillow Showcase℠ listing at no additional cost and you could sell for .
    $1,537,800
    2% more
    +$30,756
    With Zillow Showcase(estimated)
    $1,568,556