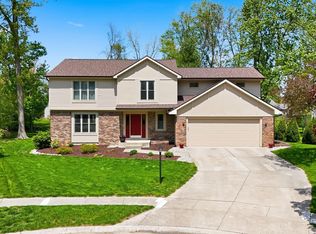
Beautiful 4 bedroom home on a finished basement, tucked away on a quiet cul-de-sac street in desirable Homestead Schools! The curb appeal immediately stands out with lime-washed brick, updated vinyl siding, new cedar posts, modern lighting, an insulated garage door, & fresh landscaping, all creating a warm, inviting first impression! Step inside under the covered front porch and you’re welcomed by a spacious laundry/mudroom featuring tiled flooring, utility sink, built-in cabinetry, & a folding station, both functional & convenient. The main floor offers multiple living areas, including a front family room that flows into the formal dining space, all accented by vinyl flooring. The kitchen connects seamlessly, complete with tiled backsplash, abundant cabinetry, & stainless steel appliances that remain. A breakfast nook provides an additional dining area & opens to a second large living room featuring a floor-to-ceiling brick fireplace & access the backyard patio. Upstairs, the expansive primary suite includes a walk-in closet & private en-suite with dual vanities. Three additional bedrooms share a full bath. The finished basement offers incredible flexibility with three separate living areas, perfect for a rec room, home gym, office, or play space! Enjoy the outdoors on the patio overlooking the large backyard filled with mature trees, offering both privacy & a peaceful setting. Located in Covington Place with sidewalks throughout & convenient access to Lutheran Hospital, top-rated schools, shopping, dining, & I-69, this home checks all the boxes!
Closed
$379,900
9210 Eagle Creek Ct, Fort Wayne, IN 46804
4beds
3,676sqft
Single Family Residence
Built in 1987
0.31 Acres Lot
$381,200 Zestimate®
$--/sqft
$2,716 Estimated rent
Home value
$381,200
$343,000 - $423,000
$2,716/mo
Zestimate® history
Owner options
List your home for rent
$2,716/mo
Rent Zestimate®
Find your next renter with Zillow Rental Manager. Plus, with online applications, you can quickly screen prospective tenants – for free.
$2,716/mo
Rent Zestimate®
Refinance and save
$2,396/mo
Est. payment
Refinancing to a lower rate could help reduce your monthly payments and save thousands over the life of the loan.
$2,396/mo
Est. payment
Explore your selling options
Work with a Zillow partner agent
Leverage their expertise and Zillow's premium Showcase listings to get your home seen by more buyers.
Get startedList with your own agent
Get your home in front of millions of buyers by listing it on Zillow.
Learn how to do itSell it yourself
Take full control of how buyers see your home on Zillow by listing For Sale by Owner (FSBO).
List your homeWhat's special
Zillow last checked:
Listing updated:
Listed by:
Evan Riecke Cell:260-466-0609,
Encore Sotheby's International Realty
Bought with:
Emily Ewing, RB23000613
North Eastern Group Realty
Source: IRMLS,MLS#: 202613072
Facts & features
Interior
Bedrooms & bathrooms
- Bedrooms: 4
- Bathrooms: 3
- Full bathrooms: 2
- 1/2 bathrooms: 1
Bedroom 1
- Level: Upper
Bedroom 2
- Level: Upper
Dining room
- Level: Main
- Area: 156
- Dimensions: 13 x 12
Family room
- Level: Main
- Area: 273
- Dimensions: 21 x 13
Kitchen
- Level: Main
- Area: 266
- Dimensions: 19 x 14
Living room
- Level: Main
- Area: 208
- Dimensions: 16 x 13
Heating
- Natural Gas, Forced Air
Cooling
- Central Air
Appliances
- Included: Disposal, Range/Oven Hook Up Gas, Dishwasher, Microwave, Refrigerator, Washer, Dryer-Electric, Freezer, Gas Range, Gas Water Heater
- Laundry: Electric Dryer Hookup, Main Level
Features
- 1st Bdrm En Suite, Cathedral Ceiling(s), Ceiling Fan(s), Walk-In Closet(s), Laminate Counters, Entrance Foyer, Double Vanity, Tub/Shower Combination
- Flooring: Carpet, Laminate, Tile
- Basement: Partial,Finished,Concrete,Sump Pump
- Number of fireplaces: 1
- Fireplace features: Living Room, One
Interior area
- Total structure area: 3,676
- Total interior livable area: 3,676 sqft
- Finished area above ground: 2,584
- Finished area below ground: 1,092
Property
Parking
- Total spaces: 2
- Parking features: Attached, Garage Door Opener, Concrete
- Attached garage spaces: 2
- Has uncovered spaces: Yes
Features
- Levels: Two
- Stories: 2
- Patio & porch: Patio
- Exterior features: Fire Pit
- Fencing: None
Lot
- Size: 0.31 Acres
- Dimensions: 150x90
- Features: Few Trees, City/Town/Suburb, Landscaped, Near Walking Trail
Details
- Parcel number: 021114156008.000075
- Other equipment: Sump Pump
Construction
Type & style
- Home type: SingleFamily
- Architectural style: Traditional
- Property subtype: Single Family Residence
Materials
- Brick, Vinyl Siding
- Roof: Shingle
Condition
- New construction: No
- Year built: 1987
Utilities & green energy
- Sewer: City
- Water: City
- Utilities for property: Cable Connected
Community & HOA
Community
- Features: Sidewalks
- Security: Smoke Detector(s)
- Subdivision: Covington Place
HOA
- Has HOA: Yes
- HOA fee: $100 annually
Location
- Region: Fort Wayne
Financial & listing details
- Tax assessed value: $327,800
- Annual tax amount: $3,483
- Date on market: 4/15/2026
- Listing terms: Cash,Conventional,FHA,VA Loan
Price history
| Date | Event | Price |
|---|---|---|
| 5/29/2026 | Sold | $379,900+1.3% |
Source:  IRMLS #202613072 Report a problem IRMLS #202613072 Report a problem | ||
| 4/19/2026 | Pending sale | $374,900 |
Source: IRMLS #202613072 Report a problem | ||
| 4/17/2026 | Listed for sale | $374,900+51.2% |
Source: IRMLS #202613072 Report a problem | ||
| 5/26/2023 | Sold | $248,000+7.8% |
Source: IRMLS #202305245 Report a problem | ||
| 4/3/2023 | Pending sale | $230,000+39.4% |
Source: IRMLS #202305245 Report a problem | ||
| 3/20/2014 | Sold | $165,000$45/sqft |
Source: Agent Provided Report a problem | ||
Public tax history
| Year | Property taxes | Tax assessment |
|---|---|---|
| 2025 | $3,483 +6.9% | $327,800 +1.1% |
| 2024 | $3,257 -13.5% | $324,100 -17.2% |
| 2023 | $3,765 +17.4% | $391,400 +12.6% |
| 2022 | $3,207 +1.6% | $347,500 +13.9% |
| 2021 | $3,157 +14.5% | $305,200 +1.9% |
| 2020 | $2,757 -0.2% | $299,600 +14.7% |
| 2019 | $2,763 +10.5% | $261,200 |
| 2018 | $2,501 +2.9% | $261,200 +10.7% |
| 2017 | $2,432 +9.7% | $236,000 +3.3% |
| 2016 | $2,218 +1.5% | $228,400 +10.3% |
| 2014 | $2,185 -46.9% | $207,000 +7.5% |
| 2013 | $4,111 -7.4% | $192,600 -7.3% |
| 2011 | $4,438 | $207,800 +4.8% |
| 2010 | -- | $198,200 -2.8% |
| 2007 | -- | $204,000 +7.1% |
| 2005 | -- | $190,500 |
| 2004 | -- | $190,500 +66.8% |
| 2001 | -- | $114,200 +218.4% |
| 1999 | -- | $35,870 |
Find assessor info on the county website
Neighborhood: 46804
Nearby homes
- $405,0005 bd3 ba3.6k sqft9216 Eagle Creek Ct, Fort Wayne, IN 46804Sold
- $368,2004 bd2 ba2.7k sqft9204 Eagle Creek Ct, Fort Wayne, IN 46804Off Market
- $310,0004 bd3 ba2.2k sqft9207 Eagle Creek Ct, Fort Wayne, IN 46804Sold

- $300,8002 bd2 ba1.8k sqft9213 Eagle Creek Ct, Fort Wayne, IN 46804Off Market
- $306,6003 bd3 ba2k sqft9211 Timber Line Ct, Fort Wayne, IN 46804Off Market
- $337,6004 bd2 ba2.3k sqft9217 Timber Line Ct, Fort Wayne, IN 46804Off Market
- $336,6004 bd2 ba2.1k sqft9219 Eagle Creek Ct, Fort Wayne, IN 46804Off Market
- $330,1004 bd2 ba2.3k sqft9205 Timber Line Ct, Fort Wayne, IN 46804Off Market
Nearby schools
GreatSchools rating
- 9/10Deer Ridge ElementaryGrades: K-5Distance: 1.3 mi
- 7/10Woodside Middle SchoolGrades: 6-8Distance: 2.6 mi
- 10/10Homestead Senior High SchoolGrades: 9-12Distance: 1.4 mi
Schools provided by the listing agent
- Elementary: Deer Ridge
- Middle: Woodside
- High: Homestead
- District: MSD of Southwest Allen Cnty
Source: IRMLS. This data may not be complete. We recommend contacting the local school district to confirm school assignments for this home.


Get pre-qualified for a loan
At Zillow Home Loans, we can pre-qualify you in as little as 5 minutes with no impact to your credit score.An equal housing lender. NMLS #10287.
Sell for more on Zillow
Get a Zillow Showcase℠ listing at no additional cost and you could sell for .
$381,200
2% more
+$7,624
With Zillow Showcase(estimated)
$388,824
- Indiana
- Allen County
- Fort Wayne
- 46804
- 9210 Eagle Creek Ct
Nearby cities
Nearby neighborhoods
Nearby zip codes
Other Fort Wayne Topics
