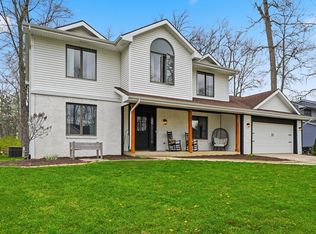
Over 2,700 Above Grade Sq Ft Home in Southwest Allen County Schools! Tucked at the end of a quiet cul-de-sac, this 5-bedroom, 2.5 bath home delivers the kind of space, updates, and setting that don't come around often. Step inside and you're greeted by a bright, open main living area featuring a vaulted ceiling, skylights, and a cozy fireplace - a space that feels instantly welcoming and full of natural light. With nearly 3,000 square feet above grade, there's room for everyone and everything, whether it's everyday living, entertaining, or just spreading out. The big-ticket updates are already done for you: new roof with leaf gutter guards (2022), new windows (2024), and new vinyl siding (2024) - giving the home a fresh exterior and long-term peace of mind. Out back, a new 16x40 deck (2024) expands your living space and sets the stage for gatherings, grilling, or quiet evenings outdoors. The updates continue inside with a newly finished basement (2026) and new dining room carpet (2026), adding even more usable space throughout. The kitchen is equipped with stainless steel appliances, all of which remain, and the pool table stays as well, making the lower level ready to enjoy right away. A rare find in SACS - big square footage, major updates, and a cul-de-sac setting that ties it all together. Don't miss your opportunity to own this great home at a great price - schedule your showing today!
Closed
$405,000
9216 Eagle Creek Ct, Fort Wayne, IN 46804
5beds
3,673sqft
Single Family Residence
Built in 1987
0.3 Acres Lot
$405,100 Zestimate®
$--/sqft
$2,764 Estimated rent
Home value
$405,100
$381,000 - $433,000
$2,764/mo
Zestimate® history
Owner options
List your home for rent
$2,764/mo
Rent Zestimate®
Find your next renter with Zillow Rental Manager. Plus, with online applications, you can quickly screen prospective tenants – for free.
$2,764/mo
Rent Zestimate®
Refinance and save
$2,547/mo
Est. payment
Refinancing to a lower rate could help reduce your monthly payments and save thousands over the life of the loan.
$2,547/mo
Est. payment
Explore your selling options
Work with a Zillow partner agent
Leverage their expertise and Zillow's premium Showcase listings to get your home seen by more buyers.
Get startedList with your own agent
Get your home in front of millions of buyers by listing it on Zillow.
Learn how to do itSell it yourself
Take full control of how buyers see your home on Zillow by listing For Sale by Owner (FSBO).
List your homeWhat's special
Cozy fireplaceVaulted ceilingPool table staysQuiet cul-de-sacStainless steel appliances
Zillow last checked:
Listing updated:
Listed by:
Andrew Morken Off:260-303-7777,
Morken Real Estate Services, I
Bought with:
Jesus Murua, RB18000644
Wyatt Group Realtors
Source: IRMLS,MLS#: 202616645
Facts & features
Interior
Bedrooms & bathrooms
- Bedrooms: 5
- Bathrooms: 3
- Full bathrooms: 2
- 1/2 bathrooms: 1
Bedroom 1
- Level: Upper
Bedroom 2
- Level: Upper
Dining room
- Level: Main
- Area: 156
- Dimensions: 13 x 12
Family room
- Level: Main
- Area: 255
- Dimensions: 17 x 15
Kitchen
- Level: Main
- Area: 168
- Dimensions: 14 x 12
Living room
- Level: Main
- Area: 360
- Dimensions: 24 x 15
Heating
- Natural Gas, Forced Air
Cooling
- Central Air
Appliances
- Included: Disposal, Dishwasher, Microwave, Refrigerator, Washer, Dryer-Gas, Gas Range, Gas Water Heater, Water Softener Rented
- Laundry: Gas Dryer Hookup, Washer Hookup
Features
- Breakfast Bar, Ceiling Fan(s), Vaulted Ceiling(s), Tub/Shower Combination
- Windows: Skylight(s), Window Treatments
- Basement: Partial,Finished
- Attic: Pull Down Stairs
- Number of fireplaces: 1
- Fireplace features: Living Room
Interior area
- Total structure area: 3,723
- Total interior livable area: 3,673 sqft
- Finished area above ground: 2,737
- Finished area below ground: 936
Property
Parking
- Total spaces: 2
- Parking features: Attached
- Attached garage spaces: 2
Features
- Levels: Two
- Stories: 2
- Patio & porch: Deck
Lot
- Size: 0.3 Acres
- Dimensions: 94x140
- Features: Cul-De-Sac, Level
Details
- Parcel number: 021114156007.000075
Construction
Type & style
- Home type: SingleFamily
- Property subtype: Single Family Residence
Materials
- Brick, Vinyl Siding, Wood Siding
- Foundation: Slab
Condition
- New construction: No
- Year built: 1987
Utilities & green energy
- Gas: NIPSCO
- Sewer: City
- Water: City, Fort Wayne City Utilities
Community & HOA
Community
- Subdivision: Covington Place
HOA
- Has HOA: Yes
- HOA fee: $100 annually
Location
- Region: Fort Wayne
Financial & listing details
- Tax assessed value: $377,800
- Annual tax amount: $3,774
- Date on market: 5/5/2026
- Listing terms: Cash,Conventional,FHA,VA Loan
Price history
| Date | Event | Price |
|---|---|---|
| 6/5/2026 | Sold | $405,000+3.9% |
Source:  IRMLS #202616645 Report a problem IRMLS #202616645 Report a problem | ||
| 5/26/2026 | Pending sale | $389,900 |
Source: IRMLS #202616645 Report a problem | ||
| 5/5/2026 | Listed for sale | $389,900+102.1% |
Source: IRMLS #202616645 Report a problem | ||
| 11/17/2009 | Listing removed | $192,900$53/sqft |
Source: Coldwell Banker Roth Wehrly Graber #200909144 Report a problem | ||
| 7/28/2009 | Listed for sale | $192,900-3.5%$53/sqft |
Source: Coldwell Banker Roth Wehrly Graber #200909144 Report a problem | ||
| 11/16/2008 | Listing removed | $199,900$54/sqft |
Source: Century 21 #2813027 Report a problem | ||
| 9/23/2008 | Listed for sale | $199,900$54/sqft |
Source: Century 21 #2813027 Report a problem | ||
Public tax history
| Year | Property taxes | Tax assessment |
|---|---|---|
| 2025 | $3,875 -2.4% | $377,800 +4.9% |
| 2024 | $3,970 +11.4% | $360,100 -2.5% |
| 2023 | $3,564 +17.3% | $369,400 +12.2% |
| 2022 | $3,037 +1.5% | $329,100 +13.8% |
| 2021 | $2,991 +14.4% | $289,200 +1.8% |
| 2020 | $2,614 -0.2% | $284,000 +14.6% |
| 2019 | $2,619 +10.1% | $247,800 |
| 2018 | $2,380 +2.9% | $247,800 +10.3% |
| 2017 | $2,313 +7.6% | $224,700 +3.4% |
| 2016 | $2,149 +2.5% | $217,400 +9.4% |
| 2014 | $2,096 +7% | $198,700 +7.4% |
| 2013 | $1,959 -9.9% | $185,000 -9.7% |
| 2011 | $2,174 | $204,800 +4.8% |
| 2010 | -- | $195,400 -2.8% |
| 2007 | -- | $201,100 +7.1% |
| 2005 | -- | $187,800 |
| 2004 | -- | $187,800 +81.4% |
| 2001 | -- | $103,500 +200% |
| 1999 | -- | $34,500 |
Find assessor info on the county website
Neighborhood: 46804
Nearby homes
- $379,9004 bd3 ba3.6k sqft9210 Eagle Creek Ct, Fort Wayne, IN 46804Sold
- $366,3004 bd2 ba2.5k sqft9222 Eagle Creek Ct, Fort Wayne, IN 46804Off Market
- $337,6004 bd2 ba2.3k sqft9217 Timber Line Ct, Fort Wayne, IN 46804Off Market
- $306,6003 bd3 ba2k sqft9211 Timber Line Ct, Fort Wayne, IN 46804Off Market
- $368,2004 bd2 ba2.7k sqft9204 Eagle Creek Ct, Fort Wayne, IN 46804Off Market
- $368,1003 bd2 ba2.4k sqft9223 Timber Line Ct, Fort Wayne, IN 46804Off Market
- $364,5004 bd2 ba2.7k sqft9231 Eagle Creek Ct, Fort Wayne, IN 46804Off Market
- $336,6004 bd2 ba2.1k sqft9219 Eagle Creek Ct, Fort Wayne, IN 46804Off Market
Nearby schools
GreatSchools rating
- 9/10Deer Ridge ElementaryGrades: K-5Distance: 1.3 mi
- 7/10Woodside Middle SchoolGrades: 6-8Distance: 2.6 mi
- 10/10Homestead Senior High SchoolGrades: 9-12Distance: 1.4 mi
Schools provided by the listing agent
- Elementary: Deer Ridge
- Middle: Woodside
- High: Homestead
- District: MSD of Southwest Allen Cnty
Source: IRMLS. This data may not be complete. We recommend contacting the local school district to confirm school assignments for this home.


Get pre-qualified for a loan
At Zillow Home Loans, we can pre-qualify you in as little as 5 minutes with no impact to your credit score.An equal housing lender. NMLS #10287.
Sell for more on Zillow
Get a Zillow Showcase℠ listing at no additional cost and you could sell for .
$405,100
2% more
+$8,102
With Zillow Showcase(estimated)
$413,202
- Indiana
- Allen County
- Fort Wayne
- 46804
- 9216 Eagle Creek Ct
Nearby cities
Nearby neighborhoods
Nearby zip codes
Other Fort Wayne Topics
