Skip main navigation
Sold for $600,000
  • $600,000

    9210 Felsmere Cir, Louisville, KY 40241

    4beds
    3,027sqft
    Single Family Residence
    Built in 1994
    0.35 Acres Lot
    $648,200 Zestimate®
    $198/sqft
    $3,111 Estimated rent

    Home value

    $648,200

    $616,000 - $681,000

    $3,111/mo

    Zestimate® history
    Loading
    Loading...

    Owner options

    List your home for rent

    $3,111/mo

    Rent Zestimate®

    Find your next renter with Zillow Rental Manager. Plus, with online applications, you can quickly screen prospective tenants – for free.

    Learn more

    $3,111/mo

    Rent Zestimate®

    Refinance and save

    $5,045/mo

    Est. payment

    Refinancing to a lower rate could help reduce your monthly payments and save thousands over the life of the loan.

    See today's rates

    $5,045/mo

    Est. payment

    Explore your selling options

    Work with a Zillow partner agent

    Leverage their expertise and Zillow's premium Showcase listings to get your home seen by more buyers.

    Get started

    List with your own agent

    Get your home in front of millions of buyers by listing it on Zillow.

    Learn how to do it

    Sell it yourself

    Take full control of how buyers see your home on Zillow by listing For Sale by Owner (FSBO).

    List your home

    What's special

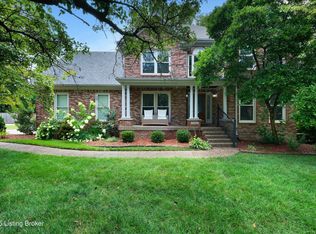
    **First showings to occur at open house on Saturday, 6.22 from 2:00-4:00 PM.** Welcome to this 4 bed, 3 full bath, ranch home in the highly coveted SPRINGHURST area. With a FIRST FLOOR primary bedroom and FIRST floor laundry, this home has it all. Upon entrance, you are greeted by the sundrenched and open concept living area, looking out onto the private outdoor space. The eat in kitchen has been beautifully updated with marble countertops and high end stainless steel appliances, with a gas stove. *Kitchen appliances are to remain.* The cheerful living room is ideal for gathering around the updated gas log fireplace. (The new flues extend down to the basement, for tons of untapped equity). The bonus space in the living area is perfect for additional seating, or an office area. The primary bedroom is an owners retreat, with a tray ceiling and a private entrance to the back outdoor space, 2 large walk in closets, a huge en suite bathroom with a garden tub and walk in shower, his and her vanities and a private toilet closet. On the opposite end of the home, there is another large first floor en suite. An additional guest bath on the first floor and another guest bedroom allows plenty of space for guests. Upstairs, you'll find the enormous fourth bedroom, large enough for a separate living and workout area. The spacious unfinished basement offers tall ceilings, a cedar closet & quality shelving (to remain). Just off the kitchen is the conveniently located laundry area and the 2 car, attached garage. The garage is extremely well kept. The inviting backyard space allows for multiple grilling and seating areas, along with the back porch, as well as a built in firepit with surrounding patio. Current owners have completed the following improvements to the home: all new exterior paint (including shutters), carpet replacement, added front and back porch railings, updated the fireplace with ceramic tile, added new gas logs as well as replacing the flues, all new landscaping, replaced the garage stairs, recent replacement of the Whirlpool refrigerator, and more. Seller's preferred lender is offering a $4,000 buyer credit at closing.

    Zillow last checked:

    Listing updated:

    Listed by:

    Amanda C Brookshire 502-475-9219,

    Red Edge Realty

    Bought with:

    Trish Segrest, 197924

    Keller Williams Realty -Lou

    Source: Metro Search Inc. LLC DBA Apex MLS,MLS#: 1663861MLS Logo

    Facts & features

    Interior

    Bedrooms & bathrooms
    • Bedrooms: 4
    • Bathrooms: 3
    • Full bathrooms: 3
    Primary bedroom
    • Level: First
    Bedroom
    • Level: First
    Bedroom
    • Level: First
    Bedroom
    • Level: Second
    Primary bathroom
    • Level: First
    Full bathroom
    • Level: First
    Full bathroom
    • Level: First
    Dining room
    • Level: First
    Great room
    • Level: First
    Kitchen
    • Level: First
    Laundry
    • Level: First
    Heating
    • Forced Air, Natural Gas
    Cooling
    • Central Air
    Features
    • Basement: Unfinished
    • Number of fireplaces: 1
    Interior area
    • Total structure area: 3,027
    • Total interior livable area: 3,027 sqft
    • Finished area above ground: 3,027
    • Finished area below ground: 0

    Property

    Parking
    • Total spaces: 2
    • Parking features: Entry Side, Driveway
    • Garage spaces: 2
    • Has uncovered spaces: Yes
    Features
    • Stories: 1
    • Patio & porch: Patio, Porch
    • Exterior features: Tennis Court(s)
    • Pool features: Association
    • Fencing: Wood
    Lot
    • Size: 0.35 Acres
    • Dimensions: 89 x 169
    • Features: Covt/Restr, Sidewalk, Level
    Details
    • Parcel number: 21235900770000

    Construction

    Type & style
    • Home type: SingleFamily
    • Architectural style: Ranch
    • Property subtype: Single Family Residence
    Materials
    • Brick Veneer
    • Foundation: Concrete Perimeter
    • Roof: Shingle
    Condition
    • Year built: 1994

    Utilities & green energy

    • Water: Public

    Community & HOA

    Community
    • Subdivision: Springhurst
    HOA
    • Has HOA: Yes
    • Amenities included: Clubhouse, Playground, Pool
    • HOA fee: $1,380 annually
    Location
    • Region: Louisville

    Financial & listing details

    • Price per square foot: $198/sqft
    • Tax assessed value: $465,000
    • Annual tax amount: $5,292
    • Date on market: 6/21/2024

    Price history

    DateEventPrice
    8/6/2024Sold$600,000+4.5%$198/sqft
    Source: Metro Search Inc. LLC DBA Apex MLS #1663861 Report a problem
    6/23/2024Pending sale$574,000$190/sqft
    Source: Metro Search Inc. LLC DBA Apex MLS #1663861 Report a problem
    6/21/2024Listed for sale$574,000+23.4%$190/sqft
    Source: Metro Search Inc. LLC DBA Apex MLS #1663861 Report a problem
    6/18/2023Listing removed--
    Source: Metro Search Inc. LLC DBA Apex MLS #1584166 Report a problem
    6/17/2021Sold$465,000+5.7%$154/sqft
    Source: Metro Search Inc. LLC DBA Apex MLS #1584166 Report a problem
    4/26/2021Pending sale$439,900$145/sqft
    Source: Metro Search Inc. LLC DBA Apex MLS #1584166 Report a problem
    4/24/2021Listed for sale$439,900+16.7%$145/sqft
    Source: Metro Search Inc. LLC DBA Apex MLS #1584166 Report a problem
    6/8/2016Sold$377,000-2.7%$125/sqft
    Source: Public Record Report a problem
    4/25/2016Pending sale$387,500$128/sqft
    Source: Jan Scholtz REALTORS #1444652 Report a problem
    4/13/2016Listed for sale$387,500+76.9%$128/sqft
    Source: Jan Scholtz REALTORS #1444652 Report a problem
    7/19/2006Sold$219,000$72/sqft
    Source: Public Record Report a problem

    Public tax history

    YearProperty taxesTax assessment
    2024$5,292 -1.7%$465,000
    2023$5,385 -0.3%$465,000
    2022$5,403 +27.9%$465,000 +23.3%
    2021$4,223 +8.6%$377,000
    2020$3,890 $377,000
    2019$3,890 -3.6%$377,000
    2018$4,036 $377,000
    2017$4,036 +20.5%$377,000 +12.6%
    2013$3,349 $334,900
    2011$3,349 $334,900
    2010$3,349 $334,900
    2009$3,349 $334,900
    2007-- $334,900
    2006-- $334,900 +18.8%
    2005-- $281,950
    2004-- $281,950
    Find assessor info on the county website

    Neighborhood: 40241

    Nearby schools

    GreatSchools rating
    Get pre-qualified for a loan
    At Zillow Home Loans, we can pre-qualify you in as little as 5 minutes with no impact to your credit score.

    An equal housing lender. NMLS #10287.

    Sell for more on Zillow
    Get a Zillow Showcase℠ listing at no additional cost and you could sell for .
    $648,200
    2% more
    +$12,964
    With Zillow Showcase(estimated)
    $661,164