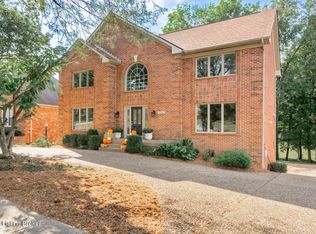
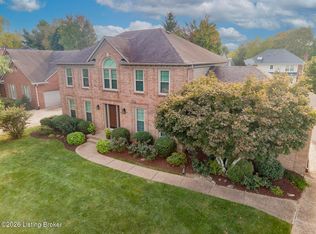
LOCATED IN LOUISVILLE'S DESIRABLE SPRINGHURST COMMUNITY, THIS WELL-MAINTAINED FOUR-BEDROOM 2.5 BATH HOME OFFERS A PEACEFUL SETTING WITH CONVENIENT ACCESS TO E.P TOM SAWYER PARK, SPRINGHURST SHOPPING CENTER, DINING, AND EVERYDAY ESSENTIALS, INCLUDING THE PADDOCK SHOPS AND NEARBY KROGER LOCATIONS. SPRINGHURST RESIDENTS ENJOY A NEIGHBORHOOD POOL AND SWIM TEAM, CLUBHOUSE, TENNIS COURTS, AND SCENIC WALKING PATHS. SITUATED ON A BEAUTIFULLY LANDSCAPED 0.28-ACRE LOT, THE HOME FEATURES A TWO-CAR GARAGE, A NINE-ZONE IRRIGATION SYSTEM, AN INVISIBLE PET FENCE, AND AN IMPRESSIVE 20-BY-25-FOOT DECK WITH AFTERNOON SHADE, AMPLE SPACE FOR OUTDOOR DINING AND ENTERTAINING. INSIDE, THE FIRST-FLOOR HARDWOOD FLOORS WERE REFINISHED IN 2021, AND THE KITCHEN INCLUDES QUARTZ COUNTERTOPS, UPDATED LIGHTING, AND APPLIANCES APPROXIMATELY THREE YEARS OLD. THE LIVING ROOM, FORMAL DINING ROOM, AND ALL FOUR BEDROOMS HAVE BEEN FRESHLY PAINTED, WHILE EACH BEDROOM FEATURES LAMINATE FLOORING, GENEROUS CLOSET SPACE AND UPDATED CEILING FANS. THE PRIMARY BATHROOM WAS FULLY REMODELED IN 2025 AND FEATURES HEATED FLOORS, A SPACIOUS TWO-PERSON SHOWER, AND A LARGE VANITY. THE SECOND-FLOOR HALL BATHROOM RECEIVED NEW TILE AND VANITY IN 2018, AND NEW FRONT-FACING WINDOWS WERE INSTALLED IN 2019. ALL 4 BEDROOMS ARE LOCATED ON THE SECOND FLOOR ALONG WITH THE LAUNDRY ROOM. ADDITIONAL HIGHLIGHTS INCLUDE A ROOF INSTALLED IN 2013 AND A SPACIOUS UNFINISHED BASEMENT OFFERING ABUNDANT STORAGE, RECREATION, FITNESS, OR FUTURE FINISHING POTENTIAL
Pending
$600,000
9205 Felsmere Cir, Louisville, KY 40241
4beds
2,500sqft
Single Family Residence
Built in 1992
0.28 Acres Lot
$-- Zestimate®
$240/sqft
$118/mo HOA
What's special
Invisible pet fenceTwo-car garageKitchen includes quartz countertopsNine-zone irrigation system
- 22 days
- 602
- 31
Zillow last checked:
Listing updated:
Listed by:
Thomas M Wuest 502-727-4663,
Semonin Realtors
Source: Metro Search Inc. LLC DBA Apex MLS,MLS#: 1730123
Facts & features
Interior
Bedrooms & bathrooms
- Bedrooms: 4
- Bathrooms: 3
- Full bathrooms: 2
- 1/2 bathrooms: 1
Primary bedroom
- Level: Second
Bedroom
- Level: Second
Bedroom
- Level: Second
Bedroom
- Level: Second
Primary bathroom
- Level: Second
Half bathroom
- Level: First
Full bathroom
- Level: Second
Dining room
- Description: FORMAL DINING ROOM
- Level: First
Family room
- Level: First
Kitchen
- Description: EAT-IN KITCHEN
- Level: First
Laundry
- Level: Second
Living room
- Description: FORMAL LIVING ROOM OFFICE
- Level: First
Sitting room
- Description: PRIMARY SITTING ROOM
- Level: Second
Heating
- Forced Air, Natural Gas
Cooling
- Central Air
Features
- Basement: Unfinished
- Number of fireplaces: 1
Interior area
- Total structure area: 2,500
- Total interior livable area: 2,500 sqft
- Finished area above ground: 2,500
- Finished area below ground: 0
Property
Parking
- Total spaces: 2
- Parking features: Attached, Entry Side
- Attached garage spaces: 2
Features
- Stories: 2
- Patio & porch: Deck, Porch
- Pool features: Association, Community
- Fencing: Partial,Wood,Electric
Lot
- Size: 0.28 Acres
- Dimensions: 126 x 145 x 39 x 153
- Features: Covt/Restr, Sidewalk, Level, Storm Sewer
Details
- Parcel number: 21235901110000
Construction
Type & style
- Home type: SingleFamily
- Architectural style: Traditional
- Property subtype: Single Family Residence
Materials
- Brick Veneer
- Foundation: Concrete Perimeter
- Roof: Shingle
Condition
- Year built: 1992
Utilities & green energy
- Sewer: Public Sewer
- Water: Public
- Utilities for property: Electricity Connected, Natural Gas Connected
Community & HOA
Community
- Subdivision: Springhurst
HOA
- Has HOA: Yes
- Amenities included: Clubhouse, Playground, Pool
- HOA fee: $1,420 annually
Location
- Region: Louisville
Financial & listing details
- Price per square foot: $240/sqft
- Tax assessed value: $370,840
- Annual tax amount: $4,139
- Date on market: 9/25/2026
- Electric utility on property: Yes
Estimated market value
Not available
Estimated sales range
Not available
Not available
Price history
| Date | Event | Price |
|---|---|---|
| 9/28/2026 | Pending sale | $600,000$240/sqft |
Source:  Metro Search Inc. LLC DBA Apex MLS #1730123 Report a problem Metro Search Inc. LLC DBA Apex MLS #1730123 Report a problem | ||
| 9/25/2026 | Listed for sale | $600,000+100.1%$240/sqft |
Source: Metro Search Inc. LLC DBA Apex MLS #1730123 Report a problem | ||
| 10/29/2008 | Sold | $299,900-7.7%$120/sqft |
Source: Public Record Report a problem | ||
| 5/12/2008 | Listing removed | $324,900$130/sqft |
Source: Visual Tour #1200631 Report a problem | ||
| 4/16/2008 | Listed for sale | $324,900+25%$130/sqft |
Source: Visual Tour #1200631 Report a problem | ||
| 5/18/2001 | Sold | $260,000$104/sqft |
Source: Public Record Report a problem | ||
Public tax history
| Year | Property taxes | Tax assessment |
|---|---|---|
| 2025 | $4,139 -1.9% | $370,840 |
| 2024 | $4,220 -1.7% | $370,840 |
| 2023 | $4,294 -0.3% | $370,840 |
| 2022 | $4,309 +10.7% | $370,840 +19.6% |
| 2021 | $3,891 +8.9% | $310,080 |
| 2020 | $3,572 | $310,080 |
| 2019 | $3,572 +7.6% | $310,080 |
| 2018 | $3,319 | $310,080 |
| 2017 | $3,319 +10.7% | $310,080 +3.4% |
| 2013 | $2,999 | $299,900 |
| 2011 | $2,999 | $299,900 |
| 2010 | $2,999 | $299,900 |
| 2009 | $2,999 | $299,900 +7% |
| 2007 | -- | $280,360 |
| 2006 | -- | $280,360 -2% |
| 2005 | -- | $286,000 |
| 2004 | -- | $286,000 |
Find assessor info on the county website
Monthly payment
Est. payment
Payment breakdown
Explore the cost of this home by adjusting the details. Changes won't be saved.Climate risks
Neighborhood: 40241
Similar homes
- $624,0004 bd4 ba3k sqft3102 Springstead Cir, Louisville, KY 40241For Sale
 MLS ID #1729289, Chanse Lanham, United Real Estate Louisville. Metro Search Inc. LLC DBA Apex MLS
 - $565,0004 bd3 ba3.3k sqft3904 Spring Valley Way, Louisville, KY 40241For Sale
 MLS ID #1727945, Paige Williams, United Real Estate Louisville. Metro Search Inc. LLC DBA Apex MLS
 - $525,0004 bd3 ba2.9k sqft4410 Deer Springs Ct, Louisville, KY 40241For Sale
 MLS ID #1731514, Stephanie H Hunter, Exit Realty Choice. Metro Search Inc. LLC DBA Apex MLS
 - $447,0004 bd2 ba2.2k sqft8900 Middle Pointe Rd, Broeck Pointe, KY 40241For Sale
 MLS ID #1727768, Brian M Donlon, Mayer REALTORS. Metro Search Inc. LLC DBA Apex MLS
 - $398,0004 bd3 ba2.2k sqft9907 Stonehenge Way, Creekside, KY 40241For SaleMLS ID #1731409, Denise Wisdom, Real Broker, LLC. Metro Search Inc. LLC DBA Apex MLS
- $575,0003 bd3 ba3.1k sqft8613 Whipps Bend Rd, Bellemeade, KY 40222For SaleMLS ID #1732088, Jason Switzer, 85W Real Estate. Metro Search Inc. LLC DBA Apex MLS
- $499,9993 bd4 ba3k sqft8800 Cranborne Ct, Manor Creek, KY 40241For SaleMLS ID #1728211, John Oyler, DREAM J P Pirtle REALTORS. Metro Search Inc. LLC DBA Apex MLS
- $414,9003 bd2 ba3.3k sqft2909 Weissinger Rd, Louisville, KY 40241For Sale
 MLS ID #26025613, Brian T Webb, Rector Hayden Realtors. Imagine MLS
 - $479,9004 bd3 ba2.4k sqft4605 Deepwood Ct, Green Spring, KY 40241For SaleMLS ID #1727836, Shaun S Wallace, 1 Percent Lists Purple Door. Metro Search Inc. LLC DBA Apex MLS
- $439,9004 bd3 ba2.8k sqft2718 Hounz Ln, Louisville, KY 40223For SaleMLS ID #1731941, Jose Neil Donis, EXP Realty LLC. Metro Search Inc. LLC DBA Apex MLS
- $599,9005 bd2 ba2.4k sqft325 Wood Rd, Lyndon, KY 40222For SaleMLS ID #1727706, Don Karem, Karem Realty Group, Inc.. Metro Search Inc. LLC DBA Apex MLS
- $389,9003 bd2 ba2.1k sqft2301 Langdon Dr, Rolling Hills, KY 40242For SaleMLS ID #1732184, Ellen Thimme, Thimme Company. Metro Search Inc. LLC DBA Apex MLS
- $419,0003 bd3 ba2k sqft4728 Brownsboro Gardens Dr, Louisville, KY 40241For SaleMLS ID #1731617, Martina M Rosario, United Real Estate Louisville. Metro Search Inc. LLC DBA Apex MLS
- $449,0003 bd2 ba2.2k sqft8110 Old Gate Rd, Barbourmeade, KY 40241For SaleMLS ID #1730068, Linda S Doyle, The Metcalf Co. REALTORS. Metro Search Inc. LLC DBA Apex MLS
- $499,9004 bd4 ba3.1k sqft4610 Deepwood Ct, Green Spring, KY 40241For SaleMLS ID #1717889, Lee Salyer III, Eline Realty Company. Metro Search Inc. LLC DBA Apex MLS
- $470,0003 bd3 ba2.1k sqft1421 Twin Ridge Rd, Lyndon, KY 40242For SaleMLS ID #1731595, Stephen Couch, Legacy Home REALTORS. Metro Search Inc. LLC DBA Apex MLS
- $335,0003 bd2 ba1.9k sqft4305 Accomack Dr, Louisville, KY 40241For SaleMLS ID #1732055, Casey Sokoler, simpler.realestate. Metro Search Inc. LLC DBA Apex MLS
- $465,0004 bd3 ba3k sqft6703 Bedford Ln, Graymoor Devondale, KY 40222For SaleMLS ID #1731932, Laura Rice & Associates, Lenihan Sotheby's Int'l Realty. Metro Search Inc. LLC DBA Apex MLS
- $390,0003 bd3 ba2.1k sqft4105 Brentler Rd, Louisville, KY 40241For SaleMLS ID #1731390, Carrie King, Homepage Realty. Metro Search Inc. LLC DBA Apex MLS
