HURRY! An amazing ranch in Brownsboro Estates has come on the market. This lovely home will provide a comfortable way living. The living room is very inviting with a large picture window and a gas fireplace. There are 3 bedrooms and, 2 full baths. Beautiful hardwood flooring throughout the majority of the house. The primary bedroom has a full bathroom. The kitchen is incredible with an abundance of custom oak cabinets. The countertops are Corian. There is a dining area in the kitchen. Kitchen appliances will remain. There is also a family room on the main floor. The kitchen door leads to a patio enclosed with privacy fencing. Basement is partially finished with a family room and a fireplace. The basement has a room with laundry hookups, a sink and a walk in closet furnished with additional shelving which will remain. A large workshop . The backyard has chain link fencing. There is a 2 car garage with an air compressor which will remain. The large storage shed with a covered patio..
For sale
$449,000
8110 Old Gate Rd, Barbourmeade, KY 40241
3beds
2,234sqft
Single Family Residence
Built in 1964
0.39 Acres Lot
$434,600 Zestimate®
$201/sqft
$-- HOA
What's special
Gas fireplace
- 20 hours
- 209
- 7
Zillow last checked:
Listing updated:
Listed by:
Linda S Doyle,
The Metcalf Co. REALTORS,
Stella Ratterman 502-599-9772
Source: Metro Search Inc. LLC DBA Apex MLS,MLS#: 1730068
Facts & features
Interior
Bedrooms & bathrooms
- Bedrooms: 3
- Bathrooms: 2
- Full bathrooms: 2
Primary bedroom
- Description: 2 Double Closets
- Level: First
Bedroom
- Level: First
Bedroom
- Description: @ Single Closets
- Level: First
Primary bathroom
- Level: First
Full bathroom
- Level: First
Family room
- Description: Located off the Kitchen
- Level: First
Family room
- Level: Basement
Kitchen
- Description: Abundance of cabinets, Island and Dining Area
- Level: First
Living room
- Description: Gas burning Fireplace and Picture Window
- Level: First
Heating
- Forced Air
Cooling
- Central Air
Features
- Basement: Partially Finished
- Number of fireplaces: 2
Interior area
- Total structure area: 1,834
- Total interior livable area: 2,234 sqft
- Finished area above ground: 1,834
- Finished area below ground: 400
Property
Parking
- Total spaces: 2
- Parking features: Attached, Entry Side, Driveway
- Attached garage spaces: 2
- Has uncovered spaces: Yes
Features
- Stories: 1
- Patio & porch: Patio
- Fencing: Privacy,Partial,Chain Link
Lot
- Size: 0.39 Acres
- Dimensions: 116 x 147
- Features: Corner Lot, Level
Details
- Additional structures: Outbuilding
- Parcel number: 21154400850000
Construction
Type & style
- Home type: SingleFamily
- Architectural style: Ranch
- Property subtype: Single Family Residence
Materials
- Other, Wood Frame, Brick Veneer
- Foundation: Concrete Perimeter
- Roof: Shingle
Condition
- Year built: 1964
Utilities & green energy
- Sewer: Public Sewer
- Water: Public
- Utilities for property: Electricity Connected
Community & HOA
Community
- Subdivision: Brownsboro Estates
HOA
- Has HOA: No
Location
- Region: Barbourmeade
Financial & listing details
- Price per square foot: $201/sqft
- Tax assessed value: $289,420
- Annual tax amount: $2,682
- Date on market: 9/25/2026
- Electric utility on property: Yes
Estimated market value
$434,600
$413,000 - $456,000
$2,344/mo
Price history
| Date | Event | Price |
|---|---|---|
| 9/25/2026 | Listed for sale | $449,000$201/sqft |
Source:  Metro Search Inc. LLC DBA Apex MLS #1730068 Report a problem Metro Search Inc. LLC DBA Apex MLS #1730068 Report a problem | ||
Public tax history
| Year | Property taxes | Tax assessment |
|---|---|---|
| 2025 | $2,682 | $289,420 |
| 2024 | -- | $289,420 |
| 2023 | $2,815 -2.7% | $289,420 |
| 2022 | $2,892 +38.4% | $289,420 +39.8% |
| 2021 | $2,090 +8.2% | $206,960 |
| 2020 | $1,931 | $206,960 |
| 2019 | $1,931 +6.5% | $206,960 |
| 2018 | $1,813 | $206,960 |
| 2017 | $1,813 -1.3% | $206,960 +12.7% |
| 2013 | $1,836 | $183,630 |
| 2011 | $1,836 | $183,630 |
Find assessor info on the county website
Monthly payment
Est. payment
Payment breakdown
Explore the cost of this home by adjusting the details. Changes won't be saved.Climate risks
Neighborhood: Barbourmeade
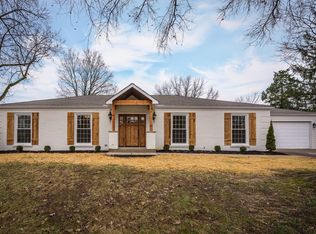
- $495,4003 bd2 ba1.8k sqft8108 Old Gate Rd, Barbourmeade, KY 40241Off Market

- $392,000-- bd2 ba1.8k sqft3522 Breeland Ave, Barbourmeade, KY 40241Off Market
- $482,7004 bd3 ba3k sqft3523 Coronado Dr, Barbourmeade, KY 40241Off Market
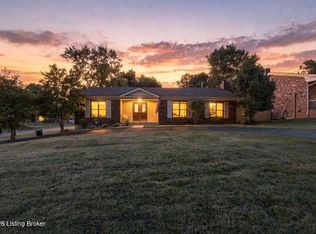
- $400,400-- bd2 ba1.9k sqft3525 Breeland Ave, Barbourmeade, KY 40241Off Market
Similar homes
- $455,0004 bd2 ba2.2k sqft8900 Middle Pointe Rd, Broeck Pointe, KY 40241For Sale

 MLS ID #1727768, Brian M Donlon, Mayer REALTORS. Metro Search Inc. LLC DBA Apex MLS
 - $429,9004 bd2 ba2.2k sqft9701 Meadow Vale Dr, Meadow Vale, KY 40242For Sale
 MLS ID #1730032, Stephanie Mason, simpler.realestate. Metro Search Inc. LLC DBA Apex MLS
 - $439,0004 bd3 ba2.4k sqft3909 Jenica Way, Louisville, KY 40241For Sale
 MLS ID #1722237, Martin L Shuck, MLSCO Realty. Metro Search Inc. LLC DBA Apex MLS
 - $360,0003 bd2 ba1.9k sqft3405 Hillvale Rd, Barbourmeade, KY 40241For Sale
 MLS ID #1729500, Dave L Parks, BERKSHIRE HATHAWAY HomeServices, Parks & Weisberg Realtors. Metro Search Inc. LLC DBA Apex MLS
 - $419,9003 bd2 ba3.3k sqft2909 Weissinger Rd, Louisville, KY 40241For Sale
 MLS ID #26025613, Brian T Webb, Rector Hayden Realtors. Imagine MLS
 - $440,0004 bd3 ba2.6k sqft2117 Westridge Rd, Louisville, KY 40242For SaleMLS ID #1729623, Jamie Reading, 85W Real Estate. Metro Search Inc. LLC DBA Apex MLS
- $357,0004 bd3 ba3.1k sqft3806 Little Bend Rd, Brownsboro Farm, KY 40241For SaleMLS ID #1729160, Stacey L Kiehl, Schuler Bauer Real Estate Services ERA Powered. Metro Search Inc. LLC DBA Apex MLS
- $450,0003 bd3 ba2.4k sqft2706 Lime Kiln Ln, Glenview Manor, KY 40222For SaleMLS ID #1729618, Darrell Spencer, simpler.realestate. Metro Search Inc. LLC DBA Apex MLS
- $337,5003 bd2 ba1.7k sqft4347 Accomack Dr, Louisville, KY 40241For SaleMLS ID #1729819, Susan E Smith, Homepage Realty. Metro Search Inc. LLC DBA Apex MLS
- $435,0004 bd3 ba2.5k sqft8310 Easton Ln, Louisville, KY 40242For SaleMLS ID #1728352, David R Day, David Day Real Estate. Metro Search Inc. LLC DBA Apex MLS
- $600,0004 bd3 ba2.5k sqft9205 Felsmere Cir, Louisville, KY 40241For SaleMLS ID #1730123, Thomas M Wuest, Semonin Realtors. Metro Search Inc. LLC DBA Apex MLS
- $495,0004 bd3 ba2.4k sqft4605 Deepwood Ct, Green Spring, KY 40241For SaleMLS ID #1727836, Shaun S Wallace, 1 Percent Lists Purple Door. Metro Search Inc. LLC DBA Apex MLS
- $399,9003 bd3 ba1.8k sqft4000 Hawkesbury Ct, Louisville, KY 40241For SaleMLS ID #1729971, Terri B Alsup, Judah Real Estate Group. Metro Search Inc. LLC DBA Apex MLS
- $395,0003 bd2 ba1.7k sqft8228 Saint Andrews Village Dr, Louisville, KY 40241For SaleMLS ID #1729546, Darrell Spencer, simpler.realestate. Metro Search Inc. LLC DBA Apex MLS
- $385,0004 bd3 ba2.8k sqft7021 Graymoor Rd, Graymoor Devondale, KY 40222For SaleMLS ID #1729962, Amy C Batcher, White Picket Real Estate. Metro Search Inc. LLC DBA Apex MLS
- $499,9004 bd3 ba3k sqft2324 Thornhill Rd, Thornhill, KY 40222For SaleMLS ID #1730100, Seltz + Pence Group, Lenihan Sotheby's Int'l Realty. Metro Search Inc. LLC DBA Apex MLS
- $514,9004 bd3 ba2.4k sqft3214 Dinah Ct, Louisville, KY 40242For SaleMLS ID #1728848, Nathan Garrett, Coldwell Banker McMahan. Metro Search Inc. LLC DBA Apex MLS
- $359,9004 bd2 ba1.9k sqft4823 Oak Pointe Dr, Louisville, KY 40245For SaleMLS ID #1730143, Veronica Rodriguez, Commitment Real Estate Group. Metro Search Inc. LLC DBA Apex MLS
- $349,5003 bd3 ba2.3k sqft904 Girard Dr, Louisville, KY 40222For SaleMLS ID #1729920, Harry L Bush, Red Edge Realty. Metro Search Inc. LLC DBA Apex MLS
