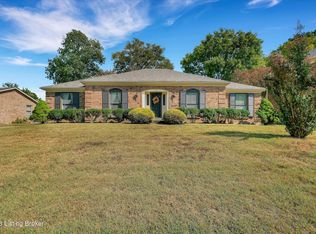
Welcome home to this classic 4-bedroom, 2.5-bathroom traditional property, perfectly positioned in Louisville's highly desirable Brownsboro Farms neighborhood. Offering a spacious, traditional floor plan, this home is a blank canvas awaiting your personal style. It presents an incredible opportunity to customize your dream spaces, build immediate equity, and bring your own modern design ideas to life in a rock-solid house with limitless potential. Beyond the front door lies a vibrant community packed with premium amenities. Residents enjoy access to a neighborhood pool, tennis and pickleball courts, a playground, scenic hiking trails, and a community clubhouse (available for a nominal, optional fee). It is an exceptionally social neighborhood, highlighted by an active dinner club and an optional neighborhood swim team. For fitness and wellness enthusiasts, Norton Commons YMCA is also just an easy, short drive away. Location and convenience are unmatched. You are situated just minutes from the premier shopping and dining at the Paddock Shops, local restaurants, and major expressways for a seamless daily commute. Bring your vision and turn this exceptional property into your custom masterpiece in a neighborhood you will love for years to come.
Pending
$357,000
3806 Little Bend Rd, Brownsboro Farm, KY 40241
4beds
3,110sqft
Single Family Residence
Built in 1973
0.31 Acres Lot
$353,300 Zestimate®
$115/sqft
$-- HOA
What's special
Community clubhouseScenic hiking trailsNeighborhood poolSpacious traditional floor planTennis and pickleball courts
- 18 days
- 2,105
- 151
Likely to sell faster than
Zillow last checked:
Listing updated:
Listed by:
Stacey L Kiehl 502-552-5757,
Schuler Bauer Real Estate Services ERA Powered
Source: Metro Search Inc. LLC DBA Apex MLS,MLS#: 1729160
Facts & features
Interior
Bedrooms & bathrooms
- Bedrooms: 4
- Bathrooms: 3
- Full bathrooms: 2
- 1/2 bathrooms: 1
Primary bedroom
- Level: Second
Bedroom
- Level: Second
Bedroom
- Level: Second
Bedroom
- Level: Second
Primary bathroom
- Level: Second
Half bathroom
- Level: First
Full bathroom
- Level: Second
Dining room
- Level: First
Family room
- Level: First
Kitchen
- Level: First
Laundry
- Level: Basement
Living room
- Level: First
Heating
- Forced Air, Natural Gas
Cooling
- Central Air
Features
- Basement: Partially Finished
- Number of fireplaces: 1
Interior area
- Total structure area: 2,360
- Total interior livable area: 3,110 sqft
- Finished area above ground: 2,360
- Finished area below ground: 750
Property
Parking
- Total spaces: 2
- Parking features: Attached, Entry Front, Driveway
- Attached garage spaces: 2
- Has uncovered spaces: Yes
Features
- Stories: 2
- Patio & porch: Patio
- Pool features: Association, Community
- Fencing: Full,Chain Link
Lot
- Size: 0.31 Acres
- Features: Level
Details
- Parcel number: 21154301390000
Construction
Type & style
- Home type: SingleFamily
- Architectural style: Traditional
- Property subtype: Single Family Residence
Materials
- Wood Frame, Aluminum Siding, Brick
- Foundation: Crawl Space, Concrete Perimeter
- Roof: Shingle
Condition
- Year built: 1973
Utilities & green energy
- Sewer: Septic Tank
- Water: Public
- Utilities for property: Electricity Connected, Natural Gas Connected
Community & HOA
Community
- Subdivision: Old Brownsboro Hills
HOA
- Has HOA: No
- Amenities included: Playground, Pool
Location
- Region: Brownsboro Farm
Financial & listing details
- Price per square foot: $115/sqft
- Tax assessed value: $340,010
- Annual tax amount: $3,247
- Date on market: 9/15/2026
- Electric utility on property: Yes
Estimated market value
$353,300
$336,000 - $371,000
$2,750/mo
Price history
| Date | Event | Price |
|---|---|---|
| 9/28/2026 | Pending sale | $357,000$115/sqft |
Source:  Metro Search Inc. LLC DBA Apex MLS #1729160 Report a problem Metro Search Inc. LLC DBA Apex MLS #1729160 Report a problem | ||
| 9/15/2026 | Listed for sale | $357,000$115/sqft |
Source: Metro Search Inc. LLC DBA Apex MLS #1729160 Report a problem | ||
Public tax history
| Year | Property taxes | Tax assessment |
|---|---|---|
| 2025 | $3,247 -2.9% | $340,010 |
| 2024 | $3,342 -1.7% | $340,010 |
| 2023 | $3,401 -2.3% | $340,010 |
| 2022 | $3,480 +27.2% | $340,010 +31.6% |
| 2021 | $2,736 +8.4% | $258,460 |
| 2020 | $2,525 | $258,460 |
| 2019 | $2,525 +6.8% | $258,460 |
| 2018 | $2,364 | $258,460 |
| 2017 | $2,364 +11.8% | $258,460 +22.2% |
| 2013 | $2,115 | $211,450 |
| 2011 | $2,115 | $211,450 |
Find assessor info on the county website
Monthly payment
Est. payment
Payment breakdown
Explore the cost of this home by adjusting the details. Changes won't be saved.Climate risks
Neighborhood: Brownsboro Farm
- $412,7003 bd2 ba2.5k sqft3804 Little Bend Rd, Brownsboro Farm, KY 40241Off Market
- $405,7003 bd2 ba2.6k sqft3808 Little Bend Rd, Brownsboro Farm, KY 40241Off Market
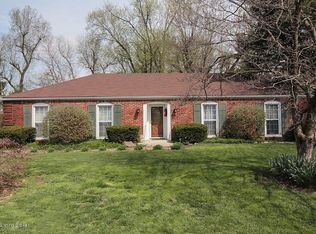
- $378,4002 bd2 ba2.2k sqft3802 Little Bend Rd, Brownsboro Farm, KY 40241Off Market
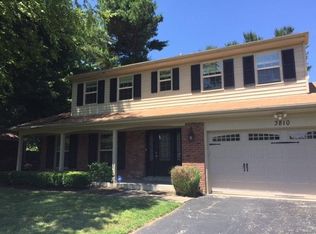
- $468,2004 bd3 ba2.9k sqft3810 Little Bend Rd, Brownsboro Farm, KY 40241Off Market
Similar homes
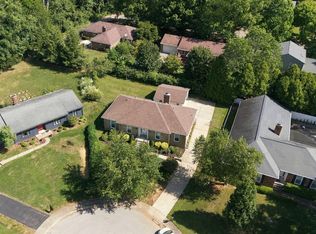
- $419,9003 bd2 ba3.3k sqft2909 Weissinger Rd, Louisville, KY 40241For Sale
 MLS ID #26025613, Brian T Webb, Rector Hayden Realtors. Imagine MLS
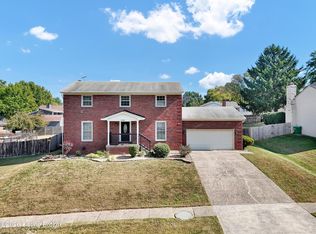
 - $369,9004 bd3 ba2.1k sqft7703 Sunbury Ln, Louisville, KY 40220For Sale
 MLS ID #1730768, Sabid Velic, Schuler Bauer Real Estate Services ERA Powered. Metro Search Inc. LLC DBA Apex MLS
 - $379,5003 bd3 ba2.5k sqft513 Cheskirk Pl, Douglass Hills, KY 40243For Sale
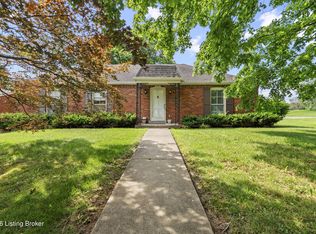
 MLS ID #1730820, Cindy Hack, Finish Line Realty LLC. Metro Search Inc. LLC DBA Apex MLS
 - $360,0003 bd2 ba2.5k sqft9829 Meadow Vale Dr, Meadow Vale, KY 40242For Sale
 MLS ID #1722396, Senahid Bektas, Key Point Realty. Metro Search Inc. LLC DBA Apex MLS
 - $368,0004 bd3 ba2.4k sqft4607 Haeringdon Dr, Jeffersontown, KY 40299For SaleMLS ID #1727821, Angie Tonini-Rogers, Homepage Realty. Metro Search Inc. LLC DBA Apex MLS
- $347,5003 bd3 ba1.6k sqft808 Foxwood Ave, Louisville, KY 40223For SaleMLS ID #1729414, Sara Carpenter, Schuler Bauer Real Estate Services ERA Powered. Metro Search Inc. LLC DBA Apex MLS
- $415,0004 bd3 ba2k sqft1202 Holsworth Ln, Louisville, KY 40222For SaleMLS ID #1729393, Kendell L Nash, Keller Williams Louisville. Metro Search Inc. LLC DBA Apex MLS
- $375,0003 bd2 ba2.4k sqft11503 Halifax Dr, Louisville, KY 40245For SaleMLS ID #1724878, Noor M Ghazawi, EXP Realty LLC. Metro Search Inc. LLC DBA Apex MLS
- $479,9004 bd3 ba2.4k sqft4605 Deepwood Ct, Green Spring, KY 40241For SaleMLS ID #1727836, Shaun S Wallace, 1 Percent Lists Purple Door. Metro Search Inc. LLC DBA Apex MLS
- $450,0004 bd4 ba3.5k sqft10123 Spring Gate Dr, Louisville, KY 40241For SaleMLS ID #1722358, Senahid Bektas, Key Point Realty. Metro Search Inc. LLC DBA Apex MLS
- $340,0003 bd3 ba2.6k sqft8516 Bronzewing Ct, Jeffersontown, KY 40299For SaleMLS ID #1730836, Melissa Arnold, Homepage Realty. Metro Search Inc. LLC DBA Apex MLS
- $514,9004 bd3 ba2.4k sqft3214 Dinah Ct, Louisville, KY 40242For SaleMLS ID #1728848, Nathan Garrett, Coldwell Banker McMahan. Metro Search Inc. LLC DBA Apex MLS
- $289,9003 bd2 ba2k sqft7801 Fairmeadows Ln, Graymoor Devondale, KY 40222For SaleMLS ID #1730801, Trish Ford, One Key Realty. Metro Search Inc. LLC DBA Apex MLS
- $400,0003 bd3 ba3.2k sqft8800 Charing Cross Rd, Bellemeade, KY 40222For SaleMLS ID #1730007, Keith A Curran, Semonin Realtors. Metro Search Inc. LLC DBA Apex MLS
- $340,0004 bd2 ba1.6k sqft2420 Westwood Ave, Louisville, KY 40220For SaleMLS ID #1729910, Steve Hughes, Foundation Real Estate. Metro Search Inc. LLC DBA Apex MLS
- $344,0002 bd3 ba1.8k sqft3021 Bushmill Park, Louisville, KY 40241For SaleMLS ID #1724350, Caitlin S Griffee, White Picket Real Estate. Metro Search Inc. LLC DBA Apex MLS
- $414,9004 bd3 ba2.8k sqft822 Vannah Ave, Louisville, KY 40223For SaleMLS ID #1727939, Suzy Clark, Semonin Realtors. Metro Search Inc. LLC DBA Apex MLS
- $345,0004 bd2 ba2.4k sqft3902 San Marcos Rd, Jeffersontown, KY 40299For SaleMLS ID #1725167, Shaun S Wallace, 1 Percent Lists Purple Door. Metro Search Inc. LLC DBA Apex MLS
- $360,0003 bd3 ba2.7k sqft5003 S Watterson Trl, Louisville, KY 40291For SaleMLS ID #1724991, Tyler Beeson, Segrest Flaherty Realtors LLC. Metro Search Inc. LLC DBA Apex MLS
- $349,9004 bd3 ba2.8k sqft6425 Labor Ln, Louisville, KY 40291For SaleMLS ID #1726308, Shawna Smith, Real Broker, LLC. Metro Search Inc. LLC DBA Apex MLS
