Welcome to an exceptional opportunity in the highly sought-after Village of Abbeywood in Springhurst! Beautifully updated, spacious, and ideally located, this impressive patio home offers more than 1,800 square feet, 3 bedrooms, and 3 full baths with a versatile floor plan that makes everyday living and entertaining a breeze. Step inside and discover a home filled with thoughtful updates, including a new HVAC system and a beautifully renovated primary bathroom, both completed in 2025. The kitchen features granite countertops and flows comfortably into the home's inviting living spaces. One of the standout features is the private upstairs suite, complete with its own ensuite bath and adjoining bonus room. It's an incredible space for overnight guests, a home office, hobby space, or even a second living area—the possibilities are endless! Outside, your private, fenced-in patio creates a wonderful extension of the living space. Aluminum fencing and a concrete overlay patio provide a polished, low-maintenance setting that's perfect for morning coffee, evening cocktails, or entertaining friends. And the location is hard to beat! Tucked within desirable Springhurst, you're just minutes from shopping, dining, hospitals and medical facilities, everyday conveniences, and easy highway access. With its spacious layout, impressive updates, private outdoor space, and fantastic location, this Village of Abbeywood patio home truly has it all. Come see why this one deserves to be at the top of your list!
For sale
$419,900
4000 Hawkesbury Ct, Louisville, KY 40241
3beds
1,823sqft
Condominium
Built in 1994
-- sqft lot
$408,500 Zestimate®
$230/sqft
$83/mo HOA
What's special
- 7 days |
- 466 |
- 19 |
Zillow last checked:
Listing updated:
Listed by:
Terri B Alsup 502-533-2080,
Judah Real Estate Group
Source: Metro Search Inc. LLC DBA Apex MLS,MLS#: 1726816
Facts & features
Interior
Bedrooms & bathrooms
- Bedrooms: 3
- Bathrooms: 3
- Full bathrooms: 3
Primary bedroom
- Level: First
Bedroom
- Level: First
Bedroom
- Level: Second
Primary bathroom
- Level: First
Full bathroom
- Level: First
Full bathroom
- Level: Second
Dining area
- Level: First
Kitchen
- Level: First
Laundry
- Level: First
Living room
- Level: First
Other
- Level: Second
Heating
- Forced Air, Natural Gas
Cooling
- Central Air
Features
- Basement: None
- Has fireplace: No
Interior area
- Total structure area: 1,823
- Total interior livable area: 1,823 sqft
- Finished area above ground: 1,823
- Finished area below ground: 0
Property
Parking
- Total spaces: 2
- Parking features: Attached, Entry Front
- Attached garage spaces: 2
Features
- Stories: 2
- Patio & porch: Patio
- Fencing: Other
Lot
- Size: 6,969 Square Feet
Details
- Parcel number: 21277600370000
Construction
Type & style
- Home type: Condo
- Property subtype: Condominium
Materials
- Wood Frame, Brick Veneer
- Foundation: Concrete Perimeter
- Roof: Shingle
Condition
- Year built: 1994
Utilities & green energy
- Sewer: Public Sewer
- Water: Public
- Utilities for property: Electricity Connected
Community & HOA
Community
- Subdivision: Springhurst
HOA
- Has HOA: Yes
- Services included: Maintenance Grounds
- HOA fee: $990 annually
Location
- Region: Louisville
Financial & listing details
- Price per square foot: $230/sqft
- Tax assessed value: $274,380
- Annual tax amount: $3,062
- Date on market: 8/20/2026
- Electric utility on property: Yes
Estimated market value
$408,500
$388,000 - $429,000
$2,319/mo
Price history
| Date | Event | Price |
|---|---|---|
| 8/20/2026 | Listed for sale | $419,900$230/sqft |
Source:  Metro Search Inc. LLC DBA Apex MLS #1726816 Report a problem Metro Search Inc. LLC DBA Apex MLS #1726816 Report a problem | ||
Public tax history
| Year | Property taxes | Tax assessment |
|---|---|---|
| 2025 | $3,062 -1.9% | $274,380 |
| 2024 | $3,122 -1.7% | $274,380 |
| 2023 | $3,177 -0.3% | $274,380 |
| 2022 | $3,188 +15.3% | $274,380 +24.5% |
| 2021 | $2,766 +8.9% | $220,420 |
| 2020 | $2,539 | $220,420 |
| 2019 | $2,539 +29.7% | $220,420 |
| 2018 | $1,957 | $220,420 |
| 2017 | $1,957 +10.4% | $220,420 +24.3% |
| 2013 | $1,773 | $177,280 |
| 2011 | $1,773 | $177,280 |
| 2010 | $1,773 | $177,280 |
| 2009 | $1,773 | $177,280 |
| 2007 | -- | $177,280 |
| 2006 | -- | $177,280 +9.5% |
| 2005 | -- | $161,900 |
| 2004 | -- | $161,900 |
Find assessor info on the county website
Monthly payment
Est. payment
Payment breakdown
Explore the cost of this home by adjusting the details. Changes won't be saved.Climate risks
Neighborhood: 40241
Nearby schools
GreatSchools rating
- 10/10Norton Elementary SchoolGrades: K-5Distance: 1.8 mi
- 4/10Westport Middle SchoolGrades: 6-8Distance: 2.7 mi
- 8/10Ballard High SchoolGrades: 9-12Distance: 3.5 mi
- $360,2003 bd3 ba1.8k sqft4001 Abbeywood Village Dr, Louisville, KY 40241Off Market
- $360,900-- bd3 ba1.8k sqft4002 Hawkesbury Ct, Louisville, KY 40241Off Market
- $379,7003 bd3 ba1.8k sqft4003 Hawkesbury Ct, Louisville, KY 40241Off Market
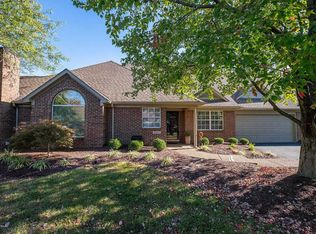
- $336,0003 bd3 ba1.8k sqft4001 Hawkesbury Ct, Louisville, KY 40241Sold

- $360,900-- bd3 ba1.8k sqft4003 Abbeywood Village Dr, Louisville, KY 40241Off Market
- $6,0002.01 acresAbbeywood Village Dr, Louisville, KY 40241Off Market
- $361,1003 bd3 ba1.8k sqft9806 Abbeywood Village Way, Louisville, KY 40241Off Market
- $350,0003 bd3 ba1.8k sqft9808 Abbeywood Village Way, Louisville, KY 40241For Sale
A local agent can set up tours, give advice and negotiate with sellers.
Similar homes
- $395,0003 bd3 ba2.2k sqft10014 Brownsboro Gardens Cir, Louisville, KY 40241For Sale

 MLS ID #1720341, Jennifer J Robards, Semonin Realtors. Metro Search Inc. LLC DBA Apex MLS
 - $395,0003 bd3 ba2.4k sqft4733 Brownsboro Gardens Dr, Louisville, KY 40241For Sale
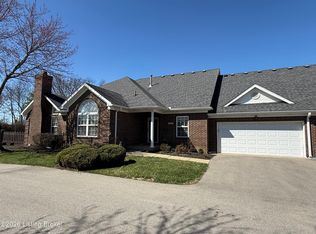 MLS ID #1722034, Douglas E Myers, Semonin Realtors. Metro Search Inc. LLC DBA Apex MLS
 - $389,0003 bd3 ba1.9k sqft4207 Brownsboro Glen Rd, Louisville, KY 40241For Sale
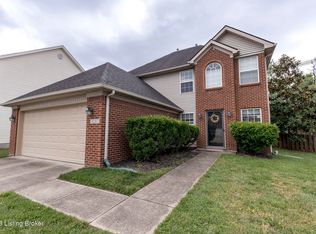 MLS ID #1723880, Ed Williamson, simpler.realestate. Metro Search Inc. LLC DBA Apex MLS
 - $415,0004 bd2 ba2.2k sqft10928 Fairway Pointe Dr, Louisville, KY 40241For Sale
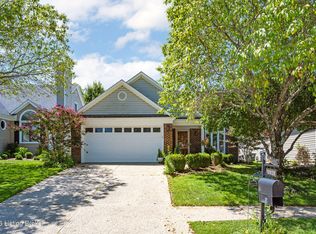 MLS ID #1725029, Morgan Diebold, Skelton Company REALTORS. Metro Search Inc. LLC DBA Apex MLS
 - $399,9003 bd2 ba1.5k sqft8037 Saint Andrews Village Dr, Louisville, KY 40241For SaleMLS ID #1723729, Kipp Karpinsky, The Agency Louisville. Metro Search Inc. LLC DBA Apex MLS
- $390,0004 bd3 ba2.1k sqft5103 Amber Hill Pl, Louisville, KY 40241For SaleMLS ID #1711083, Susan Mueller, Forman, Jones & Associates REALTORS. Metro Search Inc. LLC DBA Apex MLS
- $350,0004 bd3 ba2.6k sqft4510 Shenandoah Dr, Fincastle, KY 40241For SaleMLS ID #1726907, Shaun S Wallace, 1 Percent Lists Purple Door. Metro Search Inc. LLC DBA Apex MLS
- $395,0004 bd3 ba2.1k sqft5206 Charlbury Ct, Louisville, KY 40241For SaleMLS ID #1707843, Cathleen Johnson, United Real Estate Louisville. Metro Search Inc. LLC DBA Apex MLS
- $329,9993 bd2 ba1.6k sqft10604 Melchester Pl, Louisville, KY 40241For SaleMLS ID #1723574, Candace Bornstein, Segrest Flaherty Realtors LLC. Metro Search Inc. LLC DBA Apex MLS
- $439,0004 bd3 ba2.4k sqft3909 Jenica Way, Louisville, KY 40241For SaleMLS ID #1722237, Martin L Shuck, MLSCO Realty. Metro Search Inc. LLC DBA Apex MLS
- $425,0003 bd3 ba2.4k sqft7008 Ridge Run Cir, Prospect, KY 40059For SaleMLS ID #1726787, Clayton Gentile, Kentucky Select Properties. Metro Search Inc. LLC DBA Apex MLS
- $314,9003 bd2 ba1.9k sqft4311 Accomack Dr, Louisville, KY 40241For SaleMLS ID #1726536, Meredeth Holliger, simpler.realestate. Metro Search Inc. LLC DBA Apex MLS
- $370,0002 bd2 ba1.4k sqft8019 Saint Andrews Village Dr, Louisville, KY 40241For SaleMLS ID #1725493, Scott Radcliff, RE/MAX Premier Properties. Metro Search Inc. LLC DBA Apex MLS
- $315,0003 bd3 ba1.7k sqft4212 Shenandoah Dr, Fincastle, KY 40241For SaleMLS ID #1726233, Stacia E Johnson, Semonin Realtors. Metro Search Inc. LLC DBA Apex MLS
- $342,9003 bd3 ba1.5k sqft5418 Skeffington Way, Louisville, KY 40241For SaleMLS ID #1724853, Madison B Thixton, Real Estate Go To. Metro Search Inc. LLC DBA Apex MLS
- $389,9003 bd3 ba1.6k sqft3135 Bushmill Park, Louisville, KY 40241For SaleMLS ID #1724736, Mary T Layton, F.C. Tucker Kentuckiana. Metro Search Inc. LLC DBA Apex MLS
- $359,0003 bd3 ba1.6k sqft3135 H Bushmill Park, Louisville, KY 40241For SaleMLS ID #1726770, Jennifer E Trimble, BERKSHIRE HATHAWAY HomeServices, Parks & Weisberg Realtors. Metro Search Inc. LLC DBA Apex MLS
- $385,0003 bd2 ba2.4k sqft11503 Halifax Dr, Louisville, KY 40245For SaleMLS ID #1724878, Noor M Ghazawi, EXP Realty LLC. Metro Search Inc. LLC DBA Apex MLS
- $425,0004 bd3 ba2.4k sqft8702 Valeridge Ct, Lyndon, KY 40242For SaleMLS ID #1721965, Christine R Lindsey, simpler.realestate. Metro Search Inc. LLC DBA Apex MLS
- $374,9004 bd3 ba1.9k sqft4600 Wooded Oak Cir, Louisville, KY 40245For SaleMLS ID #1724399, Shaun S Wallace, 1 Percent Lists Purple Door. Metro Search Inc. LLC DBA Apex MLS
