Welcome home to 9808 Abbeywood Village Way! This is the first time this beautiful property has been up for sale, having been cherished & enjoyed by the same owners since 1999. This rare, spacious 3-bedroom, 2.5-bath end-unit patio home is located in the highly sought-after Springhurst area. It features a large floor plan, (Over 1,800 finished SF!) a 1st floor primary suite, open-concept living, attached 2-car garage, a lovely, private courtyard, tons of storage and so much more. This patio home also offers a variety of thoughtful accessibility features throughout. Minimal-step point entry points, a chair stairlift and an accessible primary bathroom with a walk-in jacuzzi tub, grab bars and touch-less/battery operated faucets for added ease and convenience. The living room offers high ceilings, plenty of natural light, an operational fireplace and access to the home's courtyard & outdoor space. The dining area which is combined with the living room is conveniently located next to the kitchen, perfect for entertaining! Nearby you'll find the home's primary bedroom, complete with a large closet and en-suite, accessible bathroom. Another bedroom, half bathroom and laundry room complete the first floor. Upstairs, the second floor bedroom is impressive and could also be used as the primary bedroom, if buyers prefer. It features 2 closets, one in the bedroom and a large walk-in closet off the spacious, full bathroom. There is additional storage space through the walk-in closet and a convenient access door to the attic storage above the 2 car garage. The home has been meticulously maintained and is ready for new owners to love it just as much as these sellers have! It is located just minutes from shopping, dining and parks. Additionally, pool and clubhouse membership is available for an additional yearly fee.
Under contract
$350,000
9808 Abbeywood Village Way, Louisville, KY 40241
3beds
1,823sqft
Condominium
Built in 1995
-- sqft lot
$348,300 Zestimate®
$192/sqft
$83/mo HOA
What's special
Lovely private courtyardOperational fireplaceTons of storageOpen-concept livingPlenty of natural light
- 13 days |
- 770 |
- 40 |
Likely to sell faster than
Zillow last checked:
Listing updated:
Listed by:
Maude Van Der Elst 502-468-3227,
White Picket Real Estate
Source: Metro Search Inc. LLC DBA Apex MLS,MLS#: 1726370
Facts & features
Interior
Bedrooms & bathrooms
- Bedrooms: 3
- Bathrooms: 3
- Full bathrooms: 2
- 1/2 bathrooms: 1
Primary bedroom
- Level: First
Bedroom
- Level: First
Bedroom
- Level: Second
Primary bathroom
- Level: First
Half bathroom
- Level: First
Full bathroom
- Level: Second
Dining area
- Level: First
Kitchen
- Level: First
Laundry
- Level: First
Living room
- Level: First
Heating
- Forced Air, Natural Gas
Cooling
- Central Air
Appliances
- Laundry: In Unit
Features
- Basement: None
- Number of fireplaces: 1
Interior area
- Total structure area: 1,823
- Total interior livable area: 1,823 sqft
- Finished area above ground: 1,823
- Finished area below ground: 0
Property
Parking
- Total spaces: 2
- Parking features: Attached, Driveway
- Attached garage spaces: 2
- Has uncovered spaces: Yes
Features
- Stories: 2
- Patio & porch: Patio
- Fencing: Other
Lot
- Size: 6,534 Square Feet
- Features: Sidewalk
Details
- Parcel number: 277600330000
Construction
Type & style
- Home type: Condo
- Property subtype: Condominium
Materials
- Wood Frame, Brick Veneer
- Foundation: Concrete Perimeter
- Roof: Shingle
Condition
- Year built: 1995
Utilities & green energy
- Sewer: Public Sewer
- Water: Public
- Utilities for property: Electricity Connected, Natural Gas Connected
Community & HOA
Community
- Subdivision: Village Of Abbey Wood
HOA
- Has HOA: Yes
- Services included: Maintenance Grounds
- HOA fee: $990 annually
Location
- Region: Louisville
Financial & listing details
- Price per square foot: $192/sqft
- Tax assessed value: $275,870
- Annual tax amount: $3,079
- Date on market: 8/14/2026
- Electric utility on property: Yes
Estimated market value
$348,300
$331,000 - $366,000
$2,229/mo
Price history
| Date | Event | Price |
|---|---|---|
| 8/19/2026 | Contingent | $350,000$192/sqft |
Source:  Metro Search Inc. LLC DBA Apex MLS #1726370 Report a problem Metro Search Inc. LLC DBA Apex MLS #1726370 Report a problem | ||
| 8/14/2026 | Listed for sale | $350,000$192/sqft |
Source: Metro Search Inc. LLC DBA Apex MLS #1726370 Report a problem | ||
Public tax history
| Year | Property taxes | Tax assessment |
|---|---|---|
| 2025 | $3,079 -1.9% | $275,870 |
| 2024 | $3,139 -1.7% | $275,870 |
| 2023 | $3,195 -0.3% | $275,870 |
| 2022 | $3,206 +16.5% | $275,870 +25.8% |
| 2021 | $2,753 +8.9% | $219,350 |
| 2020 | $2,527 | $219,350 |
| 2019 | $2,527 +7.6% | $219,350 |
| 2018 | $2,348 | $219,350 |
| 2017 | $2,348 +28.5% | $219,350 +20% |
| 2013 | $1,827 | $182,730 |
| 2011 | $1,827 | $182,730 |
| 2010 | $1,827 | $182,730 |
| 2009 | $1,827 | $182,730 |
| 2007 | -- | $182,730 |
| 2006 | -- | $182,730 +23% |
| 2005 | -- | $148,560 |
| 2004 | -- | $148,560 |
Find assessor info on the county website
Monthly payment
Est. payment
Payment breakdown
Explore the cost of this home by adjusting the details. Changes won't be saved.Climate risks
Neighborhood: 40241
Nearby schools
GreatSchools rating
- 10/10Norton Elementary SchoolGrades: K-5Distance: 1.8 mi
- 4/10Westport Middle SchoolGrades: 6-8Distance: 2.7 mi
- 8/10Ballard High SchoolGrades: 9-12Distance: 3.5 mi
- $336,0003 bd3 ba1.8k sqft4001 Hawkesbury Ct, Louisville, KY 40241Sold

- $361,1003 bd3 ba1.8k sqft9806 Abbeywood Village Way, Louisville, KY 40241Off Market
- $379,7003 bd3 ba1.8k sqft4003 Hawkesbury Ct, Louisville, KY 40241Off Market
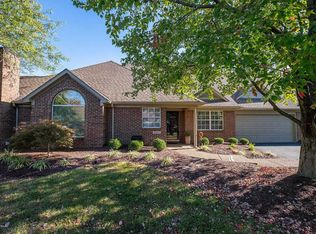
- $368,400-- bd3 ba1.8k sqft9809 Abbeywood Village Way, Louisville, KY 40241Off Market
- $371,100-- bd3 ba1.8k sqft9807 Abbeywood Village Way, Louisville, KY 40241Off Market
- $352,8003 bd3 ba1.8k sqft9802 Pictor Ct, Louisville, KY 40241Off Market
- $332,1003 bd3 ba1.8k sqft9804 Pictor Ct, Louisville, KY 40241Off Market
- $419,9003 bd3 ba1.8k sqft4000 Hawkesbury Ct, Louisville, KY 40241For Sale
A local agent can set up tours, give advice and negotiate with sellers.
Similar homes
- $329,9993 bd2 ba1.6k sqft10604 Melchester Pl, Louisville, KY 40241For Sale

 MLS ID #1723574, Candace Bornstein, Segrest Flaherty Realtors LLC. Metro Search Inc. LLC DBA Apex MLS
 - $389,0003 bd3 ba1.9k sqft4207 Brownsboro Glen Rd, Louisville, KY 40241For Sale
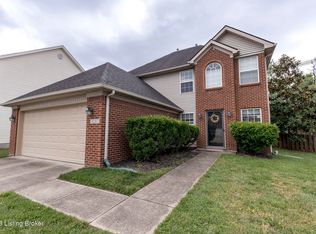 MLS ID #1723880, Ed Williamson, simpler.realestate. Metro Search Inc. LLC DBA Apex MLS
 - $345,0002 bd3 ba2.4k sqft3132 Bushmill Park, Louisville, KY 40241For Sale
 MLS ID #1723803, James E Morgan, Greathouse Realty, LLC. Metro Search Inc. LLC DBA Apex MLS
 - $385,0003 bd2 ba2.4k sqft11503 Halifax Dr, Louisville, KY 40245For Sale
 MLS ID #1724878, Noor M Ghazawi, EXP Realty LLC. Metro Search Inc. LLC DBA Apex MLS
 - $374,9004 bd3 ba1.9k sqft4600 Wooded Oak Cir, Louisville, KY 40245For SaleMLS ID #1724399, Shaun S Wallace, 1 Percent Lists Purple Door. Metro Search Inc. LLC DBA Apex MLS
- $360,0003 bd2 ba2.5k sqft9829 Meadow Vale Dr, Meadow Vale, KY 40242For SaleMLS ID #1722396, Senahid Bektas, Key Point Realty. Metro Search Inc. LLC DBA Apex MLS
- $413,0004 bd2 ba2.2k sqft10928 Fairway Pointe Dr, Louisville, KY 40241For SaleMLS ID #1725029, Morgan Diebold, Skelton Company REALTORS. Metro Search Inc. LLC DBA Apex MLS
- $349,9004 bd3 ba2.5k sqft7705 Tempsclair Rd, Louisville, KY 40220For SaleMLS ID #1727271, Michael A Schaefer, Schuler Bauer Real Estate Services ERA Powered. Metro Search Inc. LLC DBA Apex MLS
- $299,9003 bd2 ba1.4k sqft9904 Phoenix Trl, Louisville, KY 40223For SaleMLS ID #1726215, Tyler Cecil, Weichert Realtors - ABG. Metro Search Inc. LLC DBA Apex MLS
- $319,9003 bd2 ba1.8k sqft1029 Burning Springs Cir, Louisville, KY 40223For SaleMLS ID #1725251, Matt Weaver, Coldwell Banker McMahan. Metro Search Inc. LLC DBA Apex MLS
- $339,0003 bd2 ba1.7k sqft10700 Black Walnut Blvd, Louisville, KY 40229For SaleMLS ID #1727385, Ginger Kovacevic, Totally About Houses. Metro Search Inc. LLC DBA Apex MLS
- $409,9003 bd3 ba2.2k sqft3903 Bayonne Ct, Jeffersontown, KY 40299For SaleMLS ID #1727183, Meghan Smith, Kentucky Select Properties. Metro Search Inc. LLC DBA Apex MLS
- $425,0003 bd3 ba2.4k sqft7008 Ridge Run Cir, Prospect, KY 40059For SaleMLS ID #1726787, Clayton Gentile, Kentucky Select Properties. Metro Search Inc. LLC DBA Apex MLS
- $230,0002 bd2 ba1.5k sqft3110 Bushmill Park, Louisville, KY 40241For SaleMLS ID #1725110, Scott Radcliff, RE/MAX Premier Properties. Metro Search Inc. LLC DBA Apex MLS
- $400,0004 bd3 ba2.5k sqft11911 Running Creek Rd, Douglass Hills, KY 40243For SaleMLS ID #1726369, Jared Heinz, Firm Foundation Real Estate Agency. Metro Search Inc. LLC DBA Apex MLS
- $230,0002 bd2 ba1.3k sqft5100 Us Highway 42 APT 1112, Louisville, KY 40241For SaleMLS ID #1726318, Carrie King, Homepage Realty. Metro Search Inc. LLC DBA Apex MLS
- $299,9004 bd2 ba2k sqft4021 Landside Dr, Louisville, KY 40220For SaleMLS ID #1727177, Glenn C Edelen, Edelen & Edelen REALTORS. Metro Search Inc. LLC DBA Apex MLS
- $389,9003 bd3 ba2.2k sqft1707 Keating Dr, Louisville, KY 40245For SaleMLS ID #1725755, Geoffrey Novak, Knob & Key Realty, LLC. Metro Search Inc. LLC DBA Apex MLS
- $345,0004 bd2 ba2.4k sqft3902 San Marcos Rd, Jeffersontown, KY 40299For SaleMLS ID #1725167, Shaun S Wallace, 1 Percent Lists Purple Door. Metro Search Inc. LLC DBA Apex MLS
- $395,0003 bd3 ba2k sqft7017 Ridge Run Cir, Prospect, KY 40059For SaleMLS ID #1724486, Heather Spencer, Keller Williams Collective. Metro Search Inc. LLC DBA Apex MLS
